Welcome to Coventry Glen! This beautifully maintained 3 bedroom, 2.5 bath townhome offers the perfect combination of space, comfort, and low maintenance living in the sought after Owen J. Roberts School District. Inside, you'll find a bright, open floor plan featuring a finished walk out lower level perfect for a second living area, home office, gym, or playroom. The spacious kitchen showcases rich cherry cabinetry, a center island, pantry, and flows seamlessly into the dining area and sunroom with vaulted ceilings. One of the home's standout features is the oversized deck overlooking expansive open green space, the perfect place to enjoy your morning coffee, entertain friends, or simply unwind while taking in the peaceful views. Upstairs, the spacious primary suite features cathedral ceilings, a walk in closet, and a private bath, while two additional bedrooms provide plenty of room. Coventry Glen offers the lifestyle buyers are looking for with sidewalks, open green space, and a community playground just steps away. The HOA covers common area maintenance, trash, recycling, and lawn care, allowing you to spend more time enjoying your home and less time maintaining it. Conveniently located just minutes from Routes 422 and 724, shopping, dining, and Philadelphia Premium Outlets, this move in ready home is one you won't want to miss.
For sale
$379,900
30 N Savanna Dr, Pottstown, PA 19465
3beds
1,909sqft
:
Get pre-qualified$2,633/mo
Townhouse
Built in 2006
2,260 Square Feet Lot
$375,900 Zestimate®
$199/sqft
$185/mo HOA
What's special
- 11 days |
- 728 |
- 40 |
Likely to sell faster than
Zillow last checked:
Listing updated:
Listed by:
Lewis Nixon 610-406-7787,
Keller Williams Real Estate - West Chester 6103995100
Source: Bright MLS,MLS#: PACT2132152
Facts & features
Interior
Bedrooms & bathrooms
- Bedrooms: 3
- Bathrooms: 3
- Full bathrooms: 2
- 1/2 bathrooms: 1
- Main level bathrooms: 1
Rooms
- Room types: Bonus Room
Bonus room
- Level: Lower
Heating
- Forced Air, Natural Gas
Cooling
- Central Air, Electric
Appliances
- Included: Dryer, Dishwasher, Microwave, Oven/Range - Electric, Washer, Gas Water Heater
- Laundry: Main Level
Features
- Has basement: No
- Has fireplace: No
Interior area
- Total structure area: 1,909
- Total interior livable area: 1,909 sqft
- Finished area above ground: 1,909
- Finished area below ground: 0
Property
Parking
- Total spaces: 3
- Parking features: Garage Faces Front, Other, On Street, Driveway, Attached, Parking Lot
- Attached garage spaces: 1
- Uncovered spaces: 2
Accessibility
- Accessibility features: None
Features
- Levels: Three
- Stories: 3
- Pool features: None
Lot
- Size: 2,260 Square Feet
Details
- Additional structures: Above Grade, Below Grade
- Parcel number: 1801 0284
- Zoning: R3
- Special conditions: Standard
Construction
Type & style
- Home type: Townhouse
- Architectural style: Colonial
- Property subtype: Townhouse
Materials
- Other
- Foundation: Other
Condition
- New construction: No
- Year built: 2006
Utilities & green energy
- Sewer: Public Sewer
- Water: Public
Community & HOA
Community
- Subdivision: Coventry Glen
HOA
- Has HOA: Yes
- HOA fee: $185 monthly
Location
- Region: Pottstown
- Municipality: EAST COVENTRY TWP
Financial & listing details
- Price per square foot: $199/sqft
- Tax assessed value: $130,930
- Annual tax amount: $6,058
- Date on market: 7/30/2026
- Listing agreement: Exclusive Right To Sell
- Inclusions: Kitchen Refrigerator, Washer, And Dryer.
- Ownership: Fee Simple
Estimated market value
$375,900
$357,000 - $395,000
$2,543/mo
Price history
| Date | Event | Price |
|---|---|---|
| 7/31/2026 | Listed for sale | $379,900+22247.1%$199/sqft |
Source:  Bright MLS #PACT2132152 Report a problem Bright MLS #PACT2132152 Report a problem | ||
| 9/29/2017 | Sold | $1,700-99.1%$1/sqft |
Source: Agent Provided Report a problem | ||
| 9/14/2017 | Listing removed | $1,650$1/sqft |
Source: RE/MAX Preferred-West Chester #6976997 Report a problem | ||
| 8/28/2017 | Price change | $1,650-5.7%$1/sqft |
Source: RE/MAX Preferred-West Chester #6976997 Report a problem | ||
| 4/24/2017 | Listed for rent | $1,750+2.9%$1/sqft |
Source: Owner Report a problem | ||
| 1/31/2016 | Listing removed | $1,700$1/sqft |
Source: RE/MAX PREFERRED REALTORS #6656376 Report a problem | ||
| 10/9/2015 | Listed for rent | $1,700$1/sqft |
Source: RE/MAX Preferred-West Chester #6656376 Report a problem | ||
| 9/30/2015 | Sold | $186,000-4.6%$97/sqft |
Source: Public Record Report a problem | ||
| 7/29/2015 | Price change | $195,000-2.5%$102/sqft |
Source: Keller Williams - Devon-Wayne #6589522 Report a problem | ||
| 6/9/2015 | Listed for sale | $200,000+2.6%$105/sqft |
Source: Keller Williams Realty Devon-Wayne #6589522 Report a problem | ||
| 7/23/2014 | Listing removed | $195,000$102/sqft |
Source: Keller Williams Realty - Devon-Wayne #6367917 Report a problem | ||
| 5/20/2014 | Price change | $195,000-2%$102/sqft |
Source: Keller Williams Realty - Devon-Wayne #6367917 Report a problem | ||
| 4/11/2014 | Listed for sale | $199,000-12.4%$104/sqft |
Source: Keller Williams Realty - Devon-Wayne #6367917 Report a problem | ||
| 11/13/2006 | Sold | $227,265$119/sqft |
Source: Public Record Report a problem | ||
Public tax history
| Year | Property taxes | Tax assessment |
|---|---|---|
| 2025 | $5,943 +5.5% | $130,930 |
| 2024 | $5,633 +2.3% | $130,930 |
| 2023 | $5,509 +1.4% | $130,930 |
| 2022 | $5,431 +1.6% | $130,930 |
| 2021 | $5,345 +149.4% | $130,930 |
| 2020 | $2,143 -57.6% | $130,930 |
| 2019 | $5,055 +1.9% | $130,930 |
| 2018 | $4,959 +9899.6% | $130,930 |
| 2017 | $50 -98.8% | $130,930 |
| 2016 | $4,031 | $130,930 |
| 2015 | $4,031 | $130,930 |
| 2014 | $4,031 | $130,930 |
| 2013 | -- | $130,930 |
| 2012 | -- | $130,930 |
| 2011 | -- | $130,930 |
| 2010 | -- | $130,930 |
| 2009 | -- | $130,930 |
| 2008 | -- | $130,930 +851.5% |
| 2007 | -- | $13,760 |
| 2006 | -- | $13,760 |
Find assessor info on the county website
Monthly payment
Est. payment
Payment breakdown
Explore the cost of this home by adjusting the details. Changes won't be saved.Climate risks
Neighborhood: 19465
Nearby schools
GreatSchools rating
- 9/10East Coventry El SchoolGrades: K-6Distance: 0.6 mi
- 7/10Owen J Roberts Middle SchoolGrades: 7-8Distance: 3.3 mi
- 8/10Owen J Roberts High SchoolGrades: 9-12Distance: 3.4 mi
Schools provided by the listing agent
- District: Owen J Roberts
Source: Bright MLS. This data may not be complete. We recommend contacting the local school district to confirm school assignments for this home.
- $336,4003 bd1 ba1.2k sqft28 N Savanna Dr, Pottstown, PA 19465Off Market
- $403,0003 bd4 ba1.5k sqft32 N Savanna Dr, Pottstown, PA 19465Sold
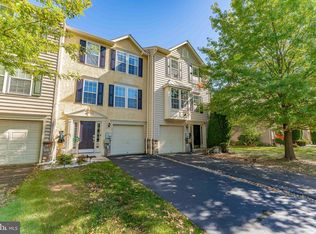
- $351,6003 bd2 ba1.2k sqft26 N Savanna Dr, Pottstown, PA 19465Off Market
- $376,0003 bd3 ba1.9k sqft34 N Savanna Dr, Pottstown, PA 19465Sold
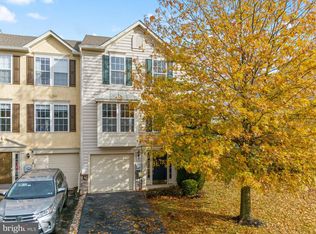
- $352,5003 bd2 ba1.2k sqft24 N Savanna Dr, Pottstown, PA 19465Off Market
- $380,8003 bd1 ba1.3k sqft22 N Savanna Dr, Pottstown, PA 19465Off Market
- $390,7003 bd3 ba1.5k sqft36 N Savanna Dr, Pottstown, PA 19465Off Market
- $391,6002 bd2 ba1.5k sqft38 N Savanna Dr, Pottstown, PA 19465Off Market
A local agent can set up tours, give advice and negotiate with sellers.
Similar homes
- $449,9003 bd4 ba1.9k sqft28 Brower Ln, Pottstown, PA 19465For Sale
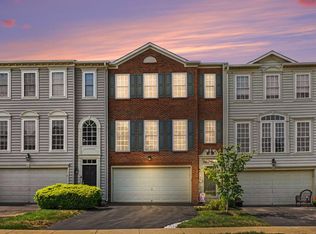
 MLS ID #PACT2132080, Chele Hallman, VRA Realty. Bright MLS
 - $385,0003 bd3 ba2.2k sqft229 Creekside Dr, Pottstown, PA 19464For Sale
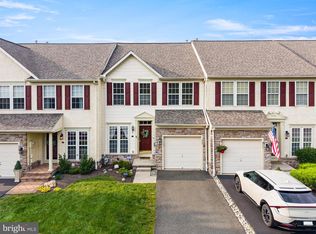 MLS ID #PAMC2189684, Jake Adams, CG Realty, LLC. Bright MLS
 - $369,9003 bd2 ba1.3k sqft121 Nelson Ln, Pottstown, PA 19464For Sale
 MLS ID #PAMC2190132, Derek Ducky Ryan, Keller Williams Real Estate -Exton. Bright MLS
 - $375,0003 bd2 ba1.3k sqft1205 Feist Ave, Pottstown, PA 19464For Sale
 MLS ID #PAMC2189940, Bonnie Pappas, EveryHome Realtors. Bright MLS
 - $379,9003 bd3 ba1.6k sqftHeritage Park, Trappe, PA 19426For SaleMLS ID #PAMC2189494, JEANINE BRIERLEY, Keller Williams Main Line. Bright MLS
- $340,0003 bd4 ba1.9k sqft219 Industrial Hwy, Pottstown, PA 19464For SaleMLS ID #PAMC2186626, Erica Storey, SERHANT PENNSYLVANIA LLC. Bright MLS
- $356,5003 bd3 ba1.8k sqft917 Carrington Dr, Red Hill, PA 18076For SaleMLS ID #PAMC2189242, Jill Barbera, EXP Realty, LLC. Bright MLS
- $420,0003 bd2 ba1.6k sqft104 Jeffords Ct #1605, Phoenixville, PA 19460For SaleMLS ID #PACT2132580, Scott Lipschutz, Keller Williams Realty Devon-Wayne. Bright MLS
- $374,9002 bd3 ba1.5k sqft9 Wendy Way #42, Phoenixville, PA 19460For SaleMLS ID #PACT2129460, Bob Hoopes, Coldwell Banker Realty. Bright MLS
- $455,0003 bd3 ba1.7k sqft81 Chadwick Cir, Norristown, PA 19403For SaleMLS ID #PAMC2189608, Kimberly Chadwick, Keller Williams Realty Group. Bright MLS
- $339,9003 bd3 ba1.8k sqftProvidence Forge, Royersford, PA 19468For SaleMLS ID #PAMC2185956, Stephanie Parker, Keller Williams Real Estate-Blue Bell. Bright MLS
- $428,5003 bd2 ba1.5k sqft416 Cannon Ct, Chesterbrook, PA 19087For SaleMLS ID #PACT2132734, John Collins, RE/MAX Main Line - Devon. Bright MLS
- $450,0003 bd3 ba2.4k sqft914 Hamner Aly, Phoenixville, PA 19460For SaleMLS ID #PACT2132562, Justin Kane, BHHS Fox & Roach-Center City Walnut. Bright MLS
- $415,0003 bd3 ba1.6k sqft319 W Hamlin Ave, Telford, PA 18969For SaleMLS ID #PAMC2189320, Curtis Reinard, Zinberg Group Real Estate. Bright MLS
- $499,9004 bd3 ba1.7k sqft373 Galway Dr, West Chester, PA 19380For SaleMLS ID #PACT2132806, Eric Buck, Long & Foster Real Estate, Inc.. Bright MLS
- $479,9003 bd3 ba2k sqft154 Larrabee Way, Royersford, PA 19468For SaleMLS ID #PAMC2181270, Kyle Sander, EXP Realty, LLC. Bright MLS
- $535,0004 bd4 ba2.1k sqft218 Hudson Dr, Phoenixville, PA 19460For SaleMLS ID #PAMC2189852, Bob Raynor, BHHS Fox & Roach-Collegeville. Bright MLS
- $399,0003 bd3 ba1.4k sqft198 Kieffer Ct, Telford, PA 18969For SaleMLS ID #PAMC2188746, Earl Caffrey, Innovate Real Estate. Bright MLS
- $449,9003 bd3 ba1.7k sqft1103 Utley Aly, Phoenixville, PA 19460For SaleMLS ID #PACT2124274, Dave Cary, Prime Real Estate Team. Bright MLS
- $484,9003 bd3 ba1.8k sqft381 Manor Cir, Harleysville, PA 19438For SaleMLS ID #PAMC2189108, Jim Stevenson, Real of Pennsylvania. Bright MLS
