Skip main navigation
For sale
  • $428,500

    416 Cannon Ct, Chesterbrook, PA 19087

    3beds
    1,538sqft
    : 
    $3,139/mo
    Get pre-qualified
    Townhouse
    Built in 1983
    1,538 Square Feet Lot
    $423,800 Zestimate®
    $279/sqft
    $350/mo HOA

    What's special

    Nicely updated powder roomFreshly painted rear deckBeautifully renovated hall bathroomEat-in kitchenClassic colonial mantelExceptional tile workRecessed lighting
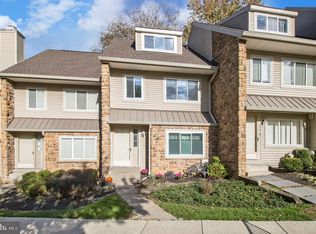
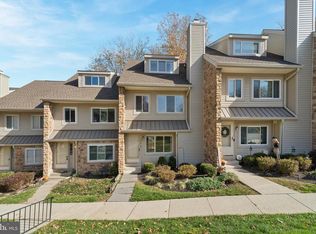
    Welcome to 416 Cannon Court, a wonderful home offering three finished living levels in the highly sought-after Paddock section of Chesterbrook, located within the award-winning Tredyffrin-Easttown School District. Beautifully updated and meticulously maintained, this is a tremendous home both inside and out. A tiled entrance foyer welcomes you into the open-concept main level, where beautiful hardwood flooring extends throughout the entire first floor. The open concept living room and dining area is highlighted by a wood-burning fireplace with a tile hearth and surround, complemented by a classic Colonial mantel. Updated sliding glass doors open to the freshly painted rear deck overlooking peaceful community open space. The heart of the home is the eat-in kitchen, featuring granite countertops, stainless steel appliances, a tile backsplash, and an abundance of raised-panel cabinetry. A nicely updated powder room and a large storage closet complete the first floor. The second level offers a spacious owner's suite with two double closets, recessed lighting, a ceiling fan, and access to a private balcony overlooking the tranquil open space. The beautifully renovated hall bathroom features exceptional tile work, an oversized walk-in shower with a built-in bench, a seamless glass shower door, and a quartz-topped vanity, creating a luxurious space that serves both the owner's suite and the second bedroom. The second bedroom is generously sized, features a double closet, and offers excellent flexibility for family and guests. The finished third-floor loft expands the home's living space and offers endless possibilities as a third bedroom, home office, exercise room, or homework area. Two double closets and two updated skylights provide excellent storage and abundant natural light. The rear deck is the perfect setting for relaxing, grilling, and outdoor dining. This is a wonderful home in terrific condition and an outstanding location. Chesterbrook offers an exceptional lifestyle with convenient access to Wilson Farm Park, Valley Forge National Historical Park, the Chesterbrook Shopping Center, Gateway Shopping Center, the King of Prussia Town Center and the shops, trains and restaurants of The Main Line. This exceptional home combines thoughtful updates, generous living space, and an unbeatable location in one of Chesterbrook's most desirable neighborhoods. This is the home you've been waiting for. Welcome home!
    6 days
    |
    836
    |
    47
    |

    Likely to sell faster than

    Zillow last checked:

    Listing updated:

    Listed by:

    John Collins 610-640-9307,

    RE/MAX Main Line - Devon 6106409300

    Source: Bright MLS,MLS#: PACT2132734MLS Logo

      Facts & features

      Interior

      Bedrooms & bathrooms
      • Bedrooms: 3
      • Bathrooms: 2
      • Full bathrooms: 1
      • 1/2 bathrooms: 1
      • Main level bathrooms: 1
      Basement
      • Area: 0
      Heating
      • Heat Pump, Electric
      Cooling
      • Central Air, Electric
      Appliances
      • Included: Electric Water Heater
      Features
      • Has basement: No
      • Number of fireplaces: 1
      Interior area
      • Total structure area: 1,538
      • Total interior livable area: 1,538 sqft
      • Finished area above ground: 1,538
      • Finished area below ground: 0

      Property

      Parking
      • Parking features: Parking Lot
      Accessibility
      • Accessibility features: None
      Features
      • Levels: Three
      • Stories: 3
      • Pool features: None
      Lot
      • Size: 1,538 Square Feet
      Details
      • Additional structures: Above Grade, Below Grade
      • Parcel number: 4305 1726
      • Zoning: R 10
      • Special conditions: Standard

      Construction

      Type & style
      • Home type: Townhouse
      • Architectural style: Colonial
      • Property subtype: Townhouse
      Materials
      • Frame
      • Foundation: Concrete Perimeter
      Condition
      • Excellent
      • New construction: No
      • Year built: 1983

      Utilities & green energy

      • Sewer: Public Sewer
      • Water: Public

      Community & HOA

      Community
      • Condo and coop fee: $350 monthly
      • Subdivision: Chesterbrook
      HOA
      • Has HOA: No
      • Services included: Common Area Maintenance, Maintenance Grounds, Snow Removal, Trash
      Location
      • Region: Chesterbrook
      • Municipality: TREDYFFRIN TWP

      Financial & listing details

      • Price per square foot: $279/sqft
      • Tax assessed value: $122,530
      • Annual tax amount: $4,976
      • Date on market: 8/7/2026
      • Listing agreement: Exclusive Right To Sell
      • Inclusions: Refrigerator In Kitchen, Washer And Dryer
      • Ownership: Fee Simple

        Estimated market value

        $423,800

        $403,000 - $445,000

        $2,759/mo

        Price history

        DateEventPrice
        8/7/2026Listed for sale$428,500+59.9%$279/sqft
        Source: Bright MLS #PACT2132734 Report a problem
        8/10/2016Sold$268,000-5.5%$174/sqft
        Source: Long & Foster Broker Feed #1002441498_100 Report a problem
        3/9/2009Sold$283,500+124.1%$184/sqft
        Source: Public Record Report a problem
        3/24/1999Sold$126,500$82/sqft
        Source: Public Record Report a problem

        Public tax history

        YearProperty taxesTax assessment
        2025$4,615 +2.3%$122,530
        2024$4,509 +8.3%$122,530
        2023$4,165 +3.1%$122,530
        2022$4,040 +2.3%$122,530
        2021$3,949 +637.8%$122,530
        2020$535 -85.3%$122,530
        2019$3,643 +1.9%$122,530
        2018$3,576 +9900.8%$122,530
        2017$36 $122,530
        2016-- $122,530
        2015-- $122,530
        2014-- $122,530
        2013-- $122,530
        2012-- $122,530
        2011-- $122,530
        2010-- $122,530
        2009-- $122,530
        2008-- $122,530
        2007-- $122,530
        2006-- $122,530
        2005-- $122,530
        2004-- $122,530
        2003-- $122,530
        2000-- $122,530
        Find assessor info on the county website

        Monthly payment

        Est. payment

        Payment breakdown

        Explore the cost of this home by adjusting the details. Changes won't be saved.
        All calculations are estimates and provided by Zillow, Inc. for informational purposes only. Actual amounts may vary.
        HOA fees may include property taxes on listings classified as Co-Ops. Contact the listing agent and/or owner for fee details.
        See how much you could borrow to make a competitive offer.

        Climate risks

        Neighborhood: 19087

        Getting around

        36 / 100
        Car-Dependent
        36 / 100
        Somewhat Bikeable

        Nearby schools

        GreatSchools rating
        Schools provided by the listing agent
        • Elementary: Valley Forge
        • Middle: Valley Forge
        • High: Conestoga
        • District: Tredyffrin-easttown

        Source: Bright MLS. This data may not be complete. We recommend contacting the local school district to confirm school assignments for this home.

        A local agent can set up tours, give advice and negotiate with sellers.

        A local lender can help you make sure your offer is ready when you are.

        Browse local experts

        Similar homes