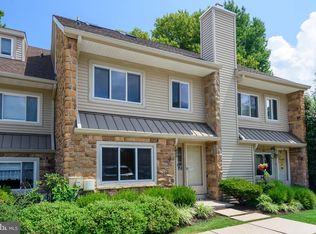
Welcome to 402 Cannon Court, a wonderful townhome in the beautiful Paddock neighborhood of fantastic Chesterbrook. Offering 3 finished living levels plus a full walkout basement, this very special home is perfectly situated in the top-ranked Tredyffrin-Easttown School District and combines a great floor plan with a truly outstanding location. The tiled entryway leads to the open-concept living room, featuring hardwood floors and a wood-burning fireplace with a tile surround. The spacious eat-in kitchen offers raised-panel cabinetry, tile flooring and a ceiling fan, and steps down to the dining area with tile flooring and 2 sets of sliding glass doors opening to the deck. Enjoy beautiful views from the deck—the ideal spot for relaxing, entertaining, grilling and dining al fresco. The 2nd floor is home to the owner’s suite, offering plenty of closet space and access to a private deck with tremendous views—the perfect spot for morning coffee or relaxing at the end of the day. A 2nd generously sized bedroom is also located on this level. The centrally located full bathroom features tile flooring, a granite-topped vanity and a large closet with custom built-in shelving and storage space. The 3rd floor offers a private 3rd bedroom with its own tiled full bathroom and beautiful views. The unfinished walkout basement offers laundry facilities, tremendous storage and endless possibilities for additional living space. The Paddock is a centrally located neighborhood within Chesterbrook, close to the Bradford Swim Club, Chesterbrook’s walking trails, Chesterbrook Shopping Center and Wilson Farm Park. Ideally located just minutes from Valley Forge National Historical Park, King of Prussia Town Center, Gateway Shopping Center, and the shops, trains and restaurants of the Main Line, 402 Cannon Court offers easy access to everything this wonderful area has to offer. Hardwood floors, recessed lighting, an open-concept floor plan, beautiful views and a great location all come together to make 402 Cannon Court a very special place to call home. This is a great home in a great location—the one you’ve been waiting for. Your search is over. Welcome home!
For sale
$515,000
402 Cannon Ct #402, Wayne, PA 19087
3beds
1,516sqft
Townhouse
Built in 1983
1,516 Square Feet Lot
$503,500 Zestimate®
$340/sqft
$350/mo HOA
What's special
Recessed lightingBeautiful viewsRaised-panel cabinetryHardwood floorsTile flooringCeiling fanSpacious eat-in kitchen
- 15 days
- 684
- 30
Zillow last checked:
Listing updated:
Listed by:
John Collins 610-640-9307,
RE/MAX Main Line - Devon 6106409300
Source: Bright MLS,MLS#: PACT2136640
Facts & features
Interior
Bedrooms & bathrooms
- Bedrooms: 3
- Bathrooms: 3
- Full bathrooms: 2
- 1/2 bathrooms: 1
- Main level bathrooms: 1
Basement
- Area: 0
Heating
- Heat Pump, Forced Air, Electric
Cooling
- Central Air, Electric
Appliances
- Included: Electric Water Heater
- Laundry: In Basement
Features
- Basement: Unfinished,Walk-Out Access
- Number of fireplaces: 1
Interior area
- Total structure area: 1,516
- Total interior livable area: 1,516 sqft
- Finished area above ground: 1,516
- Finished area below ground: 0
Property
Parking
- Total spaces: 2
- Parking features: Assigned, Parking Lot
- Details: Assigned Parking
Accessibility
- Accessibility features: None
Features
- Levels: Two
- Stories: 2
- Patio & porch: Patio
- Exterior features: Balcony
- Pool features: None
Lot
- Size: 1,516 Square Feet
Details
- Additional structures: Above Grade, Below Grade
- Parcel number: 4305 1712
- Zoning: R10
- Special conditions: Standard
Construction
Type & style
- Home type: Townhouse
- Architectural style: Colonial
- Property subtype: Townhouse
Materials
- Frame
- Foundation: Concrete Perimeter
Condition
- Excellent
- New construction: No
- Year built: 1983
Utilities & green energy
- Sewer: Public Sewer
- Water: Public
Community & HOA
Community
- Condo and coop fee: $350 monthly
- Subdivision: Chesterbrook
HOA
- Has HOA: No
- Services included: Common Area Maintenance, Maintenance Structure, Snow Removal, Trash, Maintenance Grounds
Location
- Region: Wayne
- Municipality: TREDYFFRIN TWP
Financial & listing details
- Price per square foot: $340/sqft
- Tax assessed value: $133,450
- Annual tax amount: $5,419
- Date on market: 9/25/2026
- Listing agreement: Exclusive Right To Sell
- Inclusions: Washer, Dryer, Refrigerator
- Ownership: Fee Simple
Estimated market value
$503,500
$478,000 - $529,000
$2,910/mo
Price history
| Date | Event | Price |
|---|---|---|
| 9/25/2026 | Listed for sale | $515,000$340/sqft |
Source:  Bright MLS #PACT2136640 Report a problem Bright MLS #PACT2136640 Report a problem | ||
Public tax history
Tax history is unavailable.
Monthly payment
Est. payment
Payment breakdown
Explore the cost of this home by adjusting the details. Changes won't be saved.Climate risks
Neighborhood: 19087
Nearby schools
Schools provided by the listing agent
- Elementary: Valley Forge
- Middle: Valley Forge
- High: Conestoga
- District: Tredyffrin-easttown
Source: Bright MLS. This data may not be complete. We recommend contacting the local school district to confirm school assignments for this home.
Similar homes
- $548,0002 bd3 ba1.5k sqft53 Cabot Dr, Wayne, PA 19087For Sale

 MLS ID #PACT2131924, John Collins, RE/MAX Main Line - Devon. Bright MLS
 - $519,0002 bd3 ba1.8k sqft7 Lantern Ln #7, Wayne, PA 19087For Sale
 MLS ID #PACT2136604, Bruce Kirkpatrick, BHHS Fox & Roach-Rosemont. Bright MLS
 - $470,0003 bd3 ba1.7k sqft46 Rampart Dr, Chesterbrook, PA 19087For Sale
 MLS ID #PACT2126820, Ryan Petrucci, RE/MAX Main Line - Devon. Bright MLS
 - $350,0002 bd2 ba1.2k sqft1133 Washington Pl #33, Wayne, PA 19087For Sale
 MLS ID #PACT2137412, Tameka Goldsborough, RE/MAX Town & Country. Bright MLS
 - $379,9002 bd2 ba1.2k sqft404 Mountainview Dr #404, Wayne, PA 19087For SaleMLS ID #PACT2136722, Darren Taylor, Innovate Real Estate. Bright MLS
- $555,0003 bd4 ba1.6k sqft218 Patriots Path, Malvern, PA 19355For SaleMLS ID #PACT2134892, Karen Wilder, BHHS Fox & Roach Wayne-Devon. Bright MLS
- $575,0003 bd3 ba1.9k sqft217 Lookout Pl, Wayne, PA 19087For SaleMLS ID #PAMC2194070, Sean Elstone, Keller Williams Main Line. Bright MLS
- $569,0003 bd2 ba1.3k sqft5 N Cedar Hollow Rd, Paoli, PA 19301For SaleMLS ID #PACT2134886, Bob DiSimone, Zommick McMahon Commercial Real Estate. Bright MLS
- $575,0003 bd3 ba2.1k sqft119 Weybridge Dr #10, Malvern, PA 19355For SaleMLS ID #PACT2137608, Jennifer Braun, Compass RE. Bright MLS
- $490,0003 bd3 ba1.9k sqft316 Paoli Woods Woods #316, Paoli, PA 19301For SaleMLS ID #PACT2135310, Kenya Forrest, Keller Williams Main Line. Bright MLS
- $519,0003 bd3 ba1.9k sqft218 Archer Ct, Malvern, PA 19355For SaleMLS ID #PACT2134066, William Holder, Real Broker, LLC. Bright MLS
- $499,9003 bd3 ba2k sqft1404 Weatherstone Dr, Paoli, PA 19301For SaleMLS ID #PACT2131858, Wendy tang, Canaan Realty Services INC. Bright MLS
- $575,0003 bd3 ba2.2k sqft342 Central Ave, Malvern, PA 19355For SaleMLS ID #PACT2137630, Andrew Addy, Keller Williams Real Estate -Exton. Bright MLS
- $585,0003 bd2 ba1.3k sqft6 Cobblestone Dr, Paoli, PA 19301For SaleMLS ID #PACT2137324, John Collins, RE/MAX Main Line - Devon. Bright MLS
- $664,9003 bd3 ba2k sqft9 Avignon #9, Devon, PA 19333For SaleMLS ID #PACT2136954, Dan Zecher, Keller Williams Elite. Bright MLS
- $549,9003 bd3 ba2k sqft302 Brighton Cir, Devon, PA 19333For SaleMLS ID #PACT2129764, Scott Furman, Real Broker, LLC. Bright MLS
- $375,0002 bd2 ba1.6k sqft46 Le Forge Ct #46, Wayne, PA 19087For SaleMLS ID #PACT2133726, Andrew Stimpfle, Iron Valley Real Estate of Lehigh Valley. Bright MLS
- $650,0003 bd3 ba1.5k sqft256 N Aberdeen Ave, Wayne, PA 19087For SaleMLS ID #PADE2125068, Zack Cucinotta, VRA Realty. Bright MLS
- $520,0003 bd3 ba2k sqft945 Mystic Ln, Norristown, PA 19403For SaleMLS ID #PAMC2193998, Jennifer McKnight, Keller Williams Real Estate-Horsham. Bright MLS
