Welcome to 53 Cabot Drive, a fantastic end-unit townhome in the Newport Village neighborhood of beautiful Chesterbrook. A wonderful home just a few steps from Wilson Farm Park. Freshly painted throughout with new carpeting and additional recent improvements, this sun-drenched home enjoys a terrific interior location within the highly ranked Tredyffrin-Easttown School District. The main level opens with a dramatic two-story foyer highlighted by a Palladian window and turned staircase. The centrally located kitchen offers ample cabinetry, generous counter space and a pantry. The adjacent two-story dining area/den is a flexible space with a doorway opening to the charming front deck. The open-concept living room and dining area feature a wood-burning fireplace, built-in cabinetry and bookshelves, and two sets of sliding glass doors opening to the spacious rear deck overlooking mature plantings. Hardwood flooring extends throughout the main level. The second level is home to the spacious owner’s suite, which offers a huge walk-in closet and a private bathroom featuring a new double-sink vanity and a new shower. The second bedroom features a double closet. A hall bathroom completes this level. Brand-new carpeting extends throughout the second floor. The finished lower level offers brand-new flooring and sliding glass doors opening to the rear patio area. An all-new powder room, laundry room and tremendous storage and closet add to the functionality of this level. This flexible space is ideal for a family room, home office, exercise area or potential third bedroom. The attached garage also offers a large bonus storage area. The low-maintenance rear deck is the perfect spot for outdoor entertaining, relaxing, grilling and dining al fresco while enjoying the mature plantings. The cozy, low-maintenance front deck off the kitchen is an ideal spot for morning coffee. Fresh paint throughout, new carpeting, new lower-level flooring, an all-new powder room, hardwood flooring, vaulted ceilings, an open-concept floor plan, tremendous closet and storage space, ample community parking and a terrific interior location all come together to make 53 Cabot Drive a very special place to call home. Located close to Chesterbrook Shopping Center, King of Prussia Town Center and Mall, Wilson Farm Park and Valley Forge National Historical Park, as well as the trains, restaurants and shopping destinations of the Main Line. This is a rare opportunity to own a terrific end-unit townhome in a prime Chesterbrook location within the highly ranked Tredyffrin-Easttown School District. This is the one you’ve been waiting for. Welcome home!
For sale
Price cut: $37K (9/29)
$548,000
53 Cabot Dr, Wayne, PA 19087
2beds
1,596sqft
Townhouse
Built in 1987
2,359 Square Feet Lot
$534,500 Zestimate®
$343/sqft
$222/mo HOA
What's special
Wood-burning fireplaceSun-drenched homeAll-new powder roomFresh paint throughoutLaundry roomGenerous counter spaceAmple cabinetry
- 36 days
- 1,530
- 75
Likely to sell faster than
Zillow last checked:
Listing updated:
Listed by:
John Collins 610-640-9307,
RE/MAX Main Line - Devon 6106409300
Source: Bright MLS,MLS#: PACT2131924
Facts & features
Interior
Bedrooms & bathrooms
- Bedrooms: 2
- Bathrooms: 3
- Full bathrooms: 2
- 1/2 bathrooms: 1
Basement
- Area: 250
Heating
- Forced Air, Natural Gas
Cooling
- Central Air, Electric
Appliances
- Included: Gas Water Heater
Features
- Basement: Walk-Out Access,Finished
- Number of fireplaces: 1
Interior area
- Total structure area: 1,596
- Total interior livable area: 1,596 sqft
- Finished area above ground: 1,346
- Finished area below ground: 250
Property
Parking
- Total spaces: 2
- Parking features: Inside Entrance, Attached, Driveway
- Attached garage spaces: 1
- Uncovered spaces: 1
Accessibility
- Accessibility features: None
Features
- Levels: Three
- Stories: 3
- Pool features: None
Lot
- Size: 2,359 Square Feet
Details
- Additional structures: Above Grade, Below Grade
- Parcel number: 4305 3490
- Zoning: R10
- Special conditions: Standard
Construction
Type & style
- Home type: Townhouse
- Architectural style: Traditional
- Property subtype: Townhouse
Materials
- Frame
- Foundation: Concrete Perimeter
Condition
- Excellent
- New construction: No
- Year built: 1987
Utilities & green energy
- Sewer: Public Sewer
- Water: Public
Community & HOA
Community
- Subdivision: Chesterbrook
HOA
- Has HOA: Yes
- HOA fee: $222 monthly
- HOA name: NEWPORT HOMEOWNERS ASSOCIATION
Location
- Region: Wayne
- Municipality: TREDYFFRIN TWP
Financial & listing details
- Price per square foot: $343/sqft
- Tax assessed value: $187,670
- Annual tax amount: $7,621
- Date on market: 9/10/2026
- Listing agreement: Exclusive Right To Sell
- Inclusions: Washer, Dryer, Refrigerator
- Ownership: Fee Simple
Estimated market value
$534,500
$508,000 - $561,000
$2,909/mo
Price history
| Date | Event | Price |
|---|---|---|
| 9/29/2026 | Price change | $548,000-6.3%$343/sqft |
Source:  Bright MLS #PACT2131924 Report a problem Bright MLS #PACT2131924 Report a problem | ||
| 9/10/2026 | Listed for sale | $585,000+80%$367/sqft |
Source: Bright MLS #PACT2131924 Report a problem | ||
| 12/3/2008 | Listing removed | $325,000$204/sqft |
Source: Prudential Real Estate #5401464 Report a problem | ||
| 11/17/2008 | Price change | $325,000-5.8%$204/sqft |
Source: Prudential Real Estate #5401464 Report a problem | ||
| 10/26/2008 | Price change | $345,000-5.5%$216/sqft |
Source: Prudential Real Estate #5401464 Report a problem | ||
| 10/14/2008 | Price change | $365,000-3.8%$229/sqft |
Source: Prudential Real Estate #5401464 Report a problem | ||
| 8/31/2008 | Listed for sale | $379,500+89.8%$238/sqft |
Source: Prudential Real Estate #5401464 Report a problem | ||
| 12/28/1995 | Sold | $200,000$125/sqft |
Source: Public Record Report a problem | ||
Public tax history
| Year | Property taxes | Tax assessment |
|---|---|---|
| 2026 | $7,344 +3.9% | $187,670 |
| 2025 | $7,068 +2.3% | $187,670 |
| 2024 | $6,907 +8.3% | $187,670 |
| 2023 | $6,379 +3.1% | $187,670 |
| 2022 | $6,188 +2.3% | $187,670 |
| 2021 | $6,049 +637.8% | $187,670 |
| 2020 | $820 -85.3% | $187,670 |
| 2019 | $5,579 +1.9% | $187,670 |
| 2018 | $5,478 +9899.2% | $187,670 |
| 2017 | $55 | $187,670 |
| 2016 | -- | $187,670 |
| 2015 | -- | $187,670 |
| 2014 | -- | $187,670 |
| 2013 | -- | $187,670 |
| 2012 | -- | $187,670 |
| 2011 | -- | $187,670 |
| 2010 | -- | $187,670 |
| 2009 | -- | $187,670 |
| 2008 | -- | $187,670 |
| 2007 | -- | $187,670 |
| 2006 | -- | $187,670 |
| 2005 | -- | $187,670 |
| 2004 | -- | $187,670 |
| 2003 | -- | $187,670 |
| 2000 | -- | $187,670 |
Find assessor info on the county website
Monthly payment
Est. payment
Payment breakdown
Explore the cost of this home by adjusting the details. Changes won't be saved.Climate risks
Neighborhood: 19087
Nearby schools
Schools provided by the listing agent
- Elementary: Valley Forge
- Middle: Valley Forge
- High: Conestoga
- District: Tredyffrin-easttown
Source: Bright MLS. This data may not be complete. We recommend contacting the local school district to confirm school assignments for this home.
Similar homes
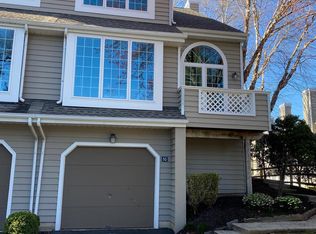
- $470,0003 bd3 ba1.7k sqft46 Rampart Dr, Chesterbrook, PA 19087For Sale

 MLS ID #PACT2126820, Ryan Petrucci, RE/MAX Main Line - Devon. Bright MLS
 - $730,0004 bd3 ba2.3k sqft14 Wellfleet Ln, Wayne, PA 19087For Sale
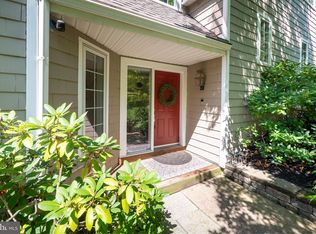 MLS ID #PACT2134114, Steve Miller, BHHS Fox & Roach Wayne-Devon. Bright MLS
 - $549,9003 bd3 ba2k sqft302 Brighton Cir, Devon, PA 19333For Sale
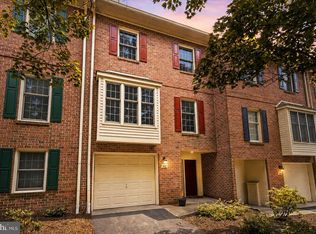 MLS ID #PACT2129764, Scott Furman, Real Broker, LLC. Bright MLS
 - $519,0003 bd3 ba1.9k sqft218 Archer Ct, Malvern, PA 19355For Sale
 MLS ID #PACT2134066, William Holder, Real Broker, LLC. Bright MLS
 - $515,0003 bd3 ba1.8k sqftCrooked Lane Crossing, King Of Prussia, PA 19406For SaleMLS ID #PAMC2193694, Jennifer Lange Hoeper, BHHS Fox & Roach-Rosemont. Bright MLS
- $439,9003 bd3 ba1.6k sqft112 Hemlock Dr, Collegeville, PA 19426For SaleMLS ID #PAMC2197174, Terese Brittingham, Keller Williams Realty Group. Bright MLS
- $585,0004 bd4 ba2k sqft1703 Weatherstone Dr, Paoli, PA 19301For SaleMLS ID #PACT2135506, Joey Ferrell, Keller Williams Main Line. Bright MLS
- $499,9003 bd3 ba2k sqft1404 Weatherstone Dr, Paoli, PA 19301For SaleMLS ID #PACT2131858, Wendy tang, Canaan Realty Services INC. Bright MLS
- $560,0003 bd4 ba2.2k sqft130 Cricket Dr, Malvern, PA 19355For SaleMLS ID #PACT2137470, Erica Walker, Keller Williams Real Estate -Exton. Bright MLS
- $650,0004 bd3 ba2.3k sqft1201 Weatherstone Dr #1201, Paoli, PA 19301For SaleMLS ID #PACT2136840, Tom Toole III, RE/MAX Main Line - West Chester. Bright MLS
- $559,0003 bd3 ba2.1k sqft125 Chaps Ln, West Chester, PA 19382For SaleMLS ID #PACT2129554, Adam Dyer, Compass RE. Bright MLS
- $454,5003 bd3 ba1.5k sqft235 Lawndale Ave, King Of Prussia, PA 19406For SaleMLS ID #PAMC2192592, Colleen Whitlock, Keller Williams Main Line. Bright MLS
- $749,0003 bd3 ba2.2k sqft30 Greythorne Woods Cir, Wayne, PA 19087For SaleMLS ID #PADE2122532, Andrea Davis, Compass RE. Bright MLS
- $485,0003 bd3 ba1.8k sqft314 Westbriar Dr, Media, PA 19063For SaleMLS ID #PADE2125096, Anna Vesco, LYL Realty Group. Bright MLS
- $540,0003 bd3 ba1.8k sqft321 Bristol Cir #321, Exton, PA 19341For SaleMLS ID #PACT2131344, Bob Barnhardt, Jr., EXP Realty, LLC. Bright MLS
- $297,0001 bd1 ba1.1k sqft274 Valley Stream Ln, Wayne, PA 19087For SaleMLS ID #PACT2134448, Jonathan Park, RE/MAX Edge. Bright MLS
- $499,0003 bd4 ba2.2k sqft1051 Square Dr #3, Phoenixville, PA 19460For SaleMLS ID #PACT2130442, Linda Kennedy, RE/MAX Ace Realty. Bright MLS
- $475,0003 bd4 ba1.5k sqft3041 Mitchell Ct, Lafayette Hill, PA 19444For SaleMLS ID #PAMC2195834, jennifer beck, Honest Real Estate. Bright MLS
- $595,0003 bd3 ba2.1k sqft139 Smithworks Blvd, Phoenixville, PA 19460For SaleMLS ID #PACT2135438, Jennifer Daywalt, Better Homes and Gardens Real Estate Phoenixville. Bright MLS
- $499,8883 bd2 ba1.6k sqft2680 Charlestown Rd, Phoenixville, PA 19460For SaleMLS ID #PACT2127650, John Zloza, Real Broker, LLC. Bright MLS
