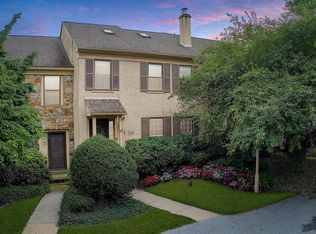
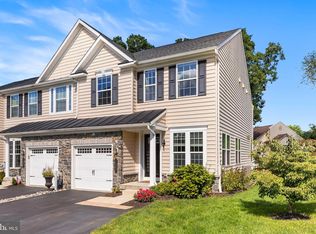
Welcome home to stunning 1703 Weatherstone Drive located in sought after Weatherstone Community! This MOVE-IN ready townhouse has everything you want and more! As you open the front door, you step into the recently painted foyer with glowing hardwood floors & crown molding! In the front of the home, you'll find a Den which can be used for many purposes such an office, if you work from home! It has hardwood flooring, recessed lighting, crown molding, brick fireplace w/ custom built-ins & custom plantation shutters! The Custom Kitchen is every chefs dream! It has beautiful cabinetry w/ granite counter tops, upgraded Kitchen Aid stove & microwave & Bosch dishwasher, stunning backsplash, pantry & hardwood flooring! Off of the Kitchen, there is a Powder Room on this level! As you step down into Living Room and Dining Room, you'll take note of it's very generous size with crown molding, hardwood flooring & tons of natural sunlight that pours in! The second Floor offers 3 bedrooms & 2 full bathrooms. The Master Suite is very spacious with it's own updated bathroom w/ dual sinks & a walk in shower with brand new shower doors! Let's not forget about the walk in closet, too! There are two more bedrooms on this level both w/ ceiling fans & each have ample closet space. The Hall Bathroom has been upgraded! It features an updated vanity with quartz countertops, tile flooring, deep tub w/ tile surround and glass shower doors-added bonus-heated floors for those cold winter mornings! There is also a linen closet on this floor as well. The Laundry Rm is also in the bathroom-it has a full size stackable washer/dryer, custom cabinets for storage & linens and granite tops-perfect place to fold your laundry! The Third Floor is the fourth bedroom! It has brand new carpeting, fresh paint, new ceiling fan, new skylights & a great sized walk in closet! The fully finished lower level is perfect for those Sunday evening football games! It has a custom wet bar with beautiful cherry cabinetry, granite countertops, refrigerator & microwave and lighting on the inside of the cabinets! Added BONUS-a upgraded powder room on this level, too! There is also another room that is currently used as an exercise space, but could be a multi purpose room, it has a workbench & cabinets for storage-this could be maybe an office! In this room there also is a walk in storage closet with shelving! On the other side of the lower level, is an additional storage room with a sink-no lack of storage space in this house! The outdoor space is like a retreat! There is a deck, that has been recently re stained-very private w/ a low maintenance waterfall pond! It backs up to open space, not all units have a private oasis like this one! There is more! This HOA offers so many wonderful amenities such as Common Area Maintenance, a Clubhouse & Pool! You can see this home has been well maintained by it's owners! Close to Paoli Train Station, Route 30, Malvern Borough & all major highways! Call today for your personal tour!
For sale
$585,000
1703 Weatherstone Dr, Paoli, PA 19301
4beds
2,020sqft
Townhouse
Built in 1980
2,020 Square Feet Lot
$567,500 Zestimate®
$290/sqft
$300/mo HOA
What's special
Private oasisRecently painted foyerGlowing hardwood floorsLinen closetCrown molding
- 33 days
- 1,282
- 57
Likely to sell faster than
Zillow last checked:
Listing updated:
Listed by:
Joey Ferrell 610-453-1211,
Keller Williams Main Line 6105200100
Source: Bright MLS,MLS#: PACT2135506
Facts & features
Interior
Bedrooms & bathrooms
- Bedrooms: 4
- Bathrooms: 4
- Full bathrooms: 2
- 1/2 bathrooms: 2
- Main level bathrooms: 1
Basement
- Area: 0
Heating
- Heat Pump, Electric
Cooling
- Central Air, Electric
Appliances
- Included: Electric Water Heater
- Laundry: Upper Level
Features
- Bathroom - Walk-In Shower, Crown Molding, Dining Area, Eat-in Kitchen, Recessed Lighting
- Flooring: Hardwood, Carpet, Ceramic Tile
- Basement: Finished
- Number of fireplaces: 1
Interior area
- Total structure area: 2,020
- Total interior livable area: 2,020 sqft
- Finished area above ground: 2,020
- Finished area below ground: 0
Video & virtual tour
Property
Parking
- Parking features: Parking Lot
Accessibility
- Accessibility features: None
Features
- Levels: Three
- Stories: 3
- Patio & porch: Deck
- Pool features: Community
Lot
- Size: 2,020 Square Feet
Details
- Additional structures: Above Grade, Below Grade
- Parcel number: 5401 0289
- Zoning: RESIDENTIAL
- Special conditions: Standard
Construction
Type & style
- Home type: Townhouse
- Architectural style: Traditional
- Property subtype: Townhouse
Materials
- Stucco, Stone
- Foundation: Concrete Perimeter
- Roof: Architectural Shingle
Condition
- New construction: No
- Year built: 1980
Utilities & green energy
- Electric: 200+ Amp Service
- Sewer: Public Sewer
- Water: Public
Community & HOA
Community
- Subdivision: Weatherstone
HOA
- Has HOA: Yes
- Amenities included: Community Center
- Services included: Common Area Maintenance, Pool(s), Lawn Care Front, Lawn Care Rear
- HOA fee: $300 monthly
- HOA name: WEATHERSTONE
Location
- Region: Paoli
- Municipality: WILLISTOWN TWP
Financial & listing details
- Price per square foot: $290/sqft
- Tax assessed value: $160,910
- Annual tax amount: $5,075
- Date on market: 9/15/2026
- Listing agreement: Exclusive Right To Sell
- Listing terms: Cash,Conventional
- Inclusions: Washer, Dryer & Refrigerator-as / Is
- Ownership: Fee Simple
Estimated market value
$567,500
$539,000 - $596,000
$3,568/mo
Price history
| Date | Event | Price |
|---|---|---|
| 9/15/2026 | Listed for sale | $585,000+167.2%$290/sqft |
Source:  Bright MLS #PACT2135506 Report a problem | ||
| 4/1/1990 | Sold | $218,900$108/sqft |
Source: Agent Provided Report a problem | ||
Public tax history
| Year | Property taxes | Tax assessment |
|---|---|---|
| 2026 | $4,934 +2.9% | $160,910 |
| 2025 | $4,797 +2.1% | $160,910 |
| 2024 | $4,699 +2.5% | $160,910 |
| 2023 | $4,584 +2.7% | $160,910 |
| 2022 | $4,465 +2.1% | $160,910 |
| 2021 | $4,375 +295.9% | $160,910 |
| 2020 | $1,105 -73.5% | $160,910 |
| 2019 | $4,175 +1.9% | $160,910 |
| 2018 | $4,095 +9900% | $160,910 |
| 2017 | $41 -98.9% | $160,910 |
| 2016 | $3,577 | $160,910 |
| 2015 | $3,577 | $160,910 |
| 2014 | $3,577 | $160,910 |
| 2013 | -- | $160,910 |
| 2012 | -- | $160,910 |
| 2011 | -- | $160,910 |
| 2010 | -- | $160,910 |
| 2009 | -- | $160,910 |
| 2008 | -- | $160,910 |
| 2007 | -- | $160,910 |
| 2006 | -- | $160,910 |
| 2005 | -- | $160,910 |
| 2004 | -- | $160,910 |
| 2003 | -- | $160,910 |
| 2000 | -- | $160,910 |
Find assessor info on the county website
Monthly payment
Est. payment
Payment breakdown
Explore the cost of this home by adjusting the details. Changes won't be saved.Climate risks
Neighborhood: 19301
Nearby schools
Schools provided by the listing agent
- District: Great Valley
Source: Bright MLS. This data may not be complete. We recommend contacting the local school district to confirm school assignments for this home.
Similar homes
- $490,0003 bd3 ba1.9k sqft316 Paoli Woods Woods #316, Paoli, PA 19301For Sale
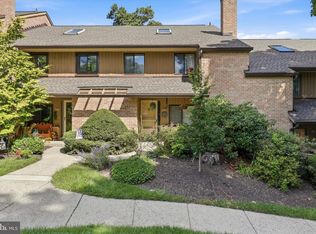
 MLS ID #PACT2135310, Kenya Forrest, Keller Williams Main Line. Bright MLS
- $575,0003 bd3 ba1.8k sqft420 3rd Ave, Newtown Square, PA 19073For Sale
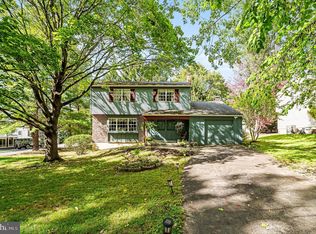 MLS ID #PADE2125380, Jackie McHugh, VRA Realty. Bright MLS
- $519,0003 bd3 ba1.9k sqft218 Archer Ct, Malvern, PA 19355For Sale
 MLS ID #PACT2134066, William Holder, Real Broker, LLC. Bright MLS
- $619,9004 bd3 ba2.2k sqft1263 Derry Ln, West Chester, PA 19380For Sale
 MLS ID #PACT2135994, Leah Davey, BHHS Fox & Roach-Rosemont. Bright MLS
- $565,0003 bd3 ba2.2k sqft288 Tulip Tree Ct, Blue Bell, PA 19422For SaleMLS ID #PAMC2197656, Elise Carlin, Coldwell Banker Realty. Bright MLS
- $599,0003 bd3 ba2.2k sqft94 Longview Ln, Newtown Square, PA 19073For SaleMLS ID #PACT2128482, Ms. Melinda K Haggerty, Silver Leaf Partners Inc. Bright MLS
- $730,0004 bd3 ba2.3k sqft14 Wellfleet Ln, Wayne, PA 19087For SaleMLS ID #PACT2134114, Steve Miller, BHHS Fox & Roach Wayne-Devon. Bright MLS
- $650,0003 bd3 ba2.5k sqft1017 Kennett Way, West Chester, PA 19380For SaleMLS ID #PACT2134882, Tom Toole III, RE/MAX Main Line - West Chester. Bright MLS
- $524,9003 bd3 ba1.7k sqft222 Horseshoe Rd, Norristown, PA 19403For SaleMLS ID #PAMC2196780, Dan Brittingham, Keller Williams Realty Group. Bright MLS
- $474,9003 bd3 ba1.6k sqft19 Victoria Cir, Collegeville, PA 19426For SaleMLS ID #PAMC2196738, Betsy Cohen, BHHS Fox & Roach Malvern-Paoli. Bright MLS
- $529,0002 bd2 ba2k sqft353 Devon Way #353, West Chester, PA 19380For SaleMLS ID #PACT2136972, Emily DeVuono, KW Greater West Chester. Bright MLS
- $525,0004 bd4 ba3k sqft44 Hunters Run, Newtown Square, PA 19073For SaleMLS ID #PADE2119324, Ryan Petrucci, RE/MAX Main Line - Devon. Bright MLS
- $560,0003 bd3 ba2.2k sqft24 Kennedy Dr, Downingtown, PA 19335For SaleMLS ID #PACT2136860, Mary Beth McNally, RE/MAX Town & Country. Bright MLS
- $650,0004 bd4 ba2.2k sqft1214 Derry Ln, West Chester, PA 19380For SaleMLS ID #PACT2128926, Stacey Mitchell, KW Empower. Bright MLS
- $470,0003 bd3 ba1.7k sqft46 Rampart Dr, Chesterbrook, PA 19087For SaleMLS ID #PACT2126820, Ryan Petrucci, RE/MAX Main Line - Devon. Bright MLS
- $480,0003 bd3 ba2.1k sqft2007 Eton Ct, West Chester, PA 19382For SaleMLS ID #PACT2136238, Andrea Davis, Compass RE. Bright MLS
- $649,0003 bd3 ba2k sqft315 Shaker Ln, West Chester, PA 19380For SaleMLS ID #PACT2137222, Chris Becker-Brown, BHHS Fox & Roach Malvern-Paoli. Bright MLS
- $449,9973 bd3 ba1.7k sqft997 Katie Cir, Royersford, PA 19468For SaleMLS ID #PAMC2197172, Lisa Plank, Coldwell Banker Realty. Bright MLS
- $539,9003 bd3 ba2k sqftNone Available, Wilmington, DE 19809For SaleMLS ID #DENC2113144, Gretchen Leary, Patterson-Schwartz-Brandywine. Bright MLS
- $530,0002 bd3 ba2.1k sqft17 Summit Dr, Bryn Mawr, PA 19010For SaleMLS ID #PADE2125110, Scott Furman, Real Broker, LLC. Bright MLS
