Location, privacy, and peace of mind come together at 94 Longview Lane in the highly sought-after Willistown Hunt community. Ideally situated in the award-winning Great Valley School District, this spacious townhome offers an exceptional setting just minutes from Ridley Creek State Park, Ellis Preserve, Newtown Square, shopping, dining, Paoli, West Chester, and major commuter routes. It’s a location that makes everyday living convenient while still providing a peaceful retreat surrounded by mature woods. Set on one of the community’s most desirable lots, this home enjoys beautiful wooded views and exceptional privacy. A spacious rear deck overlooks the natural setting, creating the perfect spot for morning coffee, outdoor dining, entertaining, or simply enjoying the quiet surroundings. Inside, the light-filled main level features hardwood floors, expansive windows, and soaring vaulted ceilings in the family room. The living and dining rooms provide generous space for entertaining, while the eat-in kitchen offers abundant cabinetry, ample workspace, and easy access to the deck. Upstairs, the spacious primary suite features a tray ceiling, generous closet space, and a private bath with a soaking tub, walk-in shower, and double vanity. Two additional bedrooms, a full hall bath, and a conveniently located second-floor laundry room complete the upper level. The finished walk-out lower level adds valuable flexible living space that can easily serve as a family room, media room, home office, exercise area, or playroom. An additional unfinished storage area provides plenty of room for seasonal items and hobbies. Several important updates provide peace of mind for the next owner, including a newer HVAC system installed in 2023 and a newer roof replaced by the HOA in 2022. Additional improvements include a 2025 dishwasher, 2026 front door and lock, and newer garage door and opener. The HOA is also scheduled to replace the shutters and gutters in October 2026. With its prime location, private wooded setting, generous living spaces, newer HVAC and roof, and flexible floor plan, 94 Longview Lane offers an excellent opportunity to make a home in one of the area's most desirable communities. Come experience the setting, location, and possibilities for yourself.
For sale
$599,000
94 Longview Ln, Newtown Square, PA 19073
3beds
2,264sqft
Townhouse
Built in 2003
1,584 Square Feet Lot
$590,700 Zestimate®
$265/sqft
$256/mo HOA
What's special
Flexible floor planGenerous living spacesExpansive windowsLight-filled main levelExceptional privacyBeautiful wooded viewsPrivate wooded setting
- 115 days
- 744
- 14
Zillow last checked:
Listing updated:
Listed by:
Ms. Melinda K Haggerty 610-905-1854,
Silver Leaf Partners Inc 2159950303,
Co-Listing Agent: Brian W Quigley 215-266-4321,
Silver Leaf Partners Inc
Source: Bright MLS,MLS#: PACT2128482
Facts & features
Interior
Bedrooms & bathrooms
- Bedrooms: 3
- Bathrooms: 3
- Full bathrooms: 2
- 1/2 bathrooms: 1
- Main level bathrooms: 1
Basement
- Area: 0
Heating
- Forced Air, Natural Gas
Cooling
- Central Air, Electric
Appliances
- Included: Microwave, Dryer, Exhaust Fan, Oven/Range - Gas, Refrigerator, Washer, Water Heater, Disposal, Gas Water Heater
- Laundry: Upper Level
Features
- Bathroom - Stall Shower, Soaking Tub, Ceiling Fan(s), Chair Railings, Combination Dining/Living, Crown Molding, Family Room Off Kitchen, Open Floorplan, Formal/Separate Dining Room, Eat-in Kitchen, Kitchen Island, Primary Bath(s), Recessed Lighting, Walk-In Closet(s), 9'+ Ceilings, Vaulted Ceiling(s)
- Flooring: Hardwood, Carpet
- Windows: Energy Efficient
- Basement: Full,Finished,Concrete,Walk-Out Access,Windows
- Number of fireplaces: 1
Interior area
- Total structure area: 2,264
- Total interior livable area: 2,264 sqft
- Finished area above ground: 2,264
- Finished area below ground: 0
Property
Parking
- Total spaces: 2
- Parking features: Garage Faces Front, Garage Door Opener, Inside Entrance, Oversized, Asphalt, Attached, Driveway, Parking Lot
- Attached garage spaces: 1
- Uncovered spaces: 1
Accessibility
- Accessibility features: None
Features
- Levels: Two
- Stories: 2
- Exterior features: Sidewalks, Street Lights
- Pool features: None
- Has view: Yes
- View description: Trees/Woods
Lot
- Size: 1,584 Square Feet
Details
- Additional structures: Above Grade, Below Grade
- Parcel number: 5408 2575
- Zoning: R10 RES 1 FAM
- Zoning description: Lot 10 DWG
- Special conditions: Standard
Construction
Type & style
- Home type: Townhouse
- Architectural style: Traditional
- Property subtype: Townhouse
Materials
- Combination, Masonry, Stucco
- Foundation: Concrete Perimeter
- Roof: Architectural Shingle
Condition
- New construction: No
- Year built: 2003
Utilities & green energy
- Electric: 200+ Amp Service
- Sewer: Public Sewer
- Water: Public
- Utilities for property: Phone, Underground Utilities
Community & HOA
Community
- Subdivision: Willistown Hunt
HOA
- Has HOA: Yes
- HOA fee: $256 monthly
- HOA name: WILLISTOWN HUNT
Location
- Region: Newtown Square
- Municipality: WILLISTOWN TWP
Financial & listing details
- Price per square foot: $265/sqft
- Tax assessed value: $221,450
- Annual tax amount: $6,790
- Date on market: 6/18/2026
- Listing agreement: Exclusive Right To Sell
- Listing terms: VA Loan,Cash,Conventional
- Inclusions: All Appliances
- Ownership: Fee Simple
Estimated market value
$590,700
$561,000 - $620,000
$3,842/mo
Price history
| Date | Event | Price |
|---|---|---|
| 6/23/2026 | Price change | $599,000-5.7%$265/sqft |
Source:  Bright MLS #PACT2128482 Report a problem Bright MLS #PACT2128482 Report a problem | ||
| 6/18/2026 | Listed for sale | $635,000+65.4%$280/sqft |
Source: Bright MLS #PACT2128482 Report a problem | ||
| 2/2/2004 | Sold | $384,005$170/sqft |
Source: Public Record Report a problem | ||
Public tax history
| Year | Property taxes | Tax assessment |
|---|---|---|
| 2026 | $6,791 +2.9% | $221,450 |
| 2025 | $6,602 +2.1% | $221,450 |
| 2024 | $6,467 +2.5% | $221,450 |
| 2023 | $6,309 +2.7% | $221,450 |
| 2022 | $6,145 +2.1% | $221,450 |
| 2021 | $6,021 +295.9% | $221,450 |
| 2020 | $1,521 -73.5% | $221,450 |
| 2019 | $5,745 +1.9% | $221,450 |
| 2018 | $5,636 +9899.4% | $221,450 |
| 2017 | $56 -98.9% | $221,450 |
| 2016 | $4,969 | $221,450 |
| 2015 | $4,969 | $221,450 |
| 2014 | $4,969 | $221,450 |
| 2013 | -- | $221,450 |
| 2012 | -- | $221,450 |
| 2011 | -- | $221,450 |
| 2010 | -- | $221,450 |
| 2009 | -- | $221,450 |
| 2008 | -- | $221,450 |
| 2007 | -- | $221,450 |
| 2006 | -- | $221,450 |
| 2005 | -- | $221,450 +288.8% |
| 2004 | -- | $56,960 |
| 2003 | -- | $56,960 |
Find assessor info on the county website
Monthly payment
Est. payment
Payment breakdown
Explore the cost of this home by adjusting the details. Changes won't be saved.Climate risks
Neighborhood: 19073
Nearby schools
Schools provided by the listing agent
- District: Great Valley
Source: Bright MLS. This data may not be complete. We recommend contacting the local school district to confirm school assignments for this home.
- $584,9003 bd3 ba2.2k sqft96 Longview Ln, Newtown Square, PA 19073Off Market
- $620,0003 bd3 ba2.5k sqft92 Longview Ln, Newtown Square, PA 19073Off Market
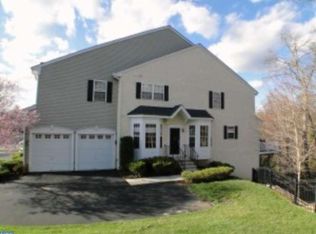
- $608,0003 bd2 ba2.2k sqft98 Longview Ln, Newtown Square, PA 19073Off Market
- $661,8003 bd2 ba2.5k sqft100 Longview Ln, Newtown Square, PA 19073Off Market
Similar homes
- $599,9003 bd3 ba2.7k sqft2749 Whittleby Ct #25, West Chester, PA 19382For Sale
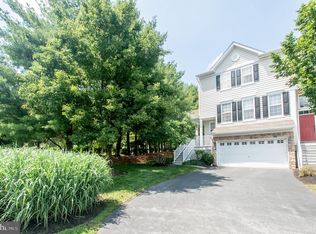
 MLS ID #PACT2129572, Carmen Franceschino, RE/MAX Preferred - Newtown Square. Bright MLS
 - $555,0003 bd4 ba3.1k sqft507 Waters Edge Ct, Newtown Square, PA 19073For Sale
 MLS ID #PADE2123948, Kim Cunningham Marren, Compass RE. Bright MLS
 - $555,0003 bd4 ba1.6k sqft218 Patriots Path, Malvern, PA 19355For Sale
 MLS ID #PACT2134892, Karen Wilder, BHHS Fox & Roach Wayne-Devon. Bright MLS
 - $585,0004 bd4 ba2k sqft1703 Weatherstone Dr, Paoli, PA 19301For Sale
 MLS ID #PACT2135506, Joey Ferrell, Keller Williams Main Line. Bright MLS
 - $605,0003 bd3 ba2.7k sqft121 Corvus Cir, Media, PA 19063For SaleMLS ID #PADE2122996, Lavinia Smerconish, Compass RE. Bright MLS
- $675,0004 bd4 ba3k sqft19 Wharton Dr, Glen Mills, PA 19342For SaleMLS ID #PADE2124024, Tom Kern, RE/MAX Professional Realty. Bright MLS
- $599,0003 bd3 ba3.2k sqft34 Southridge Dr, Kennett Square, PA 19348For SaleMLS ID #PACT2137500, Caitlin Coppock, Compass RE. Bright MLS
- $664,9003 bd3 ba2k sqft9 Avignon #9, Devon, PA 19333For SaleMLS ID #PACT2136954, Dan Zecher, Keller Williams Elite. Bright MLS
- $550,0003 bd3 ba2.8k sqft117 Lydia Ln, West Chester, PA 19382For SaleMLS ID #PACT2135578, Michael Skay, Coldwell Banker Realty. Bright MLS
- $810,0004 bd4 ba2.4k sqft40 Horseshoe Ln, Newtown Square, PA 19073For SaleMLS ID #PADE2122558, Diane Clark, Coldwell Banker Realty. Bright MLS
- $549,0003 bd3 ba2.7k sqft183 Fringetree Dr, West Chester, PA 19380For SaleMLS ID #PACT2136978, Serena Lin, Keller Williams Main Line. Bright MLS
- $600,0003 bd3 ba2.5k sqft2411 Copper Creek Rd, Chester Springs, PA 19425For SaleMLS ID #PACT2126530, Anna Abbatemarco, EXP Realty, LLC. Bright MLS
- $519,0003 bd3 ba1.9k sqft218 Archer Ct, Malvern, PA 19355For SaleMLS ID #PACT2134066, William Holder, Real Broker, LLC. Bright MLS
- $650,0004 bd4 ba2.2k sqft1214 Derry Ln, West Chester, PA 19380For SaleMLS ID #PACT2128926, Stacey Mitchell, KW Empower. Bright MLS
- $490,0003 bd3 ba1.9k sqft316 Paoli Woods Woods #316, Paoli, PA 19301For SaleMLS ID #PACT2135310, Kenya Forrest, Keller Williams Main Line. Bright MLS
- $549,9003 bd3 ba2k sqft302 Brighton Cir, Devon, PA 19333For SaleMLS ID #PACT2129764, Scott Furman, Real Broker, LLC. Bright MLS
- $649,0003 bd3 ba2.3k sqft557 Summercroft Dr, Exton, PA 19341For SaleMLS ID #PACT2130412, Sam Rader Sellers, BHHS Fox & Roach-West Chester. Bright MLS
- $459,0003 bd3 ba2.3k sqft6 Abbott Ct, Eagleville, PA 19403For SaleMLS ID #PAMC2196614, Dianne Giombetti, BHHS Fox & Roach Wayne-Devon. Bright MLS
- $539,9004 bd3 ba2.7k sqft234 Cherry Ln, Kennett Square, PA 19348For SaleMLS ID #PACT2137186, Catherine Menold, Compass Pennsylvania LLC. Bright MLS
- $529,0003 bd3 ba3k sqft221 Tall Pines Dr, West Chester, PA 19380For SaleMLS ID #PACT2135242, Enjamuri Swamy, Realty Mark Cityscape-Huntingdon Valley. Bright MLS
