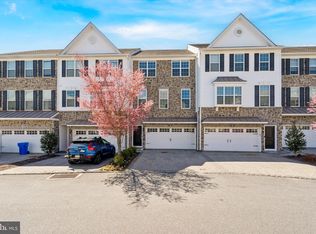
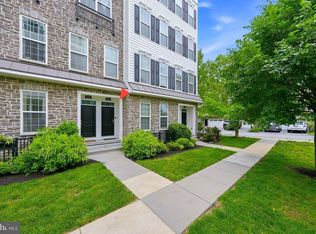
This bright end-unit townhome in Ravenscliff offers great space, an easy floor plan and plenty of flexibility for everyday living. Built in 2017 and beautifully maintained, the home benefits from extra windows and natural light throughout. Hardwood floors run throughout the main level, where the living and dining rooms flow together at the front of the home, offering plenty of room for both entertaining and more casual use. The kitchen features quartz countertops, stainless steel appliances, a large center island and an adjoining breakfast area with sliding doors to the private deck. Just beyond, the family room is centered around a gas fireplace, creating a comfortable and inviting place to gather. A powder room is conveniently located nearby. Upstairs, the primary suite is spacious and comfortable, with two walk-in closets, one professionally outfitted, and a large ensuite bath. Two additional bedrooms share a hall bath, and the laundry is conveniently located on this floor. The lower level features a finished recreation room with direct access to the attached two-car garage. It’s a great bonus space for watching television, or simply having another place to gather. Downstairs, a large unfinished walkout basement provides terrific storage and plenty of room for future possibilities. It can easily remain as useful storage or be finished to create a home office, gym, playroom or additional living space. With abundant natural light, generous room sizes, great storage and multiple spaces that can change with your needs, this Ravenscliff end-unit is comfortable, well cared for and truly move-in ready.
For sale
Price cut: $10K (10/6)
$605,000
121 Corvus Cir, Media, PA 19063
3beds
2,773sqft
Townhouse
Built in 2017
1,800 Square Feet Lot
$596,700 Zestimate®
$218/sqft
$350/mo HOA
What's special
Private deckGenerous room sizesAttached two-car garageGreat storageAbundant natural lightLarge center islandLarge ensuite bath
- 29 days
- 744
- 37
Likely to sell faster than
Zillow last checked:
Listing updated:
Listed by:
Lavinia Smerconish 610-615-5400,
Compass RE 6106155400,
Listing Team: Lavinia Smerconish
Source: Bright MLS,MLS#: PADE2122996
Facts & features
Interior
Bedrooms & bathrooms
- Bedrooms: 3
- Bathrooms: 3
- Full bathrooms: 2
- 1/2 bathrooms: 1
- Main level bathrooms: 1
Heating
- Forced Air, Natural Gas
Cooling
- Central Air, Electric
Appliances
- Included: Microwave, Cooktop, Dishwasher, Dryer, Oven, Oven/Range - Gas, Refrigerator, Stainless Steel Appliance(s), Gas Water Heater
- Laundry: Upper Level
Features
- Soaking Tub, Bathroom - Tub Shower, Bathroom - Walk-In Shower, Family Room Off Kitchen, Formal/Separate Dining Room, Kitchen Island, Pantry, Primary Bath(s), Recessed Lighting, Upgraded Countertops, Walk-In Closet(s)
- Flooring: Ceramic Tile, Hardwood, Carpet, Wood
- Doors: French Doors
- Windows: Window Treatments
- Basement: Concrete,Unfinished,Walk-Out Access
- Number of fireplaces: 1
- Fireplace features: Gas/Propane
Interior area
- Total structure area: 3,250
- Total interior livable area: 2,773 sqft
- Finished area above ground: 2,773
Property
Parking
- Total spaces: 1
- Parking features: Garage Faces Front, Inside Entrance, Oversized, Driveway, Attached
- Attached garage spaces: 1
- Has uncovered spaces: Yes
Accessibility
- Accessibility features: None
Features
- Levels: Four
- Stories: 4
- Patio & porch: Deck
- Exterior features: Lighting, Sidewalks
- Pool features: None
Lot
- Size: 1,800 Square Feet
- Features: Suburban
Details
- Additional structures: Above Grade
- Parcel number: 25000463213
- Zoning: RESIDENTIAL
- Special conditions: Standard
Construction
Type & style
- Home type: Townhouse
- Architectural style: Colonial,Transitional
- Property subtype: Townhouse
Materials
- Stone
- Foundation: Concrete Perimeter
Condition
- New construction: No
- Year built: 2017
Utilities & green energy
- Sewer: Public Sewer
- Water: Public
Community & HOA
Community
- Subdivision: Ravenscliff
HOA
- Has HOA: Yes
- Services included: All Ground Fee, Common Area Maintenance, Maintenance Structure
- HOA fee: $350 monthly
- HOA name: RAVENSCLIFF
Location
- Region: Media
- Municipality: MARPLE TWP
Financial & listing details
- Price per square foot: $218/sqft
- Tax assessed value: $508,120
- Annual tax amount: $10,316
- Date on market: 9/12/2026
- Listing agreement: Exclusive Right To Sell
- Inclusions: Grill On Outside Deck, Tv And Bracket Above Fireplace In Family Room
- Ownership: Fee Simple
Estimated market value
$596,700
$567,000 - $627,000
$3,975/mo
Price history
| Date | Event | Price |
|---|---|---|
| 10/6/2026 | Price change | $605,000-1.6%$218/sqft |
Source:  Bright MLS #PADE2122996 Report a problem Bright MLS #PADE2122996 Report a problem | ||
| 9/12/2026 | Listed for sale | $615,000+31.4%$222/sqft |
Source: Bright MLS #PADE2122996 Report a problem | ||
| 7/20/2017 | Sold | $467,990$169/sqft |
Source: Public Record Report a problem | ||
Public tax history
| Year | Property taxes | Tax assessment |
|---|---|---|
| 2026 | $10,094 +7% | $508,120 |
| 2025 | $9,435 +7.5% | $508,120 |
| 2024 | $8,781 +3.3% | $508,120 |
| 2023 | $8,502 +1.9% | $508,120 |
| 2022 | $8,341 | $508,120 |
| 2021 | $8,341 +434.2% | $508,120 +77.7% |
| 2020 | $1,562 -80.8% | $285,944 |
| 2019 | $8,129 +1% | $285,944 |
| 2018 | $8,046 +2287.4% | $285,944 +365.6% |
| 2017 | $337 -7.1% | $61,413 -5.2% |
| 2016 | $363 | $64,770 |
Find assessor info on the county website
Monthly payment
Est. payment
Payment breakdown
Explore the cost of this home by adjusting the details. Changes won't be saved.Climate risks
Neighborhood: 19063
Nearby schools
Schools provided by the listing agent
- Middle: Paxon Hollow
- High: Marple Newtown
- District: Marple Newtown
Source: Bright MLS. This data may not be complete. We recommend contacting the local school district to confirm school assignments for this home.


Similar homes
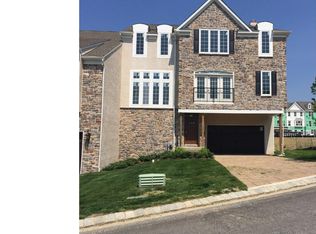
- $549,9003 bd3 ba2.3k sqft104B Jay Aly, Media, PA 19063For Sale
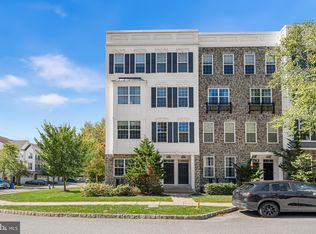
 MLS ID #PADE2123958, Martino Picariello, KW Empower. Bright MLS
 - $625,0003 bd3 ba2.3k sqft113 Avian Aly, Media, PA 19063For Sale
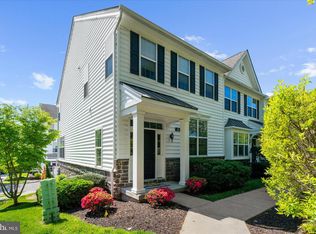 MLS ID #PADE2118248, Katelyn Gallagher, BHHS Fox & Roach-Haverford. Bright MLS
 - $509,9003 bd3 ba2.3k sqftNone Available, Media, PA 19063For Sale
 MLS ID #PADE2119718, Victoria Dickinson, Patterson-Schwartz - Greenville. Bright MLS
 - $749,9003 bd3 ba3.2k sqft112 Wellington Dr, Media, PA 19063For Sale
 MLS ID #PADE2120344, Taylor Wardlow, Compass RE. Bright MLS
 - $845,0003 bd4 ba3.9k sqft125 Camelot Ln, Newtown Square, PA 19073For SaleMLS ID #PADE2125270, Michael Gutkind, BHHS Fox & Roach-Haverford. Bright MLS
- $604,9003 bd4 ba2.4k sqft2723 Whittleby Ct, West Chester, PA 19382For SaleMLS ID #PACT2132408, Jon Christopher, Christopher Real Estate Services. Bright MLS
- $559,0003 bd3 ba2.4k sqft616 Bowers Dr, West Chester, PA 19382For SaleMLS ID #PACT2135346, Adam Dyer, Compass RE. Bright MLS
- $555,0003 bd4 ba1.6k sqft218 Patriots Path, Malvern, PA 19355For SaleMLS ID #PACT2134892, Karen Wilder, BHHS Fox & Roach Wayne-Devon. Bright MLS
- $550,0004 bd4 ba2.6k sqft805 Milmont Ave, Swarthmore, PA 19081For SaleMLS ID #PADE2122784, Michael McKee, Long & Foster Real Estate, Inc.. Bright MLS
- $630,0003 bd4 ba3.4k sqft200 Hillsboro Mills Ln, Wallingford, PA 19086For SaleMLS ID #PADE2123154, Brooke Penders, Coldwell Banker Realty. Bright MLS
- $549,0003 bd3 ba2.7k sqft183 Fringetree Dr, West Chester, PA 19380For SaleMLS ID #PACT2136978, Serena Lin, Keller Williams Main Line. Bright MLS
- $675,0004 bd4 ba3k sqft19 Wharton Dr, Glen Mills, PA 19342For SaleMLS ID #PADE2124024, Tom Kern, RE/MAX Professional Realty. Bright MLS
- $595,0002 bd3 ba2.5k sqft280 Tulip Tree Ct, Blue Bell, PA 19422For SaleMLS ID #PAMC2196056, Kathleen Fox, BHHS Fox & Roach-Haverford. Bright MLS
- $635,0004 bd3 ba2.2k sqft1263 Derry Ln, West Chester, PA 19380For SaleMLS ID #PACT2135994, Leah Davey, BHHS Fox & Roach-Rosemont. Bright MLS
- $899,0004 bd3 ba2.9k sqft608 Lilac Way, Media, PA 19063For SaleMLS ID #PADE2124752, Meghan Chorin, Compass RE. Bright MLS
- $585,0004 bd4 ba2k sqft1703 Weatherstone Dr, Paoli, PA 19301For SaleMLS ID #PACT2135506, Joey Ferrell, Keller Williams Main Line. Bright MLS
- $745,0004 bd4 ba3.7k sqft3541 Muirwood Dr, Newtown Square, PA 19073For SaleMLS ID #PADE2118074, Cheryl Jacobs, Keller Williams Real Estate -Exton. Bright MLS
- $679,9003 bd3 ba2.6k sqft801 Stonecliffe Rd, Malvern, PA 19355For SaleMLS ID #PACT2133892, Jaime Lipson, BHHS Fox & Roach-Blue Bell. Bright MLS
- $550,0003 bd3 ba2.7k sqft148 Green Valley Cir, Dresher, PA 19025For SaleMLS ID #PAMC2194030, Alex Fox, Real of Pennsylvania. Bright MLS
- $560,0003 bd3 ba2.2k sqft24 Kennedy Dr, Downingtown, PA 19335For SaleMLS ID #PACT2136860, Mary Beth McNally, RE/MAX Town & Country. Bright MLS
