Welcome to 103-B Jay Aly, nestled in the prestigious Ravenscliff community in sought-after Media. Offering over 2,300 square feet of thoughtfully designed living space at an attractive price point, this beautiful townhome combines style, comfort, and convenience in the award-winning Marple Newtown School District. This exceptional home features 3 spacious bedrooms, 2.5 bathrooms. Upon entry, you’re greeted by a welcoming dual-level foyer with convenient ground-level storage and closet space. Upstairs, the main living level showcases rich hardwood flooring, soaring ceilings, and an abundance of natural light streaming through oversized windows. The expansive living and dining areas flow seamlessly together, creating an ideal setting for both everyday living and entertaining. At the heart of the home is the gourmet kitchen, featuring a large center island with breakfast bar seating, granite countertops, stainless steel appliances, soft-close cabinetry, and ample workspace. The kitchen overlooks the family room, making it easy to stay connected while preparing meals. Adjacent to the kitchen, a cozy breakfast area provides the perfect spot for casual dining. Step outside to the covered balcony and enjoy your morning coffee or unwind with evening refreshments. The upper level offers a peaceful retreat with three generously sized bedrooms and two full bathrooms. The luxurious primary suite features a custom walk-in closet, a private balcony, and a spa-like en-suite bath complete with an oversized walk-in shower and beautifully appointed vanity. A convenient second-floor laundry room adds to the home’s functionality. The crowning jewel of this home is the spectacular rooftop deck, offering panoramic views and breathtaking sunsets—perfect for outdoor entertaining, relaxing, or gathering with friends and family. The HOA fee covers exterior maintenance, roof maintenance, landscaping, snow removal, and trash service, providing low-maintenance living at its best. Ideally located just minutes from vibrant downtown Media, you’ll enjoy easy access to award-winning restaurants, shopping, entertainment, and community events. Conveniently situated near Route 1, I-476, Philadelphia International Airport, and Center City Philadelphia, this home offers an outstanding lifestyle in a highly desirable location.
For sale
Price cut: $15K (9/24)
$509,900
103B Jay Aly, Media, PA 19063
3beds
2,376sqft
Townhouse
Built in 2017
-- sqft lot
$-- Zestimate®
$215/sqft
$350/mo HOA
What's special
Thoughtfully designed living spacePrivate balconyCovered balconySpectacular rooftop deckLuxurious primary suiteAmple workspaceSoaring ceilings
- 83 days
- 1,613
- 77
Zillow last checked:
Listing updated:
Listed by:
Victoria Dickinson 302-463-4720,
Patterson-Schwartz - Greenville 3024294500,
Co-Listing Agent: Gina M Suiter 302-429-4500,
Patterson-Schwartz - Greenville
Source: Bright MLS,MLS#: PADE2119718
Facts & features
Interior
Bedrooms & bathrooms
- Bedrooms: 3
- Bathrooms: 3
- Full bathrooms: 2
- 1/2 bathrooms: 1
- Main level bathrooms: 1
Basement
- Area: 0
Heating
- Forced Air, Natural Gas
Cooling
- Central Air, Electric
Appliances
- Included: Gas Water Heater
- Laundry: Upper Level
Features
- Open Floorplan, Eat-in Kitchen, Kitchen Island, Primary Bath(s), Recessed Lighting, Walk-In Closet(s)
- Has basement: No
- Has fireplace: No
Interior area
- Total structure area: 2,376
- Total interior livable area: 2,376 sqft
- Finished area above ground: 2,376
- Finished area below ground: 0
Video & virtual tour
Property
Parking
- Total spaces: 2
- Parking features: Garage Faces Rear, Attached, Driveway, On Street
- Attached garage spaces: 1
- Uncovered spaces: 1
Accessibility
- Accessibility features: Doors - Swing In
Features
- Levels: Two and One Half
- Stories: 2.5
- Exterior features: Sidewalks, Street Lights
- Pool features: None
Details
- Additional structures: Above Grade, Below Grade
- Parcel number: 25000463316
- Zoning: RESIDENTIAL
- Special conditions: Standard
Construction
Type & style
- Home type: Townhouse
- Architectural style: Colonial
- Property subtype: Townhouse
Materials
- Concrete, Vinyl Siding
- Foundation: Concrete Perimeter
Condition
- New construction: No
- Year built: 2017
Utilities & green energy
- Electric: 200+ Amp Service
- Sewer: Public Sewer
- Water: Public
Community & HOA
Community
- Subdivision: Ravenscliff
HOA
- Has HOA: Yes
- Services included: Common Area Maintenance, Maintenance Structure, Maintenance Grounds, Snow Removal, Trash
- HOA fee: $350 monthly
- HOA name: RAVENSCLIFF VILLAGE III
Location
- Region: Media
- Municipality: MARPLE TWP
Financial & listing details
- Price per square foot: $215/sqft
- Tax assessed value: $390,400
- Annual tax amount: $7,755
- Date on market: 7/15/2026
- Listing agreement: Exclusive Right To Sell
- Ownership: Fee Simple
Estimated market value
Not available
Estimated sales range
Not available
Not available
Price history
| Date | Event | Price |
|---|---|---|
| 9/24/2026 | Price change | $509,900-2.9%$215/sqft |
Source:  Patterson Schwartz #PADE2119718 Report a problem Patterson Schwartz #PADE2119718 Report a problem | ||
| 9/17/2026 | Price change | $524,900-1%$221/sqft |
Source: Patterson Schwartz #PADE2119718 Report a problem | ||
| 9/8/2026 | Price change | $529,990-1.9%$223/sqft |
Source: Patterson Schwartz #PADE2119718 Report a problem | ||
| 7/15/2026 | Listed for sale | $539,990$227/sqft |
Source:  Bright MLS #PADE2119718 Report a problem Bright MLS #PADE2119718 Report a problem | ||
| 6/23/2026 | Contingent | $539,990$227/sqft |
Source: Patterson Schwartz #PADE2116146 Report a problem | ||
| 6/8/2026 | Price change | $539,990-2.7%$227/sqft |
Source: Patterson Schwartz #PADE2116146 Report a problem | ||
| 5/29/2026 | Listed for sale | $555,000+47.1%$234/sqft |
Source: Patterson Schwartz #PADE2116146 Report a problem | ||
| 5/9/2017 | Sold | $377,211$159/sqft |
Source: Public Record Report a problem | ||
Public tax history
| Year | Property taxes | Tax assessment |
|---|---|---|
| 2026 | $7,756 +7% | $390,400 |
| 2025 | $7,249 +7.5% | $390,400 |
| 2024 | $6,746 +3.3% | $390,400 |
| 2023 | $6,533 +1.9% | $390,400 |
| 2022 | $6,409 | $390,400 |
| 2021 | $6,409 +244.8% | $390,400 +14.7% |
| 2020 | $1,859 -80.8% | $340,330 |
| 2019 | $9,675 +1% | $340,330 |
| 2018 | $9,577 +2741.5% | $340,330 +454.2% |
| 2017 | $337 -7.1% | $61,413 -5.2% |
| 2016 | $363 | $64,770 |
Find assessor info on the county website
Monthly payment
Est. payment
Payment breakdown
Explore the cost of this home by adjusting the details. Changes won't be saved.Climate risks
Neighborhood: 19063
Nearby schools
Schools provided by the listing agent
- District: Marple Newtown
Source: Bright MLS. This data may not be complete. We recommend contacting the local school district to confirm school assignments for this home.


Similar homes
- $549,9003 bd3 ba2.3k sqft104B Jay Aly, Media, PA 19063For Sale
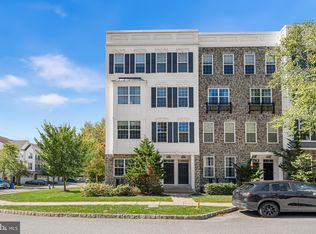
 MLS ID #PADE2123958, Martino Picariello, KW Empower. Bright MLS
 - $615,0003 bd3 ba2.3k sqft115 Jackdaw Aly, Media, PA 19063For Sale
 MLS ID #PADE2120900, Maria Doyle, Compass RE. Bright MLS
 - $625,0003 bd3 ba2.3k sqft113 Avian Aly, Media, PA 19063For Sale
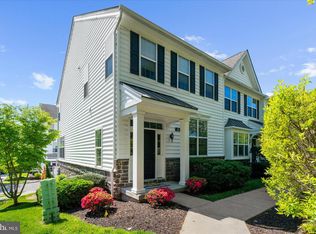 MLS ID #PADE2118248, Katelyn Gallagher, BHHS Fox & Roach-Haverford. Bright MLS
 - $499,9003 bd3 ba2k sqft1333 S Lambert St, Philadelphia, PA 19146For Sale
 MLS ID #PAPH2663412, Adam Brown, BHHS Fox & Roach-Blue Bell. Bright MLS
 - $480,0003 bd3 ba2.1k sqft2007 Eton Ct, West Chester, PA 19382For SaleMLS ID #PACT2136238, Andrea Davis, Compass RE. Bright MLS
- $475,0003 bd4 ba1.5k sqft3041 Mitchell Ct, Lafayette Hill, PA 19444For SaleMLS ID #PAMC2195834, jennifer beck, Honest Real Estate. Bright MLS
- $545,0003 bd3 ba2.1k sqft407 Lakeview Ct Condo 5, King Of Prussia, PA 19406For SaleMLS ID #PAMC2192702, Kelly MacCrory, BHHS Fox & Roach-Haverford. Bright MLS
- $649,9003 bd4 ba2.1k sqft112 Nicholas Pl, Media, PA 19063For SaleMLS ID #PADE2123288, Matthew Aragona, Compass RE. Bright MLS
- $499,0003 bd3 ba2k sqft2130 E Albert St, Philadelphia, PA 19125For SaleMLS ID #PAPH2653890, Steve Clark, OCF Realty LLC - Philadelphia. Bright MLS
- $579,9003 bd4 ba3.1k sqft507 Waters Edge Ct, Newtown Square, PA 19073For SaleMLS ID #PADE2123948, Kim Cunningham Marren, Compass RE. Bright MLS
- $575,0003 bd3 ba2.6k sqft2036 Reed St, Philadelphia, PA 19146For SaleMLS ID #PAPH2669470, Pamela Rosser-Thistle, BHHS Fox & Roach At the Harper, Rittenhouse Square. Bright MLS
- $550,0003 bd3 ba3k sqft81 Woodbury Ct, Clarksboro, NJ 08020For SaleMLS ID #NJGL2079070, Scott Kompa, EXP Realty, LLC. Bright MLS
- $579,9993 bd3 ba2k sqft105 Woodwinds Dr, Collegeville, PA 19426For SaleMLS ID #PAMC2196110, Solon K Alpohoritis, KW Empower. Bright MLS
- $599,9003 bd3 ba2.6k sqft2332 Ellsworth St, Philadelphia, PA 19146For SaleMLS ID #PAPH2670098, David Darami, KW Empower. Bright MLS
- $499,0003 bd4 ba2.2k sqft1051 Square Dr #3, Phoenixville, PA 19460For SaleMLS ID #PACT2130442, Linda Kennedy, RE/MAX Ace Realty. Bright MLS
- $679,9993 bd4 ba2.1k sqft127 Kyle Sq, Media, PA 19063For SaleMLS ID #PADE2121296, Keith Stallone, Coldwell Banker Realty. Bright MLS
- $469,9003 bd4 ba1.9k sqft4427 Riverview Ln #48, Philadelphia, PA 19129For SaleMLS ID #PAPH2658958, Abe Thomson, RE/MAX Ready. Bright MLS
- $512,9003 bd3 ba2k sqft277 Cherry Ln, Kennett Square, PA 19348For SaleMLS ID #PACT2130522, Jason Polykoff, Keller Williams Realty Devon-Wayne. Bright MLS
- $561,0003 bd3 ba2.8k sqft117 Lydia Ln, West Chester, PA 19382For SaleMLS ID #PACT2135578, Michael Skay, Coldwell Banker Realty. Bright MLS
- $580,0003 bd4 ba2.9k sqft4743 Sheldon St, Philadelphia, PA 19127For SaleMLS ID #PAPH2674916, Matthew Condello, BHHS Fox & Roach-Blue Bell. Bright MLS
