Welcome to the Village of Earles Lake, a lovely townhouse community in Newtown Square tucked away behind Greene Countrie Village. This spacious three-Bedroom, two-full and two-half-Bath home with a first floor Primary Bedroom suite offers a thoughtfully designed open floor plan with abundant natural light, generous storage, and beautiful views of lush greenery and mature woods. A driveway and attached one-car garage provide convenient parking, with ample guest parking available throughout the community. Step onto the welcoming front porch, where a charming blue front door with stained-glass sidelight, opens to a bright and inviting freshly painted (2026) interior with beautiful hardwood floors, a two-story foyer and an open turned staircase. A convenient coat closet and powder room with stained-glass window are to the left with the garage access on the right. Next is the Eat-in Kitchen with ample cabinetry, Corian countertops, recessed lights and a ceiling fan, open to the Dining Room. The adjacent Living Room is a standout space, featuring a vaulted ceiling, skylights that fill the room with wonderful natural light, and a gas fireplace. Sliding glass doors lead to a brand-new Deck (2026) overlooking the woods, creating a private and peaceful setting for morning coffee, outdoor dining, or relaxing among the trees. The first-floor Primary Suite offers exceptional convenience and privacy. The spacious Bedroom with vaulted ceiling, features a wall of windows overlooking the wooded surroundings, along with a walk-in closet and an additional closet for storage. The generously sized ensuite Primary Bathroom includes two separate sink vanities, a soaking tub, stall shower, and medicine/linen closet. The turned staircase with painted risers and a white banister leads to a versatile Loft with brand-new neutral carpeting that continues into both bedrooms (2026). Overlooking the Living Room below, the Loft features recessed lighting and a ceiling fan and offers an ideal space for a home office, reading area, or additional gathering space. Two additional Bedrooms, each with a lit ceiling fan and a double-door closet, are serviced by the Hall Bathroom with a tub/shower combination. Take the open turned staircase to the finished Lower Level that expands the home's living space with a spacious, carpeted recreation area, multiple windows, and sliding glass doors that bring in wonderful daylight and access to a small patio outdoors. Multiple closets provide additional storage, while a second Powder Room adds convenience. The Laundry Room with washer, dryer, and utility sink rounds out the lower level. This home combines the ease of townhouse living with the privacy and natural beauty of lush greenery and mature woods. With three levels of Living space, a first-floor Primary Suite, brand-new Deck (2026), carpeting (2026), New HVAC (2017 with annual maintenance plan), attached Garage, and abundant guest parking, this is a home designed for both comfortable everyday living and effortless entertaining. Conveniently located just minutes from all the shops and restaurants in Newtown Square and Wayne as well as commuting routes.
For sale
$579,900
507 Waters Edge Ct, Newtown Square, PA 19073
3beds
3,148sqft
Townhouse
Built in 1995
-- sqft lot
$-- Zestimate®
$184/sqft
$445/mo HOA
What's special
Gas fireplaceAttached garageWelcoming front porchAbundant natural lightTwo-story foyerRecessed lightsBrand-new deck
- 5 days
- 524
- 37
Zillow last checked:
Listing updated:
Listed by:
Kim Cunningham Marren 610-247-0662,
Compass RE 6109470408,
Listing Team: The Susan Fitzgerald Team
Source: Bright MLS,MLS#: PADE2123948
Facts & features
Interior
Bedrooms & bathrooms
- Bedrooms: 3
- Bathrooms: 4
- Full bathrooms: 2
- 1/2 bathrooms: 2
- Main level bathrooms: 2
- Main level bedrooms: 1
Basement
- Area: 800
Heating
- Forced Air, Natural Gas
Cooling
- Central Air, Electric
Appliances
- Included: Dishwasher, Microwave, Cooktop, Refrigerator, Washer, Dryer, Electric Water Heater
- Laundry: Has Laundry, Lower Level
Features
- Bathroom - Tub Shower, Bathroom - Stall Shower, Ceiling Fan(s), Combination Kitchen/Dining, Dining Area, Entry Level Bedroom, Family Room Off Kitchen, Eat-in Kitchen, Primary Bath(s), Recessed Lighting, Walk-In Closet(s), High Ceilings, Vaulted Ceiling(s)
- Flooring: Hardwood, Carpet
- Windows: Skylight(s)
- Basement: Full,Finished,Walk-Out Access
- Number of fireplaces: 1
- Fireplace features: Gas/Propane
Interior area
- Total structure area: 3,148
- Total interior livable area: 3,148 sqft
- Finished area above ground: 2,348
- Finished area below ground: 800
Property
Parking
- Total spaces: 2
- Parking features: Garage Faces Front, Inside Entrance, Driveway, Attached
- Attached garage spaces: 1
- Uncovered spaces: 1
Accessibility
- Accessibility features: None
Features
- Levels: Two
- Stories: 2
- Patio & porch: Patio, Porch, Deck
- Pool features: None
- Has view: Yes
- View description: Trees/Woods
Details
- Additional structures: Above Grade, Below Grade
- Parcel number: 30000099559
- Zoning: RESIDENTIAL
- Special conditions: Standard
Construction
Type & style
- Home type: Townhouse
- Architectural style: Traditional
- Property subtype: Townhouse
Materials
- Stucco, Stone
- Foundation: Concrete Perimeter
- Roof: Pitched,Shingle
Condition
- New construction: No
- Year built: 1995
Utilities & green energy
- Sewer: Public Sewer
- Water: Public Hook-up Available
Community & HOA
Community
- Condo and coop fee: $445 monthly
- Subdivision: Earles Lake
HOA
- Has HOA: No
- Amenities included: None
- Services included: Maintenance Grounds, Snow Removal, Trash
- HOA name: Village Of Earles Lake
Location
- Region: Newtown Square
- Municipality: NEWTOWN TWP
Financial & listing details
- Price per square foot: $184/sqft
- Tax assessed value: $367,450
- Annual tax amount: $7,233
- Date on market: 9/18/2026
- Listing agreement: Exclusive Right To Sell
- Inclusions: Washer, Dryer, Refrigerator, Entertainment Unit In Basement With Tv
- Ownership: Condominium
Estimated market value
Not available
Estimated sales range
Not available
Not available
Price history
| Date | Event | Price |
|---|---|---|
| 9/18/2026 | Listed for sale | $579,900$184/sqft |
Source:  Bright MLS #PADE2123948 Report a problem Bright MLS #PADE2123948 Report a problem | ||
Public tax history
Tax history is unavailable.
Monthly payment
Est. payment
Payment breakdown
Explore the cost of this home by adjusting the details. Changes won't be saved.Climate risks
Neighborhood: 19073
Nearby schools
Schools provided by the listing agent
- District: Marple Newtown
Source: Bright MLS. This data may not be complete. We recommend contacting the local school district to confirm school assignments for this home.
- $594,3003 bd3 ba2.3k sqft507 Waters Edge, Newtown Square, PA 19073Off Market
- $733,4003 bd3 ba3.1k sqft505 Waters Edge, Newtown Square, PA 19073Off Market
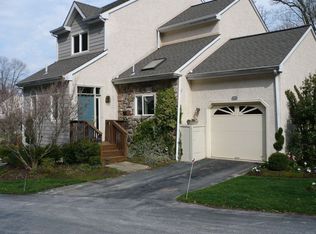
- $611,6003 bd3 ba2.3k sqft509 Waters Edge, Newtown Square, PA 19073Off Market
- $548,3003 bd3 ba2.3k sqft511 Waters Edge, Newtown Square, PA 19073Off Market
Similar homes
- $--4 bd2 ba2.3k sqft401 Hempstead Cir, Newtown Square, PA 19073Auction
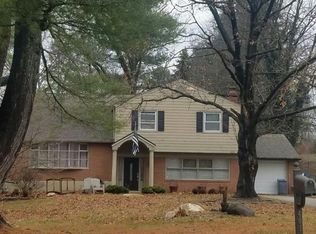 Auction.com 2
 - $549,0002 bd3 ba2.3k sqft429 Wooded Way, Newtown Square, PA 19073For Sale
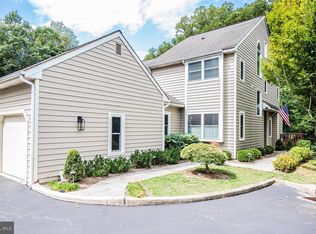
 MLS ID #PADE2098948, Buzz Hansen, BHHS Fox&Roach-Newtown Square. Bright MLS
 - $650,0003 bd4 ba1.7k sqft234 Charles Ellis Dr, Newtown Square, PA 19073For Sale
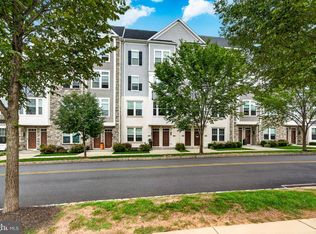 MLS ID #PADE2122902, Steve Laret, VRA Realty. Bright MLS
 - $599,9004 bd3 ba2.3k sqft3113 Green Valley Rd, Newtown Square, PA 19073For Sale
 MLS ID #PADE2118434, Peter Gjidede, Tesla Realty Group, LLC. Bright MLS
 - $845,0003 bd4 ba3.9k sqft125 Camelot Ln, Newtown Square, PA 19073For SaleMLS ID #PADE2117180, Michael Gutkind, BHHS Fox & Roach-Haverford. Bright MLS
- $574,9002 bd3 ba2k sqft224 Lookout Pl, Wayne, PA 19087For SaleMLS ID #PAMC2192850, Boris Volynsky, Absolute Realty Group. Bright MLS
- $575,0003 bd3 ba1.9k sqft217 Lookout Pl, Wayne, PA 19087For SaleMLS ID #PAMC2194070, Sean Elstone, Keller Williams Main Line. Bright MLS
- $645,0004 bd3 ba2.1k sqft442 Chandlee Dr, Berwyn, PA 19312For SaleMLS ID #PACT2134478, Kathie Bushey, BHHS Fox & Roach Wayne-Devon. Bright MLS
- $674,9003 bd3 ba2.1k sqft431 Chandlee Dr #233, Berwyn, PA 19312For SaleMLS ID #PACT2135760, Marji Pendergast, BHHS Fox & Roach-Rosemont. Bright MLS
- $675,0003 bd3 ba2.1k sqft225 Chestnut St, Newtown Square, PA 19073For SaleMLS ID #PADE2113324, Donna McCole, Worthington Real Estate. Bright MLS
- $585,0004 bd4 ba2k sqft1703 Weatherstone Dr, Paoli, PA 19301For SaleMLS ID #PACT2135506, Joey Ferrell, Keller Williams Main Line. Bright MLS
- $775,0003 bd3 ba3.6k sqft135 Bryn Mawr Ave, Newtown Square, PA 19073For SaleMLS ID #PADE2114786, Elton Lika, CG Realty, LLC. Bright MLS
- $575,0004 bd3 ba1.6k sqft249 Highland Ave, Wayne, PA 19087For SaleMLS ID #PADE2124188, Frank May JR., BHHS Fox & Roach-Rosemont. Bright MLS
- $549,9003 bd3 ba2.3k sqft104B Jay Aly, Media, PA 19063For SaleMLS ID #PADE2123958, Martino Picariello, KW Empower. Bright MLS
- $525,0003 bd1 ba1.6k sqft2116 Boxwood Dr, Broomall, PA 19008For SaleMLS ID #PADE2123944, Carmine Rauso, Keller Williams Main Line. Bright MLS
- $539,9005 bd3 ba1.8k sqft124 N Line Rd, Newtown Square, PA 19073For SaleMLS ID #PADE2120428, Rob Gerrard, CG Realty, LLC. Bright MLS
- $615,0003 bd3 ba2.7k sqft121 Corvus Cir, Media, PA 19063For SaleMLS ID #PADE2122996, Lavinia Smerconish, Compass RE. Bright MLS
- $500,0003 bd1 ba1.8k sqft2135 Maclarie Ln, Broomall, PA 19008For SaleMLS ID #PADE2122012, Tom Toole III, RE/MAX Main Line-West Chester. Bright MLS
- $489,9993 bd2 ba1.6k sqft705 Hedgerow Dr, Broomall, PA 19008For SaleMLS ID #PADE2124028, Mike Mulholland, Long & Foster Real Estate, Inc.. Bright MLS
- $699,0004 bd3 ba3k sqft138 Montrose Ave Unit 26, Bryn Mawr, PA 19010For SaleMLS ID #PADE2124126, Laurie Finger, Keller Williams Main Line. Bright MLS
