117 Lydia Lane, West Chester, PA 19382 Three bedrooms, two and a half baths, and a one-car garage in Brandywine at Thornbury, one of the more amenity-rich communities in Thornbury Township. The first floor is hardwood from front to back. The living room takes in light from two front windows and flows into the dining area, and just past that the kitchen opens up with granite counters, a tile backsplash, stainless steel gas range, microwave and dishwasher, plus a breakfast bar with seating. The kitchen looks out over a two-story family room with a gas fireplace and tall windows dressed in plantation shutters. It is a bright, open space that lives much larger than the square footage suggests. Sliders off the breakfast area lead to a composite deck overlooking open lawn and mature trees, with the community tennis courts and playground just beyond. No neighbors staring back at you. Upstairs has brand new carpet throughout. The primary bedroom has a vaulted ceiling, generous walk-in closet space, and a private bath with a soaking tub and separate glass shower. Two additional bedrooms and a full hall bath complete the level. Downstairs, the finished basement adds flexible living space for a media room, home gym, office, or all three. The HOA fee covers a swimming pool open Memorial Day through Labor Day, tennis, pickleball and basketball courts, a playground, dog park, community garden, gazebo, and a clubhouse residents can reserve for private events. West Chester Area School District, with quick access to Route 202, Route 926, and everything downtown West Chester has to offer. Low-maintenance living with real amenities and real space. Schedule your showing today. The seller has had a pre-listing home inspection completed. It is available upon request.
For sale
$561,000
117 Lydia Ln, West Chester, PA 19382
3beds
2,862sqft
Townhouse
Built in 1997
2,432 Square Feet Lot
$554,100 Zestimate®
$196/sqft
$240/mo HOA
What's special
One-car garageThree bedroomsTile backsplashBreakfast bar with seatingGenerous walk-in closet space
- 12 days
- 1,032
- 57
Likely to sell faster than
Zillow last checked:
Listing updated:
Listed by:
Michael Skay 610-809-2198,
Coldwell Banker Realty (610) 363-6006
Source: Bright MLS,MLS#: PACT2135578
Facts & features
Interior
Bedrooms & bathrooms
- Bedrooms: 3
- Bathrooms: 3
- Full bathrooms: 2
- 1/2 bathrooms: 1
- Main level bathrooms: 1
Basement
- Area: 750
Heating
- Forced Air, Natural Gas
Cooling
- Central Air, Electric
Appliances
- Included: Gas Water Heater
- Laundry: Upper Level
Features
- Breakfast Area, Dining Area, Open Floorplan, Eat-in Kitchen
- Flooring: Wood
- Basement: Partial,Finished,Heated,Concrete,Windows
- Number of fireplaces: 1
- Fireplace features: Gas/Propane
Interior area
- Total structure area: 3,112
- Total interior livable area: 2,862 sqft
- Finished area above ground: 2,112
- Finished area below ground: 750
Property
Parking
- Total spaces: 2
- Parking features: Garage Faces Front, Garage Door Opener, Attached, Driveway, On Street
- Attached garage spaces: 1
- Uncovered spaces: 1
Accessibility
- Accessibility features: None
Features
- Levels: Two
- Stories: 2
- Pool features: Community
Lot
- Size: 2,432 Square Feet
Details
- Additional structures: Above Grade, Below Grade
- Parcel number: 6603 0008.01J0
- Zoning: RESIDENTIAL
- Special conditions: Standard
Construction
Type & style
- Home type: Townhouse
- Architectural style: Traditional
- Property subtype: Townhouse
Materials
- Vinyl Siding, Brick Veneer, Brick Front
- Foundation: Permanent
- Roof: Shingle
Condition
- New construction: No
- Year built: 1997
Utilities & green energy
- Sewer: Public Sewer
- Water: Public
Community & HOA
Community
- Features: Pool
- Subdivision: Brandywine @ Thorn
HOA
- Has HOA: Yes
- HOA fee: $240 monthly
Location
- Region: West Chester
- Municipality: THORNBURY TWP
Financial & listing details
- Price per square foot: $196/sqft
- Tax assessed value: $183,930
- Annual tax amount: $5,576
- Date on market: 9/9/2026
- Listing agreement: Exclusive Right To Sell
- Listing terms: Cash,Conventional,FHA,VA Loan,Other
- Ownership: Fee Simple
Estimated market value
$554,100
$526,000 - $582,000
$3,512/mo
Price history
| Date | Event | Price |
|---|---|---|
| 9/9/2026 | Listed for sale | $561,000+203%$196/sqft |
Source:  Bright MLS #PACT2135578 Report a problem Bright MLS #PACT2135578 Report a problem | ||
| 4/2/1999 | Sold | $185,130$65/sqft |
Source: Public Record Report a problem | ||
| 1/14/1998 | Sold | $185,130$65/sqft |
Source: Public Record Report a problem | ||
Public tax history
| Year | Property taxes | Tax assessment |
|---|---|---|
| 2026 | $5,434 +2.3% | $183,930 |
| 2025 | $5,314 +2.2% | $183,930 |
| 2024 | $5,201 +1.1% | $183,930 |
| 2023 | $5,147 | $183,930 |
| 2022 | $5,147 +1.4% | $183,930 |
| 2021 | $5,078 +129.7% | $183,930 |
| 2020 | $2,211 -54.9% | $183,930 |
| 2019 | $4,899 +2.3% | $183,930 |
| 2018 | $4,791 +9900.1% | $183,930 |
| 2017 | $48 -98.8% | $183,930 |
| 2016 | $3,967 | $183,930 |
| 2015 | $3,967 | $183,930 |
| 2014 | $3,967 | $183,930 |
| 2013 | -- | $183,930 |
| 2012 | -- | $183,930 |
| 2011 | -- | $183,930 |
| 2010 | -- | $183,930 |
| 2009 | -- | $183,930 |
| 2008 | -- | $183,930 |
| 2007 | -- | $183,930 |
| 2006 | -- | $183,930 |
| 2005 | -- | $183,930 |
| 2004 | -- | $183,930 |
| 2003 | -- | $183,930 |
| 2000 | -- | $183,930 |
Find assessor info on the county website
Monthly payment
Est. payment
Payment breakdown
Explore the cost of this home by adjusting the details. Changes won't be saved.Climate risks
Neighborhood: 19382
Nearby schools
Schools provided by the listing agent
- District: West Chester Area
Source: Bright MLS. This data may not be complete. We recommend contacting the local school district to confirm school assignments for this home.


Similar homes
- $675,0003 bd3 ba2.4k sqft220 Greenbriar Dr, West Chester, PA 19382For Sale
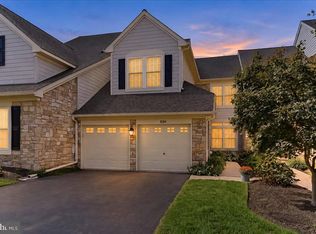
 MLS ID #PACT2136038, John Jam, KW Greater West Chester. Bright MLS
 - $489,0003 bd3 ba2.8k sqft604 Shropshire Dr, West Chester, PA 19382For Sale
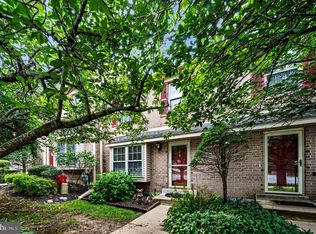 MLS ID #PACT2131836, Patty Johnson, Long & Foster Real Estate, Inc.. Bright MLS
 - $554,9004 bd3 ba2.6k sqft770 Inverness Dr #770, West Chester, PA 19380For Sale
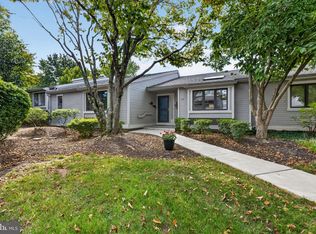 MLS ID #PACT2135890, Richard DiPrimio, Keller Williams Real Estate - West Chester. Bright MLS
 - $610,0003 bd3 ba1.6k sqft625 Locust Grove Rd, West Chester, PA 19382For Sale
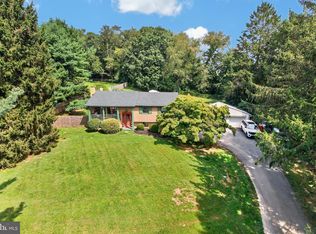 MLS ID #PACT2135762, Margot Mohr Teetor, RE/MAX Preferred - Newtown Square. Bright MLS
 - $480,0003 bd3 ba2.1k sqft2007 Eton Ct #2007, West Chester, PA 19382For SaleMLS ID #PACT2136238, Andrea Davis, Compass RE. Bright MLS
- $614,9003 bd4 ba2.4k sqft2723 Whittleby Ct, West Chester, PA 19382For SaleMLS ID #PACT2132408, Jon Christopher, Christopher Real Estate Services. Bright MLS
- $650,0004 bd2 ba2.1k sqft1325 S New St, West Chester, PA 19382For SaleMLS ID #PACT2124154, Donna Albert, Live Oaks Realty, Inc.. Bright MLS
- $499,9004 bd2 ba1.8k sqft904 S Chester Rd, West Chester, PA 19382For SaleMLS ID #PACT2135734, Dan Zecher, Keller Williams Elite. Bright MLS
- $699,0004 bd3 ba1.9k sqft207 S Five Points Rd, West Chester, PA 19382For SaleMLS ID #PACT2133698, Mr. Gary A Mercer SR., LPT Realty, LLC. Bright MLS
- $525,0004 bd2 ba1.8k sqft133 E Miner St, West Chester, PA 19382For SaleMLS ID #PACT2130214, Nicole Klein, EXP Realty, LLC. Bright MLS
- $624,9993 bd3 ba2.7k sqft2749 Whittleby Ct #25, West Chester, PA 19382For SaleMLS ID #PACT2129572, Carmen Franceschino, RE/MAX Preferred - Newtown Square. Bright MLS
- $750,0004 bd3 ba2.2k sqft821 Serpentine Dr, West Chester, PA 19382For SaleMLS ID #PACT2133220, Brian Foraker, Foraker Realty Co.. Bright MLS
- $635,0004 bd3 ba2.2k sqft1263 Derry Ln, West Chester, PA 19380For SaleMLS ID #PACT2135994, Leah Davey, BHHS Fox & Roach-Rosemont. Bright MLS
- $679,9804 bd3 ba2.1k sqft1141 School House Ln, West Chester, PA 19382For SaleMLS ID #PACT2131606, Bob Badolato, BHHS Fox & Roach-Media. Bright MLS
- $500,0004 bd3 ba2.8k sqft1700 Newmarket Ct, West Chester, PA 19382For SaleMLS ID #PACT2133928, Charlie Graef, RE/MAX Associates-Hockessin. Bright MLS
- $529,0003 bd3 ba3k sqft221 Tall Pines Dr, West Chester, PA 19380For SaleMLS ID #PACT2135242, Enjamuri Swamy, Realty Mark Cityscape-Huntingdon Valley. Bright MLS
- $500,0002 bd2 ba1.9k sqft1392 E Boot Rd, West Chester, PA 19380For SaleMLS ID #PACT2135942, Susan Murphy, Long & Foster Real Estate, Inc.. Bright MLS
