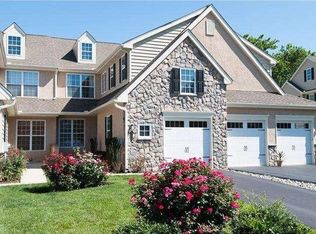
📣Welcome to sophisticated living in the highly sought-after Shadeland Woods community. 🏠This exceptional townhome offers the perfect blend of elegance, comfort, and low-maintenance living, featuring 4 spacious bedrooms, 3 full baths, 1 half bath, and beautifully appointed living spaces throughout. 📌From the moment you enter, you'll appreciate the timeless beauty of rich hardwood flooring that flows throughout the main living areas and also extending throughout the upstairs, creating a warm and inviting atmosphere. The thoughtfully designed floor plan seamlessly blends everyday living with effortless entertaining. 📌At the heart of the home is the stunning kitchen, featuring gleaming granite countertops, abundant cabinetry, and generous prep space—perfect for preparing everything from casual weeknight meals to elegant dinner parties. The kitchen opens effortlessly to the adjoining dining and living areas, creating an ideal setting for gathering with family and friends. 📌Retreat to the luxurious owner's suite, offering a peaceful sanctuary complete with ample closet space and a beautifully appointed en-suite bath. Two additional generously sized bedrooms and an additional full bath provide comfort and flexibility for family, guests, or a home office. 📌The finished lower level expands the home's exceptional living space and features an additional bedroom and full bath, making it ideal as a private guest suite, in-law space, home office, fitness studio, or media room. 📌Step outside to your private deck, the perfect place to enjoy your morning coffee, unwind after a long day, or entertain guests while enjoying the peaceful surroundings. 🌳Whether you're enjoying quiet evenings at home or entertaining guests, this elegant residence offers the perfect balance of luxury and functionality. Situated in the desirable Shadeland Woods community, residents enjoy a carefree lifestyle with convenient access to shopping, dining, major commuting routes, and all the amenities the area has to offer. Experience refined townhome living at its finest—welcome home.🏠
For sale
Price cut: $20K (7/8)
$680,000
1214 Derry Ln, West Chester, PA 19380
4beds
2,215sqft
:
Get pre-qualified$4,551/mo
Townhouse
Built in 2007
3,408 Square Feet Lot
$667,300 Zestimate®
$307/sqft
$170/mo HOA
What's special
Private deckThoughtfully designed floor planBeautifully appointed en-suite bathPeaceful surroundingsGenerous prep spaceAbundant cabinetryAmple closet space
- 28 days |
- 957 |
- 12 |
Zillow last checked:
Listing updated:
Listed by:
Stacey Mitchell 484-645-4880,
KW Empower 215-627-3500
Source: Bright MLS,MLS#: PACT2128926
Facts & features
Interior
Bedrooms & bathrooms
- Bedrooms: 4
- Bathrooms: 4
- Full bathrooms: 3
- 1/2 bathrooms: 1
- Main level bathrooms: 1
Rooms
- Room types: Living Room, Dining Room, Primary Bedroom, Bedroom 2, Bedroom 3, Kitchen, Family Room, Bedroom 1, Laundry
Primary bedroom
- Level: Unspecified
Primary bedroom
- Level: Upper
- Area: 0 Square Feet
- Dimensions: 0 X 0
Bedroom 1
- Level: Upper
- Area: 0 Square Feet
- Dimensions: 0 X 0
Bedroom 2
- Level: Upper
- Area: 0 Square Feet
- Dimensions: 0 X 0
Bedroom 3
- Level: Lower
- Area: 0 Square Feet
- Dimensions: 0 X 0
Dining room
- Level: Main
- Area: 0 Square Feet
- Dimensions: 0 X 0
Family room
- Level: Main
- Area: 0 Square Feet
- Dimensions: 0 X 0
Kitchen
- Level: Main
- Area: 0 Square Feet
- Dimensions: 0 X 0
Laundry
- Level: Lower
- Area: 0 Square Feet
- Dimensions: 0 X 0
Living room
- Level: Main
- Area: 0 Square Feet
- Dimensions: 0 X 0
Heating
- Forced Air, Natural Gas
Cooling
- Central Air, Electric
Appliances
- Included: Gas Water Heater
- Laundry: Upper Level, Laundry Room
Features
- Attic, Ceiling Fan(s), Primary Bath(s), Walk-In Closet(s)
- Flooring: Wood
- Basement: Full,Finished
- Number of fireplaces: 1
Interior area
- Total structure area: 2,215
- Total interior livable area: 2,215 sqft
- Finished area above ground: 2,215
- Finished area below ground: 0
Property
Parking
- Total spaces: 3
- Parking features: Garage Faces Front, Other, Attached, Driveway
- Attached garage spaces: 1
- Uncovered spaces: 2
Accessibility
- Accessibility features: None
Features
- Levels: Two
- Stories: 2
- Pool features: None
Lot
- Size: 3,408 Square Feet
Details
- Additional structures: Above Grade, Below Grade
- Parcel number: 5201 0049
- Zoning: RESIDENTIAL
- Special conditions: Standard
Construction
Type & style
- Home type: Townhouse
- Architectural style: Traditional
- Property subtype: Townhouse
Materials
- Frame, Mixed
- Foundation: Permanent
Condition
- New construction: No
- Year built: 2007
Utilities & green energy
- Sewer: Public Sewer
- Water: Public
Community & HOA
Community
- Subdivision: Shadeland Woods
HOA
- Has HOA: Yes
- Services included: Common Area Maintenance, Maintenance Grounds, Snow Removal
- HOA fee: $170 monthly
- HOA name: SHADELAND WOODS HOA
Location
- Region: West Chester
- Municipality: WEST GOSHEN TWP
Financial & listing details
- Price per square foot: $307/sqft
- Tax assessed value: $216,090
- Annual tax amount: $6,601
- Date on market: 6/27/2026
- Listing agreement: Exclusive Right To Sell
- Listing terms: Cash,Conventional,FHA,VA Loan
- Inclusions: Washer, Dryer, Refrigerator, As-is, No Monetary Value
- Ownership: Fee Simple
Estimated market value
$667,300
$634,000 - $701,000
$3,397/mo
Price history
| Date | Event | Price |
|---|---|---|
| 7/8/2026 | Price change | $680,000-2.9%$307/sqft |
Source:  Bright MLS #PACT2128926 Report a problem Bright MLS #PACT2128926 Report a problem | ||
| 6/27/2026 | Price change | $700,000+3.7%$316/sqft |
Source: Bright MLS #PACT2128926 Report a problem | ||
| 5/2/2026 | Listed for sale | $675,000+84.9%$305/sqft |
Source: Owner Report a problem | ||
| 4/10/2026 | Listing removed | $3,650$2/sqft |
Source: Zillow Rentals Report a problem | ||
| 3/20/2026 | Listed for rent | $3,650+40.4%$2/sqft |
Source: Zillow Rentals Report a problem | ||
| 8/9/2017 | Listing removed | $2,600$1/sqft |
Source: Carrington Real Estate Services Llc #7006849 Report a problem | ||
| 7/10/2017 | Price change | $2,600-1.9%$1/sqft |
Source: Carrington Real Estate Services Llc #7006849 Report a problem | ||
| 6/22/2017 | Listed for rent | $2,650$1/sqft |
Source: Carrington Real Estate Services Llc #7006849 Report a problem | ||
| 2/5/2009 | Sold | $365,000$165/sqft |
Source: Public Record Report a problem | ||
Public tax history
| Year | Property taxes | Tax assessment |
|---|---|---|
| 2025 | $6,460 +2.1% | $216,090 |
| 2024 | $6,328 +1% | $216,090 |
| 2023 | $6,264 | $216,090 |
| 2022 | $6,264 +1.3% | $216,090 |
| 2021 | $6,183 +138.1% | $216,090 |
| 2020 | $2,597 -56.5% | $216,090 |
| 2019 | $5,973 +2.2% | $216,090 |
| 2018 | $5,846 +9899.8% | $216,090 |
| 2017 | $58 -98.8% | $216,090 |
| 2016 | $4,685 | $216,090 |
| 2015 | $4,685 | $216,090 |
| 2014 | $4,685 | $216,090 |
| 2013 | -- | $216,090 |
| 2012 | -- | $216,090 |
| 2011 | -- | $216,090 |
| 2010 | -- | $216,090 +1597.5% |
| 2009 | -- | $12,730 |
| 2008 | -- | $12,730 |
| 2007 | -- | $12,730 |
Find assessor info on the county website
Monthly payment
Est. payment
Payment breakdown
Explore the cost of this home by adjusting the details. Changes won't be saved.Climate risks
Neighborhood: 19380
Nearby schools
GreatSchools rating
- 9/10Exton El SchoolGrades: K-5Distance: 1.9 mi
- 6/10J R Fugett Middle SchoolGrades: 6-8Distance: 2.4 mi
- 8/10West Chester East High SchoolGrades: 9-12Distance: 2.4 mi
Schools provided by the listing agent
- Elementary: Exton
- Middle: J.r. Fugett
- High: West Chester East
- District: West Chester Area
Source: Bright MLS. This data may not be complete. We recommend contacting the local school district to confirm school assignments for this home.
- $546,6003 bd3 ba2.2k sqft1212 Derry Ln, West Chester, PA 19380Off Market
- $610,5003 bd4 ba3k sqft1216 Derry Ln, West Chester, PA 19380Off Market
- $511,8003 bd2 ba2.2k sqft1216 Derry Dr, West Chester, PA 19380Off Market
- $647,2003 bd4 ba3.5k sqft1218 Derry Ln, West Chester, PA 19380Off Market

- $511,8003 bd2 ba2.2k sqft1218 Derry Dr, West Chester, PA 19380Off Market
- $655,7003 bd4 ba3.5k sqft1218 Derry La, West Chester, PA 19380Off Market
- $700,9003 bd4 ba2.9k sqft1210 Derry Ln, West Chester, PA 19380Off Market
- $676,9003 bd4 ba2.4k sqft1220 Derry Ln, West Chester, PA 19380Off Market
A local agent can set up tours, give advice and negotiate with sellers.
Similar homes
- $585,0002 bd3 ba2.3k sqft602 Franklin Way #602, West Chester, PA 19380For Sale
 MLS ID #PACT2127472, Stacie Koroly, EXP Realty, LLC. Bright MLS
 - $550,0003 bd3 ba2k sqft119 Birchwood Dr, West Chester, PA 19380For Sale
 MLS ID #PACT2129496, CONNOR GORMAN, KW Empower. Bright MLS
 - $475,0003 bd3 ba1.8k sqft1104 Brinton Place Rd APT 20, West Chester, PA 19380For Sale
 MLS ID #PACT2130900, Michael Ciunci, KW Greater West Chester. Bright MLS
 - $775,0005 bd3 ba2.9k sqft1431 Clover Ln, West Chester, PA 19380For Sale
 MLS ID #PACT2123688, Brian Hetherington, Keller Williams Realty Group. Bright MLS
 - $724,9003 bd3 ba3k sqft1436 Roswell Ln, West Chester, PA 19380For SaleMLS ID #PACT2120284, Roseann Tulley, Redfin Corporation. Bright MLS
- $819,9004 bd3 ba2.9k sqft1418 Bramble Ln, West Chester, PA 19380For SaleMLS ID #PACT2127998, Lewis Esposito, RE/MAX Preferred - Newtown Square. Bright MLS
- $675,0004 bd3 ba2.9k sqft8 Long Dr, Downingtown, PA 19335For SaleMLS ID #PACT2127684, Tom Toole III, RE/MAX Main Line-West Chester. Bright MLS
- $635,0004 bd4 ba3k sqft209 N Caldwell Cir, Downingtown, PA 19335For SaleMLS ID #PACT2116964, Leana Dickerman, KW Greater West Chester. Bright MLS
- $724,0004 bd3 ba3.1k sqft820 Windridge Ln, Downingtown, PA 19335For SaleMLS ID #PACT2126506, Rob Warner, Keller Williams Real Estate-Blue Bell. Bright MLS
- $749,9953 bd4 ba3.1k sqft54 Old Barn Dr, West Chester, PA 19382For SaleMLS ID #PADE2118486, Robert Hughes, Howard Hanna Real Estate Services. Bright MLS
- $629,0003 bd4 ba2.2k sqft100 Stratford Ct, Malvern, PA 19355For SaleMLS ID #PACT2125162, Khalid Munir, New Precision Realty. Bright MLS
- $650,0003 bd3 ba3.2k sqft37 Sagewood Dr #14, Malvern, PA 19355For SaleMLS ID #PACT2121296, Jeff Sibel, Real of Pennsylvania. Bright MLS
- $650,0003 bd3 ba2.5k sqft2411 Copper Creek Rd, Chester Springs, PA 19425For SaleMLS ID #PACT2126530, Anna Abbatemarco, EXP Realty, LLC. Bright MLS
- $659,0004 bd4 ba2.9k sqft4 Magnolia Ct, Downingtown, PA 19335For SaleMLS ID #PACT2127798, Robin Bowers, Century 21 Advantage Gold-Trappe. Bright MLS
- $700,0004 bd3 ba2.7k sqft163 Stine Dr, Collegeville, PA 19426For SaleMLS ID #PAMC2186764, Sandy Hershey, RE/MAX 440 - Skippack. Bright MLS
- $699,9003 bd3 ba2.7k sqft226 N Caldwell Cir, Downingtown, PA 19335For SaleMLS ID #PACT2129968, Jamie Wagner, RE/MAX Action Associates. Bright MLS
- $740,0003 bd3 ba2.6k sqft166 Shilling Ave, Malvern, PA 19355For SaleMLS ID #PACT2126312, Bonnie Carroll, Weichert Realtors. Bright MLS
- $600,0004 bd3 ba2.8k sqft117 Ashley Way, Plymouth Meeting, PA 19462For SaleMLS ID #PAMC2188500, Aimee Hummel, Compass RE. Bright MLS
- $749,0003 bd3 ba3k sqft34 Manchester Ct, Berwyn, PA 19312For SaleMLS ID #PACT2130212, Lewis Esposito, RE/MAX Preferred - Newtown Square. Bright MLS
- $524,9004 bd3 ba1.9k sqft25 Iroquois Dr, Royersford, PA 19468For SaleMLS ID #PAMC2188092, Megan Goldstein, BHHS Fox & Roach-Collegeville. Bright MLS
