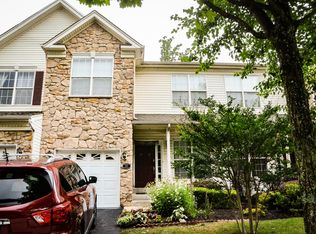
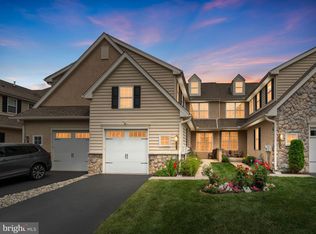
Welcome to this beautifully maintained townhome in the sought-after Whiteland Woods community. From the moment you step into the foyer, an open floorplan extends to the back of the home, creating an immediate sense of space. The living and dining rooms flow seamlessly together, accented by hardwood floors that continue throughout the main level. At the heart of the home, the family room offers a gas fireplace framed by sunlit windows that opens to the kitchen with stainless steel appliances and breakfast bar seating. Sliding glass doors lead to a private deck. A powder room and one-car garage complete the first floor. Upstairs, the primary suite feels like a personal retreat, complete with a spacious walk-in closet, vaulted ceilings, and a spa-like bath with soaking tub, dual vanity and separate shower. Two additional bedrooms, a hall bath with double vanity, and a conveniently located laundry closet finish the second level. The semi-finished basement expands your living space and can be used however you see fit. Whiteland Woods delivers resort-style amenities: a clubhouse with gym, pool, tennis courts, playground, and scenic hiking trails. An unbeatable location puts two SEPTA rail stations, the Chester Valley Trail, Routes 202, 30, and the Turnpike, plus downtown West Chester, shopping, and dining all within easy reach.
Under contract
$550,000
119 Birchwood Dr, West Chester, PA 19380
3beds
2,068sqft
Townhouse
Built in 2001
2,424 Square Feet Lot
$539,300 Zestimate®
$266/sqft
$304/mo HOA
What's special
One-car garageTennis courtsOpen floorplanSunlit windowsBreakfast bar seatingScenic hiking trailsVaulted ceilings
- 60 days
- 220
- 9
Likely to sell faster than
Zillow last checked:
Listing updated:
Listed by:
CONNOR GORMAN 215-837-0403,
KW Empower 215-627-3500,
Listing Team: The Mike Mccann Team
Source: Bright MLS,MLS#: PACT2129496
Facts & features
Interior
Bedrooms & bathrooms
- Bedrooms: 3
- Bathrooms: 3
- Full bathrooms: 2
- 1/2 bathrooms: 1
- Main level bathrooms: 3
- Main level bedrooms: 3
Basement
- Area: 0
Heating
- Central, Natural Gas
Cooling
- Central Air, Natural Gas
Appliances
- Included: Electric Water Heater
- Laundry: Has Laundry
Features
- Basement: Finished
- Has fireplace: No
Interior area
- Total structure area: 2,068
- Total interior livable area: 2,068 sqft
- Finished area above ground: 2,068
- Finished area below ground: 0
Property
Parking
- Total spaces: 2
- Parking features: Storage, Covered, Inside Entrance, Attached, Driveway
- Attached garage spaces: 1
- Uncovered spaces: 1
Accessibility
- Accessibility features: None
Features
- Levels: Two
- Stories: 2
- Pool features: Community
Lot
- Size: 2,424 Square Feet
Details
- Additional structures: Above Grade, Below Grade
- Parcel number: 4105L0076
- Zoning: RESIDENTIAL
- Special conditions: Standard
Construction
Type & style
- Home type: Townhouse
- Architectural style: Straight Thru
- Property subtype: Townhouse
Materials
- Other
- Foundation: Other
Condition
- New construction: No
- Year built: 2001
Utilities & green energy
- Sewer: Public Sewer
- Water: Public
Community & HOA
Community
- Subdivision: Whiteland Woods
HOA
- Has HOA: Yes
- Amenities included: Clubhouse, Fitness Center, Pool, Tennis Court(s), Tot Lots/Playground
- Services included: Health Club, Recreation Facility, Road Maintenance, Snow Removal
- HOA fee: $304 monthly
- HOA name: WHITELAND WOODS
Location
- Region: West Chester
- Municipality: WEST WHITELAND TWP
Financial & listing details
- Price per square foot: $266/sqft
- Tax assessed value: $184,700
- Annual tax amount: $5,642
- Date on market: 6/29/2026
- Listing agreement: Exclusive Right To Sell
- Ownership: Fee Simple
Estimated market value
$539,300
$512,000 - $566,000
$3,082/mo
Price history
| Date | Event | Price |
|---|---|---|
| 7/31/2026 | Contingent | $550,000$266/sqft |
Source:  Bright MLS #PACT2129496 Report a problem Bright MLS #PACT2129496 Report a problem | ||
| 6/29/2026 | Listed for sale | $550,000+14.6%$266/sqft |
Source: Bright MLS #PACT2129496 Report a problem | ||
| 6/13/2022 | Sold | $480,000+9.1%$232/sqft |
Source: Bright MLS #PACT2021902 Report a problem | ||
| 4/10/2022 | Pending sale | $439,999$213/sqft |
Source: Bright MLS #PACT2021902 Report a problem | ||
| 4/8/2022 | Contingent | $439,999$213/sqft |
Source: Bright MLS #PACT2021902 Report a problem | ||
| 4/7/2022 | Listed for sale | $439,999+18.3%$213/sqft |
Source: Bright MLS #PACT2021902 Report a problem | ||
| 6/17/2020 | Sold | $372,000+0.8%$180/sqft |
Source: Public Record Report a problem | ||
| 5/11/2020 | Pending sale | $369,000$178/sqft |
Source: Coldwell Banker Preferred-Exton #PACT503626 Report a problem | ||
| 3/22/2020 | Listed for sale | $369,000+10.1%$178/sqft |
Source: Coldwell Banker Preferred-Exton #PACT503626 Report a problem | ||
| 10/15/2017 | Listing removed | $2,150$1/sqft |
Source: Maack America Realty Inc #7067918 Report a problem | ||
| 10/13/2017 | Listed for rent | $2,150-2.3%$1/sqft |
Source: Maack America Realty Inc #7067918 Report a problem | ||
| 8/9/2015 | Listing removed | $2,200$1/sqft |
Source: Maack America Realty, Inc. Report a problem | ||
| 7/7/2015 | Listed for rent | $2,200$1/sqft |
Source: Maack America Realty, Inc. Report a problem | ||
| 7/19/2014 | Listing removed | $2,200$1/sqft |
Source: Maack America Realty Inc #6417036 Report a problem | ||
| 7/2/2014 | Listed for rent | $2,200$1/sqft |
Source: Maack America Realty Inc #6417036 Report a problem | ||
| 1/4/2005 | Sold | $335,000+54%$162/sqft |
Source: Public Record Report a problem | ||
| 2/23/2001 | Sold | $217,542$105/sqft |
Source: Public Record Report a problem | ||
Public tax history
| Year | Property taxes | Tax assessment |
|---|---|---|
| 2026 | $5,642 +2.2% | $184,700 |
| 2025 | $5,522 +2.1% | $184,700 |
| 2024 | $5,409 +5.7% | $184,700 |
| 2023 | $5,116 | $184,700 |
| 2022 | $5,116 +1.4% | $184,700 |
| 2021 | $5,047 +127.4% | $184,700 |
| 2020 | $2,220 -54.4% | $184,700 |
| 2019 | $4,869 +2.3% | $184,700 |
| 2018 | $4,760 +9900.2% | $184,700 |
| 2017 | $48 -98.8% | $184,700 |
| 2016 | $3,984 | $184,700 |
| 2015 | $3,984 | $184,700 |
| 2014 | $3,984 | $184,700 |
| 2013 | -- | $184,700 |
| 2012 | -- | $184,700 |
| 2011 | -- | $184,700 |
| 2010 | -- | $184,700 |
| 2009 | -- | $184,700 |
| 2008 | -- | $184,700 |
| 2007 | -- | $184,700 |
| 2006 | -- | $184,700 |
| 2005 | -- | $184,700 |
| 2004 | -- | $184,700 |
| 2003 | -- | $184,700 |
Find assessor info on the county website
Monthly payment
Est. payment
Payment breakdown
Explore the cost of this home by adjusting the details. Changes won't be saved.Climate risks
Neighborhood: 19380
Nearby schools
Schools provided by the listing agent
- District: West Chester Area
Source: Bright MLS. This data may not be complete. We recommend contacting the local school district to confirm school assignments for this home.
Similar homes
- $545,0004 bd4 ba2.2k sqft194 Longford Rd, West Chester, PA 19380For Sale
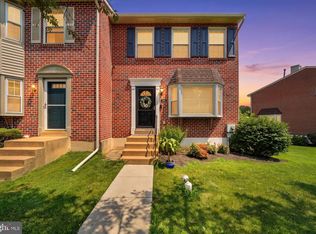
 MLS ID #PACT2133374, Julia Curry, BHHS Homesale Realty- Reading Berks. Bright MLS
 - $545,0002 bd3 ba1.6k sqft471 Eaton Way #471, West Chester, PA 19380For Sale
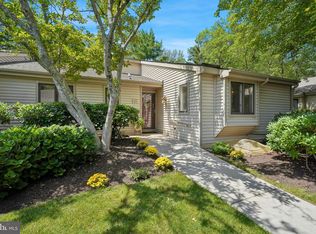 MLS ID #PACT2132046, Ryan DeVitis, Compass RE. Bright MLS
 - $650,0004 bd4 ba2.2k sqft1214 Derry Ln, West Chester, PA 19380For Sale
 MLS ID #PACT2128926, Stacey Mitchell, KW Empower. Bright MLS
 - $519,0003 bd3 ba1.9k sqft218 Archer Ct, Malvern, PA 19355For Sale
 MLS ID #PACT2134066, William Holder, Real Broker, LLC. Bright MLS
 - $575,0003 bd4 ba1.4k sqft315 S Matlack St, West Chester, PA 19382For SaleMLS ID #PACT2133438, Laura Kaplan, Coldwell Banker Realty. Bright MLS
- $525,0003 bd4 ba2.3k sqft129 Madison Way, Downingtown, PA 19335For SaleMLS ID #PACT2133030, Stacey Morrison, Keller Williams Real Estate -Exton. Bright MLS
- $450,0003 bd3 ba1.8k sqft797 Brettingham Ct #706D, West Chester, PA 19382For SaleMLS ID #PACT2134134, Emily Stout, Ehret Realty Inc. Bright MLS
- $625,0003 bd3 ba2.5k sqft525 Windy Hill Rd, West Chester, PA 19382For SaleMLS ID #PACT2132852, Sandy Yeatman, BHHS Fox & Roach-Kennett Sq. Bright MLS
- $460,0003 bd3 ba1.8k sqft1104 Brinton Place Rd APT 20, West Chester, PA 19380For SaleMLS ID #PACT2130900, Michael Ciunci, KW Greater West Chester. Bright MLS
- $685,0004 bd3 ba2.2k sqft834 Easter Dr, West Chester, PA 19382For SaleMLS ID #PACT2134018, Michael Ciunci, KW Greater West Chester. Bright MLS
- $550,0003 bd3 ba1.7k sqft112 Arcadia Way, Exton, PA 19341For SaleMLS ID #PACT2125754, Bela Vora, Coldwell Banker Realty. Bright MLS
- $624,9003 bd4 ba2.4k sqft2723 Whittleby Ct, West Chester, PA 19382For SaleMLS ID #PACT2132408, Jon Christopher, Christopher Real Estate Services. Bright MLS
- $575,0003 bd3 ba1.7k sqft335 S Adams St, West Chester, PA 19382For SaleMLS ID #PACT2124686, Michael Ciunci, KW Greater West Chester. Bright MLS
- $425,0003 bd3 ba1.6k sqft241 Roosevelt Ave, Downingtown, PA 19335For SaleMLS ID #PACT2132256, Terri Manos, Coldwell Banker Realty. Bright MLS
- $525,0003 bd3 ba1.9k sqft140 Lattice Ln, Collegeville, PA 19426For SaleMLS ID #PAMC2190568, Harry Green, Keller Williams Real Estate-Blue Bell. Bright MLS
- $525,0003 bd4 ba2.2k sqft1051 Square Dr #3, Phoenixville, PA 19460For SaleMLS ID #PACT2130442, Linda Kennedy, RE/MAX Ace Realty. Bright MLS
- $650,0003 bd4 ba2.6k sqft57 Lila Ln, Downingtown, PA 19335For SaleMLS ID #PACT2134026, Suresh PEELA, Realty Mark Associates. Bright MLS
- $519,0003 bd3 ba2k sqft277 Cherry Ln, Kennett Square, PA 19348For SaleMLS ID #PACT2130522, Jason Polykoff, Keller Williams Realty Devon-Wayne. Bright MLS
- $540,0004 bd3 ba2.8k sqft8 Sweet Briar Rd, Coatesville, PA 19320For SaleMLS ID #PACT2132762, Nodari Tetruashvily, Weichert Realtors. Bright MLS
- $648,9953 bd3 ba2.3k sqft114 Ivory Rd, Phoenixville, PA 19460For SaleMLS ID #PACT2132840, Carolyn Boyd, Realty One Group Restore - Collegeville. Bright MLS
