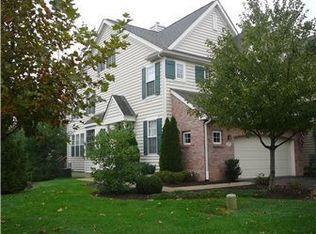
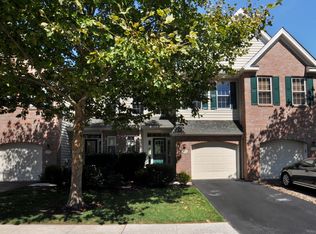
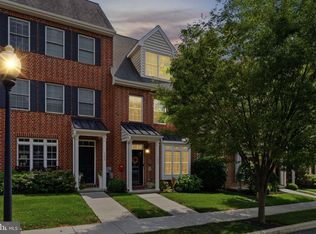
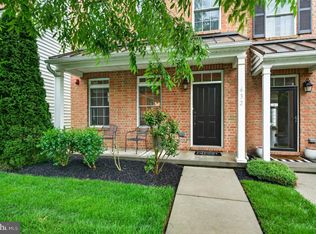
Welcome to this beautifully maintained townhome in the sought-after Schoolhouse Lane community! This spacious home offers 3 bedrooms, 2.5 bathrooms, and over 2,000 square feet of finished living space, plus an additional 800 square feet of unfinished basement that's ready to be finished. Step inside to find hardwood floors, an open and inviting layout, and a well-appointed kitchen featuring stainless steel appliances, ample cabinetry, and a center island that's perfect for cooking or entertaining. The adjoining living and dining areas provide plenty of space to relax or host guests. Upstairs, the primary suite features a walk-in closet and a private en-suite bathroom, while two additional bedrooms and a full hall bath offer flexibility for family, guests, or a home office. Additional highlights include an attached one-car garage, a private driveway, a large unfinished basement with high ceilings offering endless storage or future finishing potential, and a private deck that backs to mature trees for added privacy. Conveniently located just minutes from Longwood Gardens, downtown Kennett Square, shopping, dining, and major commuter routes, this home offers the perfect combination of comfort, convenience, and location.
For sale
Price cut: $6.1K (9/18)
$512,900
277 Cherry Ln, Kennett Square, PA 19348
3beds
2,090sqft
Townhouse
Built in 2005
1,231 Square Feet Lot
$508,700 Zestimate®
$245/sqft
$355/mo HOA
What's special
Attached one-car garagePrivate drivewayAmple cabinetryOpen and inviting layoutHardwood floorsPrivate en-suite bathroomWell-appointed kitchen
- 58 days
- 429
- 19
Zillow last checked:
Listing updated:
Listed by:
Jason Polykoff 610-420-5178,
Keller Williams Realty Devon-Wayne 6106478300
Source: Bright MLS,MLS#: PACT2130522
Facts & features
Interior
Bedrooms & bathrooms
- Bedrooms: 3
- Bathrooms: 3
- Full bathrooms: 2
- 1/2 bathrooms: 1
- Main level bathrooms: 1
Rooms
- Room types: Dining Room, Primary Bedroom, Bedroom 2, Bedroom 3, Kitchen, Family Room, Basement, Foyer, Laundry, Office, Primary Bathroom, Full Bath, Half Bath
Primary bedroom
- Features: Attached Bathroom, Ceiling Fan(s), Walk-In Closet(s), Window Treatments, Flooring - Carpet
- Level: Upper
- Area: 234 Square Feet
- Dimensions: 13 X 18
Bedroom 2
- Features: Ceiling Fan(s), Window Treatments, Flooring - Carpet
- Level: Upper
- Area: 144 Square Feet
- Dimensions: 12 X 12
Bedroom 3
- Features: Walk-In Closet(s), Ceiling Fan(s), Window Treatments, Flooring - Carpet
- Level: Upper
- Area: 144 Square Feet
- Dimensions: 12 X 12
Primary bathroom
- Features: Bathroom - Jetted Tub, Double Sink, Bathroom - Stall Shower, Flooring - Ceramic Tile
- Level: Upper
- Area: 140 Square Feet
- Dimensions: 10 X 14
Basement
- Features: Basement - Unfinished
- Level: Lower
Dining room
- Features: Lighting - LED, Flooring - HardWood
- Level: Main
- Area: 192 Square Feet
- Dimensions: 12 X 16
Family room
- Features: Cathedral/Vaulted Ceiling, Fireplace - Gas, Ceiling Fan(s), Flooring - HardWood
- Level: Main
- Area: 196 Square Feet
- Dimensions: 14 X 14
Foyer
- Features: Flooring - HardWood
- Level: Main
- Area: 90 Square Feet
- Dimensions: 9 X 10
Other
- Features: Bathroom - Tub Shower, Flooring - Ceramic Tile
- Level: Upper
Half bath
- Features: Flooring - HardWood
- Level: Main
Kitchen
- Features: Kitchen Island, Eat-in Kitchen, Kitchen - Gas Cooking, Recessed Lighting, Pantry, Granite Counters, Flooring - HardWood
- Level: Main
- Area: 180 Square Feet
- Dimensions: 12 X 15
Laundry
- Level: Upper
Office
- Features: Flooring - HardWood
- Level: Main
- Area: 144 Square Feet
- Dimensions: 12 X 12
Heating
- Forced Air, Natural Gas
Cooling
- Central Air, Electric
Appliances
- Included: Microwave, Dishwasher, Disposal, Dryer, Self Cleaning Oven, Oven/Range - Gas, Refrigerator, Stainless Steel Appliance(s), Washer, Water Heater, Gas Water Heater
- Laundry: Upper Level, Laundry Room
Features
- Bathroom - Stall Shower, Bathroom - Tub Shower, Ceiling Fan(s), Crown Molding, Dining Area, Family Room Off Kitchen, Open Floorplan, Eat-in Kitchen, Kitchen Island, Pantry, Primary Bath(s), Recessed Lighting, Upgraded Countertops, Walk-In Closet(s), 9'+ Ceilings, Cathedral Ceiling(s)
- Flooring: Hardwood, Carpet, Ceramic Tile, Wood
- Doors: Sliding Glass
- Windows: Window Treatments
- Basement: Full,Unfinished
- Number of fireplaces: 1
- Fireplace features: Gas/Propane, Screen, Mantel(s)
Interior area
- Total structure area: 2,990
- Total interior livable area: 2,090 sqft
- Finished area above ground: 2,090
- Finished area below ground: 0
Property
Parking
- Total spaces: 2
- Parking features: Garage Faces Front, Garage Door Opener, Inside Entrance, Attached, Driveway
- Attached garage spaces: 1
- Uncovered spaces: 1
Accessibility
- Accessibility features: None
Features
- Levels: Two
- Stories: 2
- Patio & porch: Deck
- Exterior features: Sidewalks
- Pool features: None
- Has spa: Yes
- Spa features: Bath
Lot
- Size: 1,231 Square Feet
Details
- Additional structures: Above Grade, Below Grade
- Parcel number: 6106 0436
- Zoning: R10
- Special conditions: Standard
Construction
Type & style
- Home type: Townhouse
- Architectural style: Colonial
- Property subtype: Townhouse
Materials
- Vinyl Siding
- Foundation: Concrete Perimeter
- Roof: Architectural Shingle
Condition
- New construction: No
- Year built: 2005
Utilities & green energy
- Sewer: Public Sewer
- Water: Public
Community & HOA
Community
- Subdivision: Schoolhouse Lane
HOA
- Has HOA: Yes
- Services included: Maintenance Structure, Trash, Snow Removal, Management, Maintenance Grounds
- HOA fee: $355 monthly
- HOA name: SCHOOLHOUSE LANE COMMUNITY ASSOCIATION
Location
- Region: Kennett Square
- Municipality: EAST MARLBOROUGH TWP
Financial & listing details
- Price per square foot: $245/sqft
- Tax assessed value: $175,580
- Annual tax amount: $7,908
- Date on market: 8/14/2026
- Listing agreement: Exclusive Right To Sell
- Listing terms: Cash,Conventional,FHA,VA Loan
- Inclusions: Refrigerator (original Stainless Steel Refrigerator, Not The Current White One At Time Of Showing), Washer And Dryer
- Exclusions: White Refrigerator At Time Of Showing
- Ownership: Fee Simple
Estimated market value
$508,700
$483,000 - $534,000
$2,995/mo
Price history
| Date | Event | Price |
|---|---|---|
| 9/18/2026 | Price change | $512,900-1.2%$245/sqft |
Source:  Bright MLS #PACT2130522 Report a problem Bright MLS #PACT2130522 Report a problem | ||
| 8/20/2026 | Price change | $519,000-3.9%$248/sqft |
Source: Bright MLS #PACT2130522 Report a problem | ||
| 8/14/2026 | Listed for sale | $540,000+16.1%$258/sqft |
Source: Bright MLS #PACT2130522 Report a problem | ||
| 11/13/2024 | Sold | $465,000$222/sqft |
Source: Bright MLS #PACT2073808 Report a problem | ||
| 11/4/2024 | Pending sale | $465,000$222/sqft |
Source: Bright MLS #PACT2073808 Report a problem | ||
| 10/4/2024 | Contingent | $465,000$222/sqft |
Source: Bright MLS #PACT2073808 Report a problem | ||
| 10/3/2024 | Price change | $465,000-2.9%$222/sqft |
Source: Bright MLS #PACT2073808 Report a problem | ||
| 9/12/2024 | Listed for sale | $479,000+21.3%$229/sqft |
Source: Bright MLS #PACT2073808 Report a problem | ||
| 8/4/2021 | Sold | $395,000+5.3%$189/sqft |
Source: Bright MLS #PACT2000394 Report a problem | ||
| 6/25/2021 | Pending sale | $375,000$179/sqft |
Source: Bright MLS #PACT2000394 Report a problem | ||
| 6/18/2021 | Listed for sale | $375,000+23%$179/sqft |
Source: Bright MLS #PACT2000394 Report a problem | ||
| 6/2/2016 | Sold | $305,000-1.6%$146/sqft |
Source: Public Record Report a problem | ||
| 3/29/2016 | Listed for sale | $310,000+3.5%$148/sqft |
Source: BHHS Fox & Roach #6757651 Report a problem | ||
| 7/21/2014 | Sold | $299,500-6.5%$143/sqft |
Source: Agent Provided Report a problem | ||
| 8/10/2005 | Sold | $320,357$153/sqft |
Source: Public Record Report a problem | ||
Public tax history
| Year | Property taxes | Tax assessment |
|---|---|---|
| 2026 | $1,764 | $175,580 |
| 2025 | $1,764 -70.1% | $175,580 |
| 2024 | $5,908 -14.1% | $175,580 |
| 2023 | $6,877 +0% | $175,580 |
| 2022 | $6,876 +22.9% | $175,580 |
| 2021 | $5,596 +280.8% | $175,580 |
| 2020 | $1,469 -77.4% | $175,580 |
| 2019 | $6,496 +1.6% | $175,580 |
| 2018 | $6,397 +9899.3% | $175,580 |
| 2017 | $64 -90.8% | $175,580 |
| 2016 | $696 | $175,580 |
| 2015 | $696 | $175,580 |
| 2014 | $696 | $175,580 |
| 2013 | -- | $175,580 |
| 2012 | -- | $175,580 |
| 2011 | -- | $175,580 |
| 2010 | -- | $175,580 |
| 2009 | -- | $175,580 |
| 2008 | -- | $175,580 |
| 2007 | -- | $175,580 |
| 2006 | -- | $175,580 |
Find assessor info on the county website
Monthly payment
Est. payment
Payment breakdown
Explore the cost of this home by adjusting the details. Changes won't be saved.Climate risks
Neighborhood: 19348
Nearby schools
Schools provided by the listing agent
- District: Kennett Consolidated
Source: Bright MLS. This data may not be complete. We recommend contacting the local school district to confirm school assignments for this home.
Similar homes
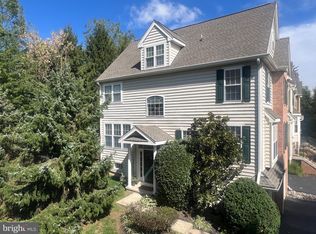
- $539,9004 bd3 ba2.7k sqft234 Cherry Ln, Kennett Square, PA 19348For Sale
 MLS ID #PACT2137186, Catherine Menold, Compass Pennsylvania LLC. Bright MLS
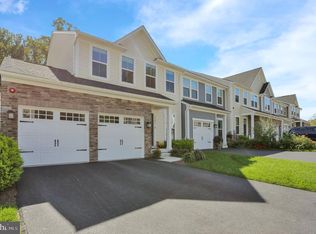
 - $529,9003 bd3 ba2.5k sqft1401 Berry Dr, Kennett Square, PA 19348For Sale
 MLS ID #PACT2136710, Deb Scheidt, Coldwell Banker Realty. Bright MLS
 - $545,0003 bd4 ba2.3k sqft604 Magnolia Ct, Kennett Square, PA 19348For Sale
 MLS ID #PACT2134094, Joelle Waterkotte, Compass Pennsylvania LLC. Bright MLS
 - $529,9003 bd3 ba2.3k sqftNone Available, Kennett Square, PA 19348For Sale
 MLS ID #PACT2126880, Nadiene Ringler-Friedrich, Patterson-Schwartz - Greenville. Bright MLS
 - $450,0004 bd4 ba2.4k sqft306 E Mulberry St, Kennett Square, PA 19348For SaleMLS ID #PACT2134402, Kimberly S Ruley, Keller Williams Main Line. Bright MLS
- $555,5554 bd4 ba2.2k sqft41 Ways Ln, Kennett Square, PA 19348New ConstructionMLS ID #PACT2126934, Anastasia Gelashvili, RE/MAX Keystone. Bright MLS
- $499,0003 bd3 ba1.8k sqft27 Winding Hill Dr, Hockessin, DE 19707For SaleMLS ID #DENC2111598, Mr. Matthew Fetick, EXP Realty, LLC. Bright MLS
- $485,0003 bd3 ba1.8k sqft314 Westbriar Dr, Media, PA 19063For SaleMLS ID #PADE2125096, Anna Vesco, LYL Realty Group. Bright MLS
- $560,0003 bd3 ba2.2k sqft24 Kennedy Dr, Downingtown, PA 19335For SaleMLS ID #PACT2136860, Mary Beth McNally, RE/MAX Town & Country. Bright MLS
- $474,0003 bd3 ba2.1k sqft408 Wrigley Blvd, Cochranville, PA 19330For SaleMLS ID #PACT2137172, Cj Stein, Keller Williams Real Estate -Exton. Bright MLS
- $465,0003 bd4 ba2.3k sqft121 Pumpkin Patch Ln, Hockessin, DE 19707For SaleMLS ID #DENC2111206, Jackie Patrick, Compass. Bright MLS
- $469,9002 bd2 ba1.3k sqft172 E Tally Ho Turn, Glen Mills, PA 19342For SaleMLS ID #PADE2120580, Geoff Wilkinson, Springer Realty Group. Bright MLS
- $559,0003 bd3 ba2.4k sqft616 Bowers Dr, West Chester, PA 19382For SaleMLS ID #PACT2135346, Adam Dyer, Compass RE. Bright MLS
- $529,9002 bd3 ba1.7k sqft1515 N Hunting Horn Turn, Glen Mills, PA 19342For SaleMLS ID #PADE2120262, Bill McCormick, Keller Williams Real Estate -Exton. Bright MLS
- $548,5003 bd2 ba2k sqft172 Oldbury Dr, Wilmington, DE 19808For SaleMLS ID #DENC2110730, Gary Simpkins, RE/MAX Associates - Newark. Bright MLS
- $549,0003 bd3 ba2.7k sqft183 Fringetree Dr, West Chester, PA 19380For SaleMLS ID #PACT2136978, Serena Lin, Keller Williams Main Line. Bright MLS
- $525,0003 bd4 ba2.7k sqftNone Available, Avondale, PA 19311For SaleMLS ID #PACT2125820, Dave Hinkel, Coldwell Banker Realty. Bright MLS
- $525,0004 bd3 ba2.2k sqft311 Heron Dr, Lincoln University, PA 19352For SaleMLS ID #PACT2136290, Chris Myatt, Redfin Corporation. Bright MLS
- $494,0003 bd3 ba1.7k sqft1312 Rhode Island Cir, Downingtown, PA 19335For SaleMLS ID #PACT2135870, Molly Caso, VRA Realty. Bright MLS
- $480,0003 bd3 ba2.1k sqft2007 Eton Ct, West Chester, PA 19382For SaleMLS ID #PACT2136238, Andrea Davis, Compass RE. Bright MLS
