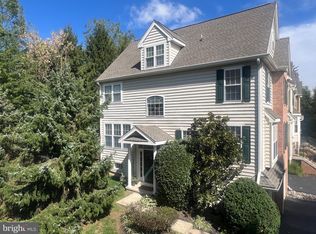
A garden to enjoy, a kitchen designed for cooking, and beautifully appointed living spaces make 604 Magnolia Court a standout in Magnolia Place. Tucked into the interior of the community’s charming garden courtyard, this handsome brick-front end-unit townhome offers a welcome sense of retreat from the bustle while keeping downtown Kennett Square just a short stroll away. Thoughtful upgrades, abundant storage and a convenient second-floor primary suite add to its everyday appeal. The backyard is a highlight: an established garden with a mature fig tree, a red-brick paver patio and room for herbs, vegetables and seasonal flowers. French doors connect the eat-in kitchen directly to this inviting outdoor space, making it easy to take morning coffee outside, host dinner with friends or spend an afternoon tending the garden. A separate third-floor deck offers another outdoor retreat with room to sit and unwind. Inside, three finished levels offer three bedrooms, two full baths and two half baths. Wide-plank engineered hardwood flooring extends throughout the first and second floors, complemented by crown molding and abundant natural light. Top-down/bottom-up window shades provide flexible light control and privacy, allowing windows to be uncovered from above or below. The main level flows comfortably from the living room, with its large front window and deep display ledge, into a dining room anchored by an impressive custom floor-to-ceiling built-in. Glass-front cabinets, open shelving, drawers and enclosed storage provide a beautiful home for serving pieces, glassware and entertaining essentials. The spacious kitchen pairs a Wolf gas range and Miele dishwasher with granite countertops, under-cabinet lighting, a French-door refrigerator and stainless steel farmhouse sink. Tall cabinetry, pull-out drawers, a dedicated pull-out trash cabinet and generous work surfaces make the space as practical as it is attractive, with room for a breakfast table overlooking the garden. Located just one level above the main living spaces, the generously proportioned primary suite features a tray ceiling, multiple windows, a walk-in closet, additional linen storage and room for a sitting area. Its bath was beautifully renovated in 2025 with a quartz-topped double vanity, illuminated mirror and glass-enclosed walk-in shower featuring marble-look tile, a pebble-stone floor and rain shower head. The second bedroom also has its own en suite full bath, and laundry is conveniently located on this level. An adjacent flexible area offers space for a reading nook, compact office or storage; the seller is willing to enclose it as a traditional bedroom closet at the buyer’s request. The expansive third floor provides flexible space for a third bedroom, guest retreat, media room or home office, with a window-side office nook, spacious half bath and French doors to the upper-level deck. Storage is exceptionally well provided throughout the home, including a large double storage closet on the first floor, two additional storage closets on the third floor, a deck storage closet and pull-down stairs to an attic that is approximately three-quarters floored. The detached one-car garage includes storage shelving and a custom-built workbench that convey to the new owner. An additional dedicated parking space, HVAC installed in 2020 and an included generator add everyday practicality. Downtown Kennett Square’s restaurants, cafés, shops and community events are a short walk away, while the newly completed Kennett Greenway trail connection offers more opportunities for walking and biking. With its welcoming courtyard setting, beautifully finished interior and two distinct outdoor living spaces, 604 Magnolia Court offers a home to enjoy both inside and out. Buyer may qualify for $5000 grant - see flyer attached.
For sale
Price cut: $15K (10/11)
$530,000
604 Magnolia Ct, Kennett Square, PA 19348
3beds
2,340sqft
Townhouse
Built in 2014
2,458 Square Feet Lot
$525,700 Zestimate®
$226/sqft
$121/mo HOA
What's special
Abundant natural lightDedicated pull-out trash cabinetBeautifully finished interiorThree finished levelsWelcoming courtyard settingAdditional linen storageRed-brick paver patio
- 40 days
- 503
- 31
Likely to sell faster than
Zillow last checked:
Listing updated:
Listed by:
Joelle Waterkotte 610-324-9148,
Compass Pennsylvania LLC 610-444-5537,
Co-Listing Agent: Peter L Waterkotte 610-324-6098,
Compass Pennsylvania LLC
Source: Bright MLS,MLS#: PACT2134094
Facts & features
Interior
Bedrooms & bathrooms
- Bedrooms: 3
- Bathrooms: 4
- Full bathrooms: 2
- 1/2 bathrooms: 2
- Main level bathrooms: 1
Rooms
- Room types: Living Room, Dining Room, Primary Bedroom, Bedroom 2, Bedroom 3, Kitchen, Primary Bathroom, Half Bath
Primary bedroom
- Features: Flooring - Engineered Wood, Ceiling Fan(s)
- Level: Upper
- Area: 221 Square Feet
- Dimensions: 13 X 17
Bedroom 2
- Features: Flooring - Engineered Wood
- Level: Upper
- Area: 110 Square Feet
- Dimensions: 10 X 11
Bedroom 3
- Features: Attic - Pull-Down Stairs, Window Treatments
- Level: Upper
- Area: 220 Square Feet
- Dimensions: 10 X 22
Primary bathroom
- Features: Countertop(s) - Quartz, Double Sink, Flooring - Ceramic Tile, Bathroom - Stall Shower
- Level: Upper
- Area: 72 Square Feet
- Dimensions: 8 X 9
Dining room
- Features: Built-in Features, Dining Area, Flooring - Engineered Wood
- Level: Main
- Area: 169 Square Feet
- Dimensions: 13 X 13
Half bath
- Features: Flooring - Engineered Wood
- Level: Main
Half bath
- Level: Upper
Kitchen
- Features: Breakfast Room, Granite Counters, Crown Molding, Flooring - Engineered Wood, Eat-in Kitchen, Kitchen - Gas Cooking, Recessed Lighting
- Level: Main
- Area: 221 Square Feet
- Dimensions: 17 X 13
Living room
- Features: Ceiling Fan(s), Flooring - Engineered Wood, Window Treatments
- Level: Main
- Area: 182 Square Feet
- Dimensions: 14 X 13
Heating
- Forced Air, Natural Gas
Cooling
- Central Air, Electric
Appliances
- Included: Gas Water Heater
- Laundry: Upper Level
Features
- Flooring: Engineered Wood, Carpet
- Has basement: No
- Has fireplace: No
Interior area
- Total structure area: 2,340
- Total interior livable area: 2,340 sqft
- Finished area above ground: 2,340
- Finished area below ground: 0
Video & virtual tour
Property
Parking
- Total spaces: 2
- Parking features: Storage, Garage Faces Rear, Garage Door Opener, Detached, Driveway, Other
- Garage spaces: 1
- Uncovered spaces: 1
Accessibility
- Accessibility features: None
Features
- Levels: Three
- Stories: 3
- Patio & porch: Deck, Patio, Porch, Roof Deck
- Exterior features: Lighting, Street Lights
- Pool features: None
- Fencing: Panel,Partial,Privacy,Back Yard,Vinyl
Lot
- Size: 2,458 Square Feet
Details
- Additional structures: Above Grade, Below Grade
- Parcel number: 0304 0166.5800
- Zoning: R-10
- Zoning description: Residential
- Special conditions: Standard
Construction
Type & style
- Home type: Townhouse
- Architectural style: Traditional
- Property subtype: Townhouse
Materials
- Brick Front, Vinyl Siding
- Foundation: Slab
- Roof: Shingle,Pitched
Condition
- Good
- New construction: No
- Year built: 2014
Details
- Builder model: Custom
- Builder name: SAI BUILDERS, LLC
Utilities & green energy
- Sewer: Public Sewer
- Water: Public
Community & HOA
Community
- Subdivision: Magnolia Place
HOA
- Has HOA: Yes
- HOA fee: $1,450 annually
- HOA name: MAGNOLIA PLACE COMMUNITY ASSOCIATION
Location
- Region: Kennett Square
- Municipality: KENNETT SQUARE BORO
Financial & listing details
- Price per square foot: $226/sqft
- Tax assessed value: $187,760
- Annual tax amount: $9,982
- Date on market: 9/8/2026
- Listing agreement: Exclusive Right To Sell
- Listing terms: Cash,Conventional,FHA,VA Loan
- Ownership: Fee Simple
Estimated market value
$525,700
$499,000 - $552,000
$3,393/mo
Price history
| Date | Event | Price |
|---|---|---|
| 10/11/2026 | Price change | $530,000-2.8%$226/sqft |
Source:  Bright MLS #PACT2134094 Report a problem Bright MLS #PACT2134094 Report a problem | ||
| 9/8/2026 | Listed for sale | $545,000+67.5%$233/sqft |
Source: Bright MLS #PACT2134094 Report a problem | ||
| 10/2/2014 | Sold | $325,405$139/sqft |
Source: Public Record Report a problem | ||
Public tax history
| Year | Property taxes | Tax assessment |
|---|---|---|
| 2026 | $9,756 +3.4% | $187,760 |
| 2025 | $9,438 +1.2% | $187,760 |
| 2024 | $9,322 +5.1% | $187,760 |
| 2023 | $8,869 +8% | $187,760 |
| 2022 | $8,212 +1.3% | $187,760 |
| 2021 | $8,106 +415.9% | $187,760 |
| 2020 | $1,571 -79.7% | $187,760 |
| 2019 | $7,730 +1.4% | $187,760 |
| 2018 | $7,623 +9899.6% | $187,760 |
| 2017 | $76 | $187,760 |
| 2016 | -- | $187,760 -25.1% |
| 2015 | -- | $250,650 |
Find assessor info on the county website
Monthly payment
Est. payment
Payment breakdown
Explore the cost of this home by adjusting the details. Changes won't be saved.Climate risks
Neighborhood: 19348
Nearby schools
Schools provided by the listing agent
- High: Kennett
- District: Kennett Consolidated
Source: Bright MLS. This data may not be complete. We recommend contacting the local school district to confirm school assignments for this home.

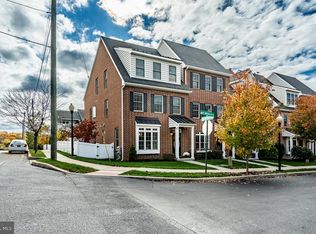
Similar homes
- $499,9003 bd3 ba2.7k sqft109 Penns Manor Dr, Kennett Square, PA 19348For Sale
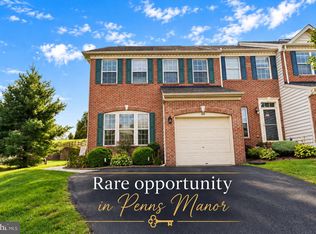
 MLS ID #PACT2135272, Nova Crespo, Crown Homes Real Estate. Bright MLS
 - $529,9003 bd3 ba2.3k sqftNone Available, Kennett Square, PA 19348For Sale
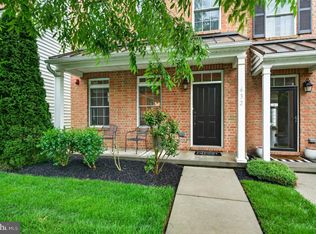 MLS ID #PACT2126880, Nadiene Ringler-Friedrich, Patterson-Schwartz - Greenville. Bright MLS
 - $514,9003 bd3 ba2.5k sqft1401 Berry Dr, Kennett Square, PA 19348For Sale
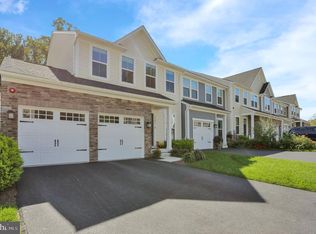 MLS ID #PACT2136710, Deb Scheidt, Coldwell Banker Realty. Bright MLS
 - $539,9004 bd3 ba2.7k sqft234 Cherry Ln, Kennett Square, PA 19348For Sale
 MLS ID #PACT2137186, Catherine Menold, Compass Pennsylvania LLC. Bright MLS
 - $512,9003 bd3 ba2k sqft277 Cherry Ln, Kennett Square, PA 19348For SaleMLS ID #PACT2130522, Jason Polykoff, Keller Williams Realty Devon-Wayne. Bright MLS
- $450,0004 bd4 ba2.4k sqft306 E Mulberry St, Kennett Square, PA 19348For SaleMLS ID #PACT2134402, Kimberly S Ruley, Keller Williams Main Line. Bright MLS
- $529,3113 bd3 ba1.9k sqft133 Foragers Ln, Kennett Square, PA 19348New ConstructionBright MLS
- $555,5554 bd4 ba2.2k sqft41 Ways Ln, Kennett Square, PA 19348New ConstructionMLS ID #PACT2126934, Anastasia Gelashvili, RE/MAX Keystone. Bright MLS
- $549,0003 bd3 ba1.9k sqft1731 W Doe Run Rd, Kennett Square, PA 19348For SaleMLS ID #PACT2135924, Roger Minner, Real of Pennsylvania. Bright MLS
- $750,0003 bd3 ba2.4k sqft103 Lantana Dr, Kennett Square, PA 19348For SaleMLS ID #PACT2137858, Sophia Bilinsky, BHHS Fox & Roach-Kennett Sq. Bright MLS
- $559,0003 bd3 ba2.1k sqft125 Chaps Ln, West Chester, PA 19382For SaleMLS ID #PACT2129554, Adam Dyer, Compass RE. Bright MLS
- $759,9003 bd3 ba2.6k sqft458 Mimosa Cir, Kennett Square, PA 19348For SaleMLS ID #PACT2132398, Patrick Williams, KW Greater West Chester. Bright MLS
- $560,0003 bd4 ba2.2k sqft130 Cricket Dr, Malvern, PA 19355For SaleMLS ID #PACT2137470, Erica Walker, Keller Williams Real Estate -Exton. Bright MLS
- $530,0004 bd3 ba2.9k sqftNone Available, Talleyville, DE 19803For SaleMLS ID #DENC2112278, Mike Terranova, Keller Williams Realty Wilmington. Bright MLS
- $650,0003 bd3 ba2.5k sqft122 Westhampton Dr, Wilmington, DE 19808For SaleMLS ID #DENC2112438, Dan Davis, RE/MAX Point Realty. Bright MLS
- $475,0003 bd4 ba2.4k sqft150 Christina Landing Dr, Wilmington, DE 19801For SaleMLS ID #DENC2112154, Megan Aitken, Keller Williams Realty. Bright MLS
- $499,9003 bd3 ba2.5k sqft1319 Broad Run Rd, Landenberg, PA 19350For SaleMLS ID #PACT2129406, John Rowland, Long & Foster Real Estate, Inc.. Bright MLS
- $595,0004 bd3 ba2.4k sqft13 Willow Creek Ln, Newark, DE 19711For SaleMLS ID #DENC2109400, Mr. Matthew Fetick, EXP Realty, LLC. Bright MLS
- $650,0003 bd4 ba3.3k sqft18 Sharpley Dr, Chadds Ford, PA 19317For SaleMLS ID #PADE2125740, Dylan Morganstein, KW Empower. Bright MLS
- $450,0003 bd3 ba1.8k sqft1815 Honeysuckle Ct, Downingtown, PA 19335For SaleMLS ID #PACT2135892, Joe Milani, Long & Foster Real Estate, Inc.. Bright MLS
