Skip main navigation
Off market
  • $576,500

    608 Magnolia Ct, Kennett Square, PA 19348

    2beds
    2,166sqft
    SingleFamily
    Built in 2015
    2,613 Square Feet Lot
    $576,500 Zestimate®
    $266/sqft
    $2,919 Estimated rent

    Home value

    $576,500

    $548,000 - $605,000

    $2,919/mo

    Zestimate® history
    Loading
    Loading...

    Owner options

    List your home for rent

    $2,919/mo

    Rent Zestimate®

    Find your next renter with Zillow Rental Manager. Plus, with online applications, you can quickly screen prospective tenants – for free.

    Learn more

    $2,919/mo

    Rent Zestimate®

    Refinance and save

    $3,714/mo

    Est. payment

    Refinancing to a lower rate could help reduce your monthly payments and save thousands over the life of the loan.

    See today's rates

    $3,714/mo

    Est. payment

    Explore your selling options

    Work with a Zillow partner agent

    Leverage their expertise and Zillow's premium Showcase listings to get your home seen by more buyers.

    Get started

    List with your own agent

    Get your home in front of millions of buyers by listing it on Zillow.

    Learn how to do it

    Sell it yourself

    Take full control of how buyers see your home on Zillow by listing For Sale by Owner (FSBO).

    List your home

    What's special

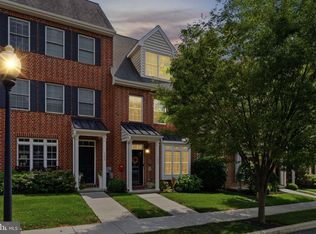
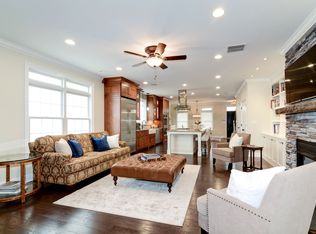
    Welcome to Magnolia Court located in Kennett Square Borough. Kennett Square Borough is so popular that homes are often sold within a week! This beautifully appointed town home is located in the Court of Magnolia Place - a limited section of homes bordering a central green courtyard for enjoyable strolls. International attractions like Longwood Gardens - fine restaurants are all within a five-minute walking/driving distance. Spend the day at local boutique shops, participate in community activities, or join together on Friday evenings for a local art stroll, featuring famous artists like Andy Wyeth. This home faces the green which is the centerpiece and gathering spot for the community. If you believe that all town homes are similar, that is definitely not the case at Magnolia Court. This end unit sits on a premium lot with extra windows and a full back yard. The home features a custom patio/yard complete with a fountain, bluestone patio, lighting for evening enjoyment, custom landscape with raised planter beds, plus self-watering window boxes. The interior is just as spectacular as the outside and professionally appointed with an extraordinary number of upgrades, not available in other homes in this community. Each room has its own upgraded surprises. Inside you will find a bright, warm environment that is grounded on 3 stories of hardwood floors. The first floor features an open floor plan with living room, dining room, custom kitchen and exquisite powder room. The owners built a gas fireplace with a custom built-in bookcase, upgraded kitchen to include cabinets by Goebel Wood as featured Houzz, under the cabinet lights, a gas range, soapstone counters, and additional recessed lighting. Through the kitchen is the back door which is protected by an artful copper roof. High-end appliances including a microwave-in-the-drawer. The first-floor powder room is furnished with a Wainscot plus ledge, a Kohler pedestal sink and bronze lighting with matching fixtures. The second floor of the home includes the master bedroom and a second bedroom. The master bath is upgraded with custom tile and a pebble floored walk-in-shower and soapstone counters. The guest bath was also upgraded with a Kohler pedestal sink, faucet, toilet and shower head with side massage sprayer. The third floor is a large open space with wet bar, half bath, deck and custom shelves for your imagination. It can be an entertainment center, art room, office space or even a great third bedroom. The residence has upgraded 5 panel wood doors; closet organizers; upgraded electrical with Christmas package; high-end fixtures and ceiling fans. Finally, all floors are hardwood for beauty and elegance not to mention, deterring allergens, including dust mites and mold. The back of this home is a quiet, custom designed patio with mature plantings, watered underground and delightfully displayed with automatic lighting at night as well as a spacious 2-car garage. Absolutely outstanding - see today!

    This property is off market, which means it's not currently listed for sale or rent on Zillow. This may be different from what's available on other websites or public sources.

    Facts & features

    Interior

    Bedrooms & bathrooms
    • Bedrooms: 2
    • Bathrooms: 4
    • Full bathrooms: 2
    • 1/2 bathrooms: 2
    Heating
    • Forced air, Gas
    Cooling
    • Central
    Appliances
    • Included: Dishwasher, Garbage disposal, Microwave
    Features
    • Wet/Dry Bar, CeilngFan(s), Kitchen - Eat-In, Kitchen - Island, Butlers Pantry
    Interior area
    • Total interior livable area: 2,166 sqft

    Property

    Parking
    • Parking features: Garage - Detached
    Features
    • Exterior features: Other
    Lot
    • Size: 2,613 Square Feet
    Details
    • Parcel number: 030401665600

    Construction

    Type & style
    • Home type: SingleFamily
    Condition
    • New construction: No
    • Year built: 2015

    Community & HOA

    HOA
    • Has HOA: Yes
    • HOA fee: $61 monthly
    Location
    • Region: Kennett Square

    Financial & listing details

    • Price per square foot: $266/sqft
    • Tax assessed value: $195,530
    • Annual tax amount: $9,828

    Price history

    DateEventPrice
    11/22/2021Sold$479,000-4%$221/sqft
    Source: Bright MLS #PACT2005662 Report a problem
    9/22/2021Pending sale$499,000$230/sqft
    Source: RE/MAX International #PACT2005662 Report a problem
    9/21/2021Contingent$499,000$230/sqft
    Source: Bright MLS #PACT2005662 Report a problem
    9/1/2021Listed for sale$499,000-2.9%$230/sqft
    Source: Bright MLS #PACT2005662 Report a problem
    8/17/2021Listing removed--
    Source: Owner Report a problem
    7/21/2021Price change$514,000-3.7%$237/sqft
    Source: Owner Report a problem
    6/11/2021Listed for sale$534,000+12.4%$247/sqft
    Source: Owner Report a problem
    4/30/2019Sold$475,000$219/sqft
    Source: Public Record Report a problem
    1/9/2019Price change$475,000-2.5%$219/sqft
    Source: Realty Mark Cityscape #1000246120 Report a problem
    4/10/2018Price change$487,000-1.6%$225/sqft
    Source: Realty Mark Cityscape #1000246120 Report a problem
    3/17/2018Listed for sale$495,000+23.1%$229/sqft
    Source: Realty Mark Cityscape #1000246120 Report a problem
    8/31/2015Sold$402,150$186/sqft
    Source: Public Record Report a problem

    Public tax history

    YearProperty taxesTax assessment
    2025$9,828 +1.2%$195,530
    2024$9,708 +5.1%$195,530
    2023$9,236 -5.2%$195,530 -12.2%
    2022$9,744 +1.3%$222,790
    2021$9,618 +415.9%$222,790
    2020$1,865 -79.7%$222,790
    2019$9,172 +1.4%$222,790
    2018$9,045 +9899.8%$222,790
    2017$90 $222,790 -6.9%
    2016-- $239,190 +499.9%
    2015-- $39,870
    Find assessor info on the county website

    Neighborhood: 19348

    Nearby schools

    GreatSchools rating
    Schools provided by the listing agent
    • District: Kennett Consolidated

    Source: The MLS. This data may not be complete. We recommend contacting the local school district to confirm school assignments for this home.

    Get a cash offer in 3 minutes
    Find out how much your home could sell for in as little as 3 minutes with a no-obligation cash offer.
    Estimated market value
    $576,500
    Get a cash offer in 3 minutes
    Find out how much your home could sell for in as little as 3 minutes with a no-obligation cash offer.
    Estimated market value
    $576,500