Skip main navigation
Sold for $625,000
  • $625,000

    600 Magnolia Ct, Kennett Square, PA 19348

    3beds
    2,580sqft
    Townhouse
    Built in 2014
    3,382 Square Feet Lot
    $633,900 Zestimate®
    $242/sqft
    $3,450 Estimated rent

    Home value

    $633,900

    $602,000 - $666,000

    $3,450/mo

    Zestimate® history
    Loading
    Loading...

    Owner options

    List your home for rent

    $3,450/mo

    Rent Zestimate®

    Find your next renter with Zillow Rental Manager. Plus, with online applications, you can quickly screen prospective tenants – for free.

    Learn more

    $3,450/mo

    Rent Zestimate®

    Refinance and save

    $5,260/mo

    Est. payment

    Refinancing to a lower rate could help reduce your monthly payments and save thousands over the life of the loan.

    See today's rates

    $5,260/mo

    Est. payment

    Explore your selling options

    Work with a Zillow partner agent

    Leverage their expertise and Zillow's premium Showcase listings to get your home seen by more buyers.

    Get started

    List with your own agent

    Get your home in front of millions of buyers by listing it on Zillow.

    Learn how to do it

    Sell it yourself

    Take full control of how buyers see your home on Zillow by listing For Sale by Owner (FSBO).

    List your home

    What's special

    Back and side yardBackyard dinnersCustom designed landscapingUnique custom tile surroundGreat roomGas rangeTerrace deck
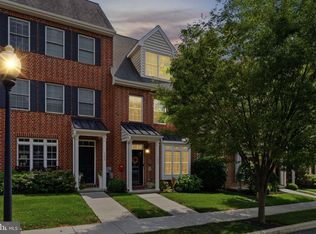
    Welcome to 600 Magnolia Court, low maintenance living located in the Borough of Kennett Square. Custom built 3 Bedroom 3.1 bathroom end unit townhome with prime location in the neighborhood. One of only three homes in the neighborhood to have a back and side yard. Yard has hardscape patio and retaining wall, custom designed landscaping, raised bed planters and fencing with two gates. Perfect for hosting outdoor gatherings or backyard dinners. Open concept first floor, ideal for entertaining. Gourmet kitchen with gas range with exhaust hood, tile backsplash, upgraded cabinetry, stainless steel appliances, upgraded countertops and peninsula with seating for two. Great room with fireplace; mantle and unique custom tile surround. Additional back and side windows over looking landscaped yard. Dedicated dining room with large triple window seat. Second floor with large primary suite; custom closets, double vanity and glass enclosed shower. Two additional bedrooms, both with custom closets, share hall bath with tub and shower. Open concept third floor with full bath, walk in closet and terrace deck, perfect for office, additional bedroom or second living space. Pull down attic with full flooring for additional storage. Detached 2 car garage with shelving for additional storage. Conveniently located within walking distance from Borough shops and restaurants.

    Zillow last checked:

    Listing updated:

    Listed by:

    Nadiene Ringler-Friedrich 302-354-1008,

    Patterson-Schwartz - Greenville

    Bought with:

    Carly Simmons

    Patterson-Schwartz - Greenville

    Source: Bright MLS,MLS#: PACT2058622MLS Logo

    Facts & features

    Interior

    Bedrooms & bathrooms
    • Bedrooms: 3
    • Bathrooms: 4
    • Full bathrooms: 3
    • 1/2 bathrooms: 1
    • Main level bathrooms: 1
    Basement
    • Area: 0
    Heating
    • Forced Air, Natural Gas
    Cooling
    • Central Air, Electric
    Appliances
    • Included: Built-In Range, Dishwasher, Disposal, Dryer, Ice Maker, Microwave, Range Hood, Stainless Steel Appliance(s), Washer, Tankless Water Heater, Gas Water Heater
    • Laundry: Upper Level
    Features
    • Attic, Ceiling Fan(s), Family Room Off Kitchen, Open Floorplan, Primary Bath(s), Upgraded Countertops, Walk-In Closet(s)
    • Flooring: Carpet, Engineered Wood
    • Doors: Storm Door(s)
    • Windows: Bay/Bow, Casement, Double Hung, Screens
    • Has basement: No
    • Number of fireplaces: 1
    • Fireplace features: Gas/Propane, Mantel(s)
    Interior area
    • Total structure area: 2,580
    • Total interior livable area: 2,580 sqft
    • Finished area above ground: 2,580
    • Finished area below ground: 0

    Property

    Parking
    • Total spaces: 2
    • Parking features: Garage Faces Rear, Garage Door Opener, Detached, On Street
    • Garage spaces: 2
    • Has uncovered spaces: Yes
    Accessibility
    • Accessibility features: None
    Features
    • Levels: Three
    • Stories: 3
    • Patio & porch: Patio, Terrace
    • Exterior features: Extensive Hardscape
    • Pool features: None
    • Fencing: Partial,Vinyl
    Lot
    • Size: 3,382 Square Feet
    • Features: Corner Lot
    Details
    • Additional structures: Above Grade, Below Grade
    • Parcel number: 030401666000
    • Zoning: R10
    • Special conditions: Standard

    Construction

    Type & style
    • Home type: Townhouse
    • Architectural style: Traditional
    • Property subtype: Townhouse
    Materials
    • Brick, Vinyl Siding
    • Foundation: Slab
    • Roof: Shingle
    Condition
    • Excellent
    • New construction: No
    • Year built: 2014

    Utilities & green energy

    • Sewer: Public Sewer
    • Water: Public

    Community & HOA

    Community
    • Security: Security System, Fire Sprinkler System
    • Subdivision: Magnolia Place
    HOA
    • Has HOA: Yes
    • Services included: Common Area Maintenance, Lawn Care Front, Lawn Care Rear, Snow Removal
    • HOA fee: $1,300 annually
    • HOA name: MAGNOLIA PLACE HOA
    Location
    • Region: Kennett Square
    • Municipality: KENNETT SQUARE BORO

    Financial & listing details

    • Price per square foot: $242/sqft
    • Tax assessed value: $214,210
    • Annual tax amount: $10,119
    • Date on market: 2/2/2024
    • Listing agreement: Exclusive Right To Sell
    • Listing terms: Cash,Conventional
    • Inclusions: Washer, Dryer, Refrigerator, Hanging Light Fixtures, Drapes And Rods
    • Exclusions: Personal Property, Pull Up Bar And Barbell Rack In Garage
    • Ownership: Fee Simple
    • Road surface type: Paved

    Price history

    DateEventPrice
    4/1/2024Sold$625,000+5.1%$242/sqft
    Source: Bright MLS #PACT2058622 Report a problem
    2/4/2024Pending sale$594,950$231/sqft
    Source: Bright MLS #PACT2058622 Report a problem
    2/2/2024Listed for sale$594,950+60.3%$231/sqft
    Source: Bright MLS #PACT2058622 Report a problem
    10/30/2014Sold$371,240$144/sqft
    Source: Public Record Report a problem

    Public tax history

    YearProperty taxesTax assessment
    2025$10,767 +1.2%$214,210
    2024$10,636 +5.1%$214,210
    2023$10,119 +8%$214,210
    2022$9,369 +1.3%$214,210
    2021$9,248 +415.9%$214,210
    2020$1,793 -79.7%$214,210
    2019$8,818 +1.4%$214,210
    2018$8,696 +9900.6%$214,210
    2017$87 $214,210
    2016-- $214,210 -19.4%
    2015-- $265,800
    Find assessor info on the county website

    Neighborhood: 19348

    Nearby schools

    GreatSchools rating
    Schools provided by the listing agent
    • Elementary: Bancroft
    • Middle: Kennett
    • High: Kennett
    • District: Kennett Consolidated

    Source: Bright MLS. This data may not be complete. We recommend contacting the local school district to confirm school assignments for this home.

    Get a cash offer in 3 minutes
    Find out how much your home could sell for in as little as 3 minutes with a no-obligation cash offer.
    Estimated market value
    $633,900
    Get a cash offer in 3 minutes
    Find out how much your home could sell for in as little as 3 minutes with a no-obligation cash offer.
    Estimated market value
    $633,900