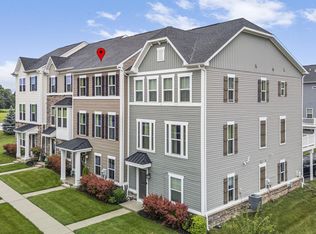
Welcome to 1815 Honeysuckle Ct, a beautifully situated townhome in the desirable Meadowview community of Downingtown. Offering approximately 1,821 square feet of thoughtfully designed living space, this 3-bedroom, 2.5-bath home provides the perfect blend of comfort, functionality, and convenience. The open-concept main level features an inviting flow between the kitchen and spacious living area, creating an ideal setting for everyday living and entertaining. Abundant natural light enhances the home's warm and welcoming feel, while the well-designed floor plan provides plenty of space for both relaxation and gatherings. Upstairs, you'll find generously sized bedrooms, including a comfortable primary suite, along with convenient bedroom-level living space. The finished lower level adds valuable flexibility for a home office, recreation room, gym, or additional living area. A 1-car garage provides secure parking and additional storage, while the Meadowview community offers lawn maintenance, snow removal, and common-area maintenance for added convenience. Located in the highly regarded Downingtown area, the home provides easy access to major routes including Routes 30 and 322, shopping, dining, parks, and nearby West Chester. Whether you're looking for your first home, a move-up opportunity, or a low-maintenance lifestyle, 1815 Honeysuckle Ct is an excellent opportunity to make Downingtown your home.
For sale
Price cut: $25K (9/23)
$450,000
1815 Honeysuckle Ct, Downingtown, PA 19335
3beds
1,821sqft
Townhouse
Built in 2015
640 Square Feet Lot
$445,400 Zestimate®
$247/sqft
$133/mo HOA
What's special
Convenient bedroom-level living spaceWell-designed floor planAbundant natural lightOpen-concept main levelGenerously sized bedroomsComfortable primary suiteWarm and welcoming feel
- 23 days
- 659
- 49
Zillow last checked:
Listing updated:
Listed by:
Joe Milani 215-206-4697,
Long & Foster Real Estate, Inc. (610) 853-2700
Source: Bright MLS,MLS#: PACT2135892
Facts & features
Interior
Bedrooms & bathrooms
- Bedrooms: 3
- Bathrooms: 3
- Full bathrooms: 2
- 1/2 bathrooms: 1
Basement
- Area: 247
Heating
- Forced Air, Propane
Cooling
- Central Air, Electric
Appliances
- Included: Water Heater
- Laundry: Has Laundry
Features
- Basement: Partial,Finished
- Has fireplace: No
Interior area
- Total structure area: 1,821
- Total interior livable area: 1,821 sqft
- Finished area above ground: 1,574
- Finished area below ground: 247
Property
Parking
- Total spaces: 3
- Parking features: Garage Faces Front, Asphalt, Attached, Driveway
- Attached garage spaces: 1
- Uncovered spaces: 2
- Details: Garage Sqft: 190
Accessibility
- Accessibility features: None
Features
- Levels: Three
- Stories: 3
- Pool features: None
Lot
- Size: 640 Square Feet
Details
- Additional structures: Above Grade, Below Grade
- Parcel number: 5004 0343
- Zoning: RESIDENTIAL
- Special conditions: Standard
Construction
Type & style
- Home type: Townhouse
- Architectural style: Colonial
- Property subtype: Townhouse
Materials
- Vinyl Siding
- Foundation: Concrete Perimeter
- Roof: Shingle
Condition
- New construction: No
- Year built: 2015
- Major remodel year: 2023
Utilities & green energy
- Sewer: Public Sewer
- Water: Public
Community & HOA
Community
- Subdivision: Meadowview
HOA
- Has HOA: Yes
- Services included: Common Area Maintenance, Maintenance Grounds, Snow Removal
- HOA fee: $133 monthly
- HOA name: MEADOWVIEW (NEXT DOOR PROPERTY MANAGEMENT)
Location
- Region: Downingtown
- Municipality: WEST BRADFORD TWP
Financial & listing details
- Price per square foot: $247/sqft
- Tax assessed value: $154,250
- Annual tax amount: $5,929
- Date on market: 9/16/2026
- Listing agreement: Exclusive Right To Sell
- Ownership: Fee Simple
Estimated market value
$445,400
$423,000 - $468,000
$2,671/mo
Price history
| Date | Event | Price |
|---|---|---|
| 9/23/2026 | Price change | $450,000-5.3%$247/sqft |
Source:  Bright MLS #PACT2135892 Report a problem Bright MLS #PACT2135892 Report a problem | ||
| 9/16/2026 | Listed for sale | $475,000+17.3%$261/sqft |
Source: Bright MLS #PACT2135892 Report a problem | ||
| 12/30/2022 | Sold | $405,000+1.3%$222/sqft |
Source: Bright MLS #PACT2036638 Report a problem | ||
| 11/30/2022 | Contingent | $400,000$220/sqft |
Source: Bright MLS #PACT2036638 Report a problem | ||
| 11/29/2022 | Listed for sale | $400,000+21.2%$220/sqft |
Source: Bright MLS #PACT2036638 Report a problem | ||
| 6/22/2020 | Sold | $330,000-1.5%$181/sqft |
Source: Public Record Report a problem | ||
| 5/12/2020 | Pending sale | $335,000$184/sqft |
Source: Long & Foster Real Estate, Inc. #PACT505268 Report a problem | ||
| 5/1/2020 | Listed for sale | $335,000+9.8%$184/sqft |
Source: Long & Foster Real Estate, Inc. #PACT505268 Report a problem | ||
| 11/19/2018 | Sold | $305,000-4.4%$167/sqft |
Source: Public Record Report a problem | ||
| 7/7/2018 | Pending sale | $319,000$175/sqft |
Source: BHHS Fox & Roach - Exton Home Marketing Center #1001975362 Report a problem | ||
| 7/3/2018 | Listed for sale | $319,000+19.3%$175/sqft |
Source: BHHS Fox & Roach - Exton Home Marketing Center #1001975362 Report a problem | ||
| 5/21/2015 | Sold | $267,330$147/sqft |
Source: Public Record Report a problem | ||
Public tax history
| Year | Property taxes | Tax assessment |
|---|---|---|
| 2026 | $5,757 +2.6% | $154,250 |
| 2025 | $5,611 +1.7% | $154,250 |
| 2024 | $5,516 +3.3% | $154,250 |
| 2023 | $5,338 +3% | $154,250 |
| 2022 | $5,184 +2.5% | $154,250 |
| 2021 | $5,056 +194.8% | $154,250 |
| 2020 | $1,715 -64.8% | $154,250 |
| 2019 | $4,867 | $154,250 |
| 2018 | $4,867 +9899.5% | $154,250 |
| 2017 | $49 | $154,250 |
| 2016 | -- | $154,250 |
Find assessor info on the county website
Monthly payment
Est. payment
Payment breakdown
Explore the cost of this home by adjusting the details. Changes won't be saved.Climate risks
Neighborhood: 19335
Nearby schools
Schools provided by the listing agent
- District: Downingtown Area
Source: Bright MLS. This data may not be complete. We recommend contacting the local school district to confirm school assignments for this home.
- $492,9003 bd4 ba2.1k sqft1817 Honeysuckle Ct, Downingtown, PA 19335Off Market
- $525,5003 bd4 ba3k sqft1813 Honeysuckle Ct, Downingtown, PA 19335Off Market
- $465,0003 bd3 ba2.3k sqft1819 Honeysuckle Ct, Downingtown, PA 19335Sold

- $428,3003 bd3 ba1.8k sqft1811 Honeysuckle Ct, Downingtown, PA 19335Off Market

Similar homes
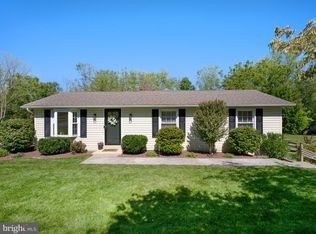
- $424,9003 bd1 ba1.1k sqft1309 Marshallton Thorndale Rd, Downingtown, PA 19335For Sale
 MLS ID #PACT2137190, Dana Snow, BHHS Fox & Roach-Haverford. Bright MLS
 - $479,9003 bd3 ba1.9k sqft2004 Stargazers Rd, Romansville, PA 19320For Sale
 MLS ID #PACT2129210, Derek Ducky Ryan, Keller Williams Real Estate -Exton. Bright MLS
 - $451,9903 bd3 ba1.7k sqft514 Lyanna Way, Downingtown, PA 19335New Construction
 Bright MLS
 - $454,9903 bd3 ba1.7k sqft524 Lyanna Way, Downingtown, PA 19335New Construction
 Bright MLS
 - $445,4403 bd3 ba1.7k sqft522 Lyanna Way, Downingtown, PA 19335New ConstructionBright MLS
- $459,9903 bd3 ba1.7k sqft518 Lyanna Way, Downingtown, PA 19335New ConstructionBright MLS
- $439,9903 bd3 ba1.7k sqft520 Lyanna Way, Downingtown, PA 19335New ConstructionBright MLS
- $494,0003 bd3 ba1.7k sqft1312 Rhode Island Cir, Downingtown, PA 19335For SaleMLS ID #PACT2135870, Molly Caso, VRA Realty. Bright MLS
- $524,9993 bd3 ba2.4k sqft240 Chase Dr, Downingtown, PA 19335For SaleMLS ID #PACT2136990, AMIT GOKHALE, Keller Williams Real Estate -Exton. Bright MLS
- $425,0004 bd4 ba1.5k sqft102 Valley View Dr, Coatesville, PA 19320For SaleMLS ID #PACT2137130, Daniel J Brudnok, BHHS Fox & Roach Malvern-Paoli. Bright MLS
- $365,0003 bd3 ba2k sqft2 Shoreham Dr, East Fallowfield, PA 19320For SaleMLS ID #PACT2135844, Martin L Lockhart, RE/MAX Preferred - Malvern. Bright MLS
- $560,0003 bd3 ba2.2k sqft24 Kennedy Dr, Downingtown, PA 19335For SaleMLS ID #PACT2136860, Mary Beth McNally, RE/MAX Town & Country. Bright MLS
- $495,5004 bd2 ba1.3k sqft1016 W Boot Rd, Downingtown, PA 19335For SaleMLS ID #PACT2132782, Denise Aster, Keller Williams Real Estate -Exton. Bright MLS
- $459,9903 bd3 ba1.7k sqft0 Tullow Hill Dr, Kennett Square, PA 19348New ConstructionBright MLS
- $395,0003 bd3 ba2k sqft121 Tudor St, Coatesville, PA 19320For SaleMLS ID #PACT2135080, Matt McDevitt, Keller Williams Real Estate -Exton. Bright MLS
- $474,0003 bd3 ba2.1k sqft408 Wrigley Blvd, Cochranville, PA 19330For SaleMLS ID #PACT2137172, Cj Stein, Keller Williams Real Estate -Exton. Bright MLS
- $429,9003 bd3 ba2.3k sqft123 Granite Ln #8, Chester Springs, PA 19425For SaleMLS ID #PACT2136528, Mr. Gary A Mercer SR., LPT Realty, LLC. Bright MLS
- $439,9003 bd3 ba1.3k sqft511 Coventry Ln, West Chester, PA 19382For SaleMLS ID #PACT2134360, Yingnan Zhou, HI Realty Inc. Bright MLS
- $480,0003 bd3 ba2.1k sqft2007 Eton Ct, West Chester, PA 19382For SaleMLS ID #PACT2136238, Andrea Davis, Compass RE. Bright MLS
- $479,9903 bd3 ba1.8k sqft0 Tullow Hill Dr, Grnd Kennett Square, PA 19348New ConstructionBright MLS
