Skip main navigation
Off market
  • $485,500

    1809 Honeysuckle Ct, Downingtown, PA 19335

    3beds
    3baths
    2,581sqft
    Townhouse
    Built in 2014
    871 Square Feet Lot
    $485,500 Zestimate®
    $188/sqft
    $2,919 Estimated rent

    Home value

    $485,500

    $461,000 - $510,000

    $2,919/mo

    Zestimate® history
    Loading
    Loading...

    Owner options

    List your home for rent

    $2,919/mo

    Rent Zestimate®

    Find your next renter with Zillow Rental Manager. Plus, with online applications, you can quickly screen prospective tenants – for free.

    Learn more

    $2,919/mo

    Rent Zestimate®

    Refinance and save

    $3,200/mo

    Est. payment

    Refinancing to a lower rate could help reduce your monthly payments and save thousands over the life of the loan.

    See today's rates

    $3,200/mo

    Est. payment

    Explore your selling options

    Work with a Zillow partner agent

    Leverage their expertise and Zillow's premium Showcase listings to get your home seen by more buyers.

    Get started

    List with your own agent

    Get your home in front of millions of buyers by listing it on Zillow.

    Learn how to do it

    Sell it yourself

    Take full control of how buyers see your home on Zillow by listing For Sale by Owner (FSBO).

    List your home

    What's special

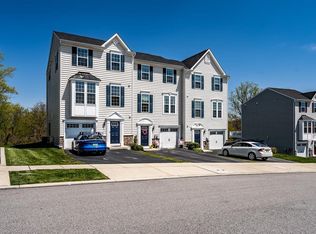
    Welcome to 1809 Honeysuckle Court! The owners have taken exceptional care of this home & it's ready for it's new owners! This is the Strauss model; the largest floor plan in this community. The home has an abundance of upgrades . The Kitchen, Living Room & 3 bedrooms have been freshly painted. Enter through the finished lower level complete with a powder room & convenient garage door access. The large, finished lower level is a grand gathering room for holiday festivities or a quiet weekend afternoon watching sports or a movie. It also gives you access to the private picturesque yard. One of the great upgrades the owners are including in the sale are the recessed ceiling speakers. The receiver & subwoofer are also included to enjoy. When you ascend the main living area, you are greeted with an open floor plan. Large enough for a conversation area for your guests. As you are preparing a chef's meal in your grand kitchen, guests can mingle on the outside decking area off the kitchen. The living room, kitchen & foyer all have upgraded 5 hardwood planks! The gourmet kitchen has stainless steel appliances, granite countertops and an oversized island. The large dining area and butlers pantry complete the kitchen area. Off the BONUS seating area, you will see your entrance to the outdoor deck. Giving that extra entertaining space and a stunning view of nature. The third floor has 3 bedrooms and 2 full baths. Another great feature of this home is the 3rd floor, Full sized laundry room. The 2nd & 3rd bedrooms are nicely sized & provide plenty of closet space. The master suite is luxurious with a walk in shower, double vanity sinks and large soaking tub. The master suite also has a walk in closet. This home has all the style & sophistication you could hope for in a townhome! Call for your appointment! The 10 year builders limited warranty is still in effect. Owners have all manuals & builder information. (The home is 5 years young). 2020-04-16

    This property is off market, which means it's not currently listed for sale or rent on Zillow. This may be different from what's available on other websites or public sources.

    Facts & features

    Interior

    Bedrooms & bathrooms
    • Bedrooms: 3
    • Bathrooms: 3
    Heating
    • Forced air, Gas
    Cooling
    • Central
    Appliances
    • Included: Dishwasher, Dryer, Garbage disposal, Microwave, Range / Oven, Refrigerator, Washer
    Features
    • Kitchen Island, Pantry, Recessed Lighting, Walk-In Closet(s), Dining Area, Eat-in Kitchen, Crown Molding, Open Floorplan, Butlers Pantry, Master Bath(s), Breakfast Area, Upgraded Countertops, Combination Kitchen/Dining
    • Flooring: Carpet, Hardwood
    • Windows: Window Treatments
    • Basement: None
    Interior area
    • Total interior livable area: 2,581 sqft
    • Finished area below ground: 437

    Property

    Parking
    • Total spaces: 1
    • Parking features: Garage - Attached
    Features
    • Exterior features: Vinyl
    Lot
    • Size: 871 Square Feet
    Details
    • Parcel number: 500403190000
    • Special conditions: Standard

    Construction

    Type & style
    • Home type: Townhouse
    • Architectural style: Traditional
    Condition
    • Year built: 2014

    Community & HOA

    HOA
    • Has HOA: Yes
    • HOA fee: $127 monthly
    Location
    • Region: Downingtown

    Financial & listing details

    • Price per square foot: $188/sqft
    • Tax assessed value: $168,180
    • Annual tax amount: $6,118

    Price history

    DateEventPrice
    4/27/2020Sold$332,000+0.6%$129/sqft
    Source: Public Record Report a problem
    3/9/2020Pending sale$329,999$128/sqft
    Source: BHHS Fox & Roach Malvern Sales Office #PACT498202 Report a problem
    3/5/2020Price change$329,999-1.5%$128/sqft
    Source: BHHS Fox & Roach Malvern Sales Office #PACT498202 Report a problem
    2/24/2020Price change$335,000-1.3%$130/sqft
    Source: BHHS Fox & Roach Malvern Sales Office #PACT498202 Report a problem
    2/14/2020Listed for sale$339,500$132/sqft
    Source: BHHS Fox & Roach-Malvern #PACT498202 Report a problem
    11/27/2019Listing removed$339,500$132/sqft
    Source: BHHS Fox & Roach Malvern Sales Office #PACT485810 Report a problem
    10/17/2019Price change$339,500-0.1%$132/sqft
    Source: BHHS Fox & Roach Malvern Sales Office #PACT485810 Report a problem
    8/29/2019Price change$339,900-1.5%$132/sqft
    Source: BHHS Fox & Roach Malvern Sales Office #PACT485810 Report a problem
    8/22/2019Price change$345,000-1.4%$134/sqft
    Source: BHHS Fox & Roach Malvern Sales Office #PACT485810 Report a problem
    8/8/2019Listed for sale$349,900+20%$136/sqft
    Source: BHHS Fox & Roach-Malvern #PACT485810 Report a problem
    12/5/2014Sold$291,470$113/sqft
    Source: Public Record Report a problem

    Public tax history

    YearProperty taxesTax assessment
    2025$6,118 +1.7%$168,180
    2024$6,014 +3.3%$168,180
    2023$5,821 +3%$168,180
    2022$5,652 +2.5%$168,180
    2021$5,512 +194.8%$168,180
    2020$1,870 -64.8%$168,180
    2019$5,306 $168,180
    2018$5,306 +9900.5%$168,180
    2017$53 $168,180
    2016-- $168,180 +490.1%
    2015-- $28,500
    Find assessor info on the county website

    Neighborhood: 19335

    Nearby schools

    GreatSchools rating
    Schools provided by the listing agent
    • Elementary: WEST BRADFORD
    • Middle: DOWNINGTOWN
    • High: DOWNINGTOWN HIGH SCHOOL WEST CAMPUS
    • District: DOWNINGTOWN AREA

    Source: The MLS. This data may not be complete. We recommend contacting the local school district to confirm school assignments for this home.

    Get a cash offer in 3 minutes
    Find out how much your home could sell for in as little as 3 minutes with a no-obligation cash offer.
    Estimated market value
    $485,500
    Get a cash offer in 3 minutes
    Find out how much your home could sell for in as little as 3 minutes with a no-obligation cash offer.
    Estimated market value
    $485,500