Professional photos & Seller disclosure will be uploaded on July 29th 2026. Welcome to 240 Chase Drive, a beautifully updated home offering stylish finishes, scenic views, and an exceptional location in the heart of Downingtown. The main level features hardwood floors throughout, creating a warm and inviting living space. The bright White kitchen is highlighted by an upgraded designer backsplash and a slide-in range with a gas hookup, blending timeless style with everyday functionality. The open layout is ideal for both daily living and entertaining. Enjoy stunning sunset views and picturesque vistas overlooking Downingtown Borough, providing a peaceful setting to relax at the end of the day. Upstairs, you'll find spacious bedrooms, including a comfortable primary suite, with thoughtfully designed spaces that are ready for you to make your own. Conveniently located just minutes from Wegmans, Regal Cinemas, Planet Fitness, shopping, dining, parks, and major commuter routes, this home offers the perfect balance of comfort and convenience in the award-winning Downingtown Area School District. Don't miss this opportunity to own a home with tasteful upgrades, beautiful views, and an outstanding location. Showing will start at the first Open House July 30th 2026 5:00 PM - 7:00 PM
Coming soon 07/30
$575,000
240 Chase Dr, Downingtown, PA 19335
3beds
2,463sqft
:
Get pre-qualified$3,859/mo
Townhouse
Built in 2022
1,100 Square Feet Lot
$539,200 Zestimate®
$233/sqft
$155/mo HOA
What's special
- 4 days |
- 176 |
- 9 |
Zillow last checked:
Listing updated:
Listed by:
AMIT GOKHALE 201-658-1432,
Keller Williams Real Estate -Exton 6103634300,
Co-Listing Agent: Jui Bhangaonkar 610-620-4317,
Keller Williams Real Estate -Exton
Source: Bright MLS,MLS#: PACT2130728
Facts & features
Interior
Bedrooms & bathrooms
- Bedrooms: 3
- Bathrooms: 3
- Full bathrooms: 2
- 1/2 bathrooms: 1
- Main level bathrooms: 1
Rooms
- Room types: Living Room, Dining Room, Primary Bedroom, Bedroom 2, Bedroom 3, Kitchen, Basement, Bathroom 2, Primary Bathroom
Primary bedroom
- Features: Cathedral/Vaulted Ceiling, Flooring - Carpet
- Level: Upper
Bedroom 2
- Features: Flooring - Carpet
- Level: Main
Bedroom 3
- Features: Flooring - Carpet
- Level: Main
Primary bathroom
- Features: Flooring - Ceramic Tile
- Level: Main
Bathroom 2
- Features: Flooring - Ceramic Tile, Bathroom - Tub Shower
- Level: Main
Basement
- Features: Basement - Finished, Flooring - Carpet
- Level: Lower
Dining room
- Level: Main
Kitchen
- Features: Countertop(s) - Quartz
- Level: Main
Living room
- Features: Flooring - HardWood, Living/Dining Room Combo
- Level: Main
Heating
- Central, Natural Gas
Cooling
- Central Air, Other
Appliances
- Included: Dishwasher, Disposal, Energy Efficient Appliances, Microwave, Oven, Stainless Steel Appliance(s), Water Heater, Electric Water Heater
- Laundry: Upper Level
Features
- Bathroom - Stall Shower, Bathroom - Tub Shower, Dining Area, Family Room Off Kitchen, Open Floorplan, Kitchen - Gourmet, Kitchen Island, Pantry, Recessed Lighting, Upgraded Countertops, Walk-In Closet(s)
- Flooring: Carpet, Hardwood
- Basement: Finished
- Has fireplace: No
Interior area
- Total structure area: 2,463
- Total interior livable area: 2,463 sqft
- Finished area above ground: 2,463
- Finished area below ground: 0
Property
Parking
- Total spaces: 3
- Parking features: Garage Faces Front, Attached, Driveway
- Attached garage spaces: 1
- Uncovered spaces: 2
Accessibility
- Accessibility features: None
Features
- Levels: Two
- Stories: 2
- Pool features: None
Lot
- Size: 1,100 Square Feet
Details
- Additional structures: Above Grade, Below Grade
- Parcel number: 4004 0406
- Zoning: RESIDENTIAL
- Special conditions: Standard
Construction
Type & style
- Home type: Townhouse
- Architectural style: Cottage,Craftsman
- Property subtype: Townhouse
Materials
- Stone, Vinyl Siding
- Foundation: Other, Slab
- Roof: Architectural Shingle
Condition
- Excellent
- New construction: No
- Year built: 2022
Utilities & green energy
- Sewer: Public Sewer
- Water: Public
- Utilities for property: Electricity Available, Natural Gas Available, Phone, Underground Utilities
Green energy
- Energy efficient items: Appliances, HVAC
Community & HOA
Community
- Subdivision: Highpoint At Downingtown
HOA
- Has HOA: Yes
- Services included: Common Area Maintenance, Maintenance Grounds, Snow Removal
- HOA fee: $155 monthly
- HOA name: HIGHPOINT AT DOWNINGTOWN
Location
- Region: Downingtown
- Municipality: EAST CALN TWP
Financial & listing details
- Price per square foot: $233/sqft
- Tax assessed value: $198,690
- Annual tax amount: $7,614
- Date on market: 7/30/2026
- Listing agreement: Exclusive Agency
- Listing terms: FHA,VA Loan,Conventional,Cash
- Inclusions: Washer, Dryer, Refrigerator
- Ownership: Fee Simple
Estimated market value
$539,200
$512,000 - $566,000
$3,054/mo
Price history
| Date | Event | Price |
|---|---|---|
| 1/16/2024 | Listing removed | -- |
Source:  Bright MLS #PACT2017058 Report a problem Bright MLS #PACT2017058 Report a problem | ||
| 8/1/2022 | Sold | $503,000$204/sqft |
Source: Public Record Report a problem | ||
| 1/31/2022 | Pending sale | $503,000$204/sqft |
Source: Bright MLS #PACT2017058 Report a problem | ||
Public tax history
| Year | Property taxes | Tax assessment |
|---|---|---|
| 2025 | $7,376 +1.7% | $198,690 |
| 2024 | $7,255 +3.3% | $198,690 |
| 2023 | $7,025 | $198,690 |
Find assessor info on the county website
Monthly payment
Est. payment
Payment breakdown
Explore the cost of this home by adjusting the details. Changes won't be saved.Climate risks
Neighborhood: 19335
Nearby schools
GreatSchools rating
- 8/10East Ward El SchoolGrades: K-5Distance: 0.8 mi
- 8/10Lionville Middle SchoolGrades: 7-8Distance: 3.4 mi
- 9/10Downingtown High School East CampusGrades: 9-12Distance: 2.9 mi
Schools provided by the listing agent
- District: Downingtown Area
Source: Bright MLS. This data may not be complete. We recommend contacting the local school district to confirm school assignments for this home.
- $585,7003 bd2 ba2.2k sqft242 Chase Dr, Downingtown, PA 19335Off Market
- $553,6003 bd2 ba2.2k sqft234 Chase Dr, Downingtown, PA 19335Off Market
- $3,2003 bd3 ba2.4k sqft252 Chase Dr, Downingtown, PA 19335For Rent

- $3,2003 bd3 ba2.4k sqft256 Chase Dr, Downingtown, PA 19335For Rent
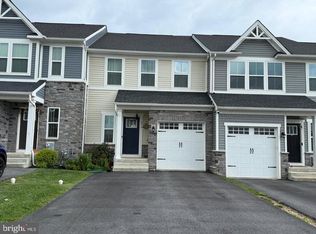
- $575,0003 bd3 ba2.4k sqft265 Chase Dr, Downingtown, PA 19335For Sale
- $591,3003 bd2 ba2.2k sqft264 Chase Dr, Downingtown, PA 19335Off Market
- $3,2503 bd3 ba2.4k sqft220 Chase Dr, Downingtown, PA 19335For Rent
- $580,4003 bd3 ba2.4k sqft270 Chase Dr, Downingtown, PA 19335Off Market
A local agent can set up tours, give advice and negotiate with sellers.
A local lender can help you make sure your offer is ready when you are.
Similar homes
- $575,0003 bd3 ba2.4k sqft265 Chase Dr, Downingtown, PA 19335For Sale
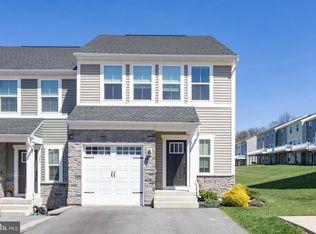
 MLS ID #PACT2122008, Andrea Fonash, Four Oaks Real Estate LLC. Bright MLS
 - $620,0003 bd3 ba2.7k sqft27 Lincoln Dr, Downingtown, PA 19335For Sale
 MLS ID #PACT2129436, JJ Mannambeth, Springer Realty Group. Bright MLS
 - $589,5003 bd4 ba2.5k sqft208 Chase Dr, Downingtown, PA 19335For Sale
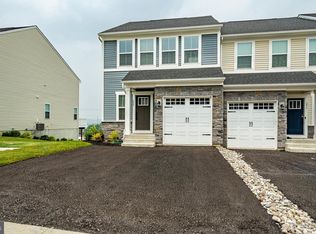 MLS ID #PACT2128072, CHAITANYA MOKIRALA, Tesla Realty Group, LLC. Bright MLS
 - $585,0003 bd4 ba2.4k sqft120 Arden Way, Downingtown, PA 19335For Sale
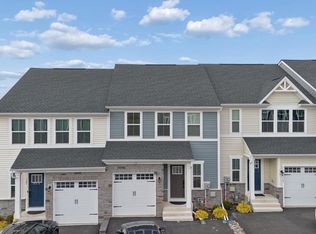 MLS ID #PACT2119374, CHAITANYA MOKIRALA, Tesla Realty Group, LLC. Bright MLS
 - $724,9003 bd4 ba3.6k sqft112 Bowery Ln, Downingtown, PA 19335For SaleMLS ID #PACT2130914, Jamie Wagner, RE/MAX Action Associates. Bright MLS
- $639,9003 bd3 ba2.6k sqft55 Lila Ln, Downingtown, PA 19335For SaleMLS ID #PACT2130814, Kathleen Gagnon, Coldwell Banker Realty. Bright MLS
- $589,9003 bd4 ba2.7k sqft46 Mulligan Ct, Downingtown, PA 19335For SaleMLS ID #PACT2129614, Jamie Wagner, RE/MAX Action Associates. Bright MLS
- $585,0003 bd4 ba2.5k sqft49 Locks Farm Ln, Downingtown, PA 19335For SaleMLS ID #PACT2129642, homecoin.com Minerick, Homecoin.com. Bright MLS
- $555,0003 bd3 ba2.1k sqft121 Four Leaf Dr, Downingtown, PA 19335New ConstructionMLS ID #PACT2129392, VenkaReddy SUNKARA, Tesla Realty Group, LLC. Bright MLS
- $565,0006 bd-- ba2.5k sqft253 W Lancaster Ave, Downingtown, PA 19335For SaleMLS ID #PACT2126846, Jamie Wagner, RE/MAX Action Associates. Bright MLS
- $649,9004 bd3 ba3.1k sqft3345 Alydar Rd, Downingtown, PA 19335For SaleMLS ID #PACT2129886, Renzo Naimo, RE/MAX Ace Realty. Bright MLS
- $675,0004 bd3 ba2.9k sqft8 Long Dr, Downingtown, PA 19335For SaleMLS ID #PACT2127684, Tom Toole III, RE/MAX Main Line-West Chester. Bright MLS
- $575,0003 bd3 ba2.1k sqft103 Camryn Ct, Downingtown, PA 19335New ConstructionBright MLS
- $550,0003 bd3 ba2k sqft135 Four Leaf Dr, Downingtown, PA 19335For SaleMLS ID #PACT2118458, Mallik Bolla, Tesla Realty Group, LLC. Bright MLS
- $499,0004 bd3 ba2.1k sqft331 Bristol Cir, Exton, PA 19341For SaleMLS ID #PACT2128572, Renzo Naimo, RE/MAX Ace Realty. Bright MLS
- $580,0003 bd3 ba1.8k sqft321 Bristol Cir #321, Exton, PA 19341For SaleMLS ID #PACT2131344, Bob Barnhardt, Jr., EXP Realty, LLC. Bright MLS
- $649,0003 bd3 ba2.7k sqft247 Silverbell Ct, West Chester, PA 19380For SaleMLS ID #PACT2131812, Enjamuri Swamy, Realty Mark Cityscape-Huntingdon Valley. Bright MLS
- $610,0003 bd3 ba2.5k sqft212 Declan Ct, Downingtown, PA 19335New ConstructionToll Brothers Inc.
- $569,0003 bd3 ba1.8k sqft112 Camryn Ct, Downingtown, PA 19335New ConstructionBright MLS
- $664,9503 bd4 ba2.7k sqft1 Four Leaf Dr, Downingtown, PA 19335New ConstructionMLS ID #PACT2125436, John Kuester, Fusion PHL Realty, LLC. Bright MLS
