Welcome to 247 Silverbell Ct, an exceptional end-unit carriage home in West Chester’s highly desirable Whiteland Woods community! A welcoming west-facing main entry door opens into approximately 2,754 sq. ft. of thoughtfully designed living space. The coveted first-floor primary suite features soaring vaulted ceilings, dual walk-in closets, and a spa-like en-suite bath with a soaking tub and separate glass shower. The dramatic two-story living room boasts bright skylights and a focal-point marble-surround fireplace. The gourmet chef’s kitchen shines with granite countertops, 42-inch cabinetry, a premium 36-inch gas range, built-in double ovens, and a sunlit breakfast area. Upstairs features a versatile loft, two spacious bedrooms, and a full bath. Step outside to your large, maintenance-free Trex deck backing to private open space—perfect for outdoor relaxation and entertaining. Complete with a 2-car garage and a full walk-out basement with 9-ft ceilings ready for customization. Enjoy premier community amenities including a clubhouse, pool, gym, tennis courts, and trails, all minutes from Exton station!
For sale
$649,000
247 Silverbell Ct, West Chester, PA 19380
3beds
2,754sqft
:
Get pre-qualified$4,534/mo
Townhouse
Built in 2003
5,716 Square Feet Lot
$636,300 Zestimate®
$236/sqft
$354/mo HOA
What's special
Focal-point marble-surround fireplaceVersatile loftFirst-floor primary suiteSoaking tubSunlit breakfast areaTwo spacious bedroomsLarge maintenance-free trex deck
- 2 days |
- 713 |
- 18 |
Zillow last checked:
Listing updated:
Listed by:
Enjamuri Swamy 484-857-9269,
Realty Mark Cityscape-Huntingdon Valley 2155837777
Source: Bright MLS,MLS#: PACT2131812
Facts & features
Interior
Bedrooms & bathrooms
- Bedrooms: 3
- Bathrooms: 3
- Full bathrooms: 2
- 1/2 bathrooms: 1
- Main level bathrooms: 2
- Main level bedrooms: 1
Basement
- Area: 0
Heating
- Forced Air, Natural Gas
Cooling
- Central Air, Electric
Appliances
- Included: Gas Water Heater
Features
- Basement: Full,Exterior Entry,Unfinished
- Number of fireplaces: 1
Interior area
- Total structure area: 2,754
- Total interior livable area: 2,754 sqft
- Finished area above ground: 2,754
- Finished area below ground: 0
Property
Parking
- Total spaces: 2
- Parking features: Other, Attached
- Attached garage spaces: 2
Accessibility
- Accessibility features: None
Features
- Levels: Two
- Stories: 2
- Pool features: Community
Lot
- Size: 5,716 Square Feet
Details
- Additional structures: Above Grade, Below Grade
- Parcel number: 4105K0078
- Zoning: RESIDENTLAL
- Special conditions: Standard
Construction
Type & style
- Home type: Townhouse
- Architectural style: Carriage House
- Property subtype: Townhouse
Materials
- Aluminum Siding, Vinyl Siding
- Foundation: Concrete Perimeter
Condition
- New construction: No
- Year built: 2003
Utilities & green energy
- Electric: 200+ Amp Service
- Sewer: Public Sewer
- Water: Public
Community & HOA
Community
- Subdivision: Whiteland Woods
HOA
- Has HOA: Yes
- Amenities included: Clubhouse, Party Room, Fitness Center
- Services included: All Ground Fee, Maintenance Grounds, Sauna, Snow Removal
- HOA fee: $354 monthly
- HOA name: WHITELAND WOODS HOA
Location
- Region: West Chester
- Municipality: WEST WHITELAND TWP
Financial & listing details
- Price per square foot: $236/sqft
- Tax assessed value: $280,030
- Annual tax amount: $8,770
- Date on market: 7/24/2026
- Listing agreement: Exclusive Right To Sell
- Inclusions: Washer Dryer Refrigerator
- Ownership: Fee Simple
Estimated market value
$636,300
$604,000 - $668,000
$3,109/mo
Price history
| Date | Event | Price |
|---|---|---|
| 7/24/2026 | Listed for sale | $649,000+45%$236/sqft |
Source:  Bright MLS #PACT2131812 Report a problem Bright MLS #PACT2131812 Report a problem | ||
| 7/28/2014 | Sold | $447,500-0.6%$162/sqft |
Source: Agent Provided Report a problem | ||
| 5/7/2014 | Listed for sale | $450,000+15.5%$163/sqft |
Source: RE/MAX Professional Realty, Inc. #6384561 Report a problem | ||
| 6/4/2004 | Sold | $389,455$141/sqft |
Source: Public Record Report a problem | ||
Public tax history
| Year | Property taxes | Tax assessment |
|---|---|---|
| 2025 | $8,372 +2.1% | $280,030 |
| 2024 | $8,200 +5.7% | $280,030 |
| 2023 | $7,757 | $280,030 |
| 2022 | $7,757 +1.4% | $280,030 |
| 2021 | $7,652 +127.4% | $280,030 |
| 2020 | $3,366 -54.4% | $280,030 |
| 2019 | $7,382 +2.3% | $280,030 |
| 2018 | $7,217 +9899.9% | $280,030 |
| 2017 | $72 -98.8% | $280,030 |
| 2016 | $6,113 | $280,030 |
| 2015 | $6,113 | $280,030 |
| 2014 | $6,113 | $280,030 |
| 2013 | -- | $280,030 |
| 2012 | -- | $280,030 |
| 2011 | -- | $280,030 |
| 2010 | -- | $280,030 |
| 2009 | -- | $280,030 |
| 2008 | -- | $280,030 |
| 2007 | -- | $280,030 |
| 2006 | -- | $280,030 |
| 2005 | -- | $280,030 +2714.4% |
| 2004 | -- | $9,950 |
| 2003 | -- | $9,950 |
Find assessor info on the county website
Monthly payment
Est. payment
Payment breakdown
Explore the cost of this home by adjusting the details. Changes won't be saved.Climate risks
Neighborhood: 19380
Nearby schools
GreatSchools rating
- 8/10Mary C Howse El SchoolGrades: K-5Distance: 1 mi
- 6/10E N Peirce Middle SchoolGrades: 6-8Distance: 1.4 mi
- 8/10West Chester Henderson High SchoolGrades: 9-12Distance: 3.7 mi
Schools provided by the listing agent
- District: West Chester Area
Source: Bright MLS. This data may not be complete. We recommend contacting the local school district to confirm school assignments for this home.
- $692,0003 bd3 ba2.8k sqft245 Silverbell Ct, West Chester, PA 19380Off Market

- $709,4003 bd2 ba2.7k sqft249 Silverbell Ct, West Chester, PA 19380Off Market
- $714,6004 bd4 ba3.3k sqft243 Silverbell Ct, West Chester, PA 19380Off Market

- $662,1003 bd2 ba3.3k sqft251 Silverbell Ct, West Chester, PA 19380Off Market

- $795,1004 bd3 ba2.8k sqft241 Silverbell Ct, West Chester, PA 19380Off Market
- $657,9003 bd3 ba2.8k sqft253 Silverbell Ct, West Chester, PA 19380Off Market
- $658,4003 bd2 ba2.7k sqft255 Silverbell Ct, West Chester, PA 19380Off Market
- $740,2003 bd2 ba2.8k sqft248 Silverbell Ct, West Chester, PA 19380Off Market
A local agent can set up tours, give advice and negotiate with sellers.
Similar homes
- $635,0003 bd4 ba2.5k sqft1259 Derry Ln, West Chester, PA 19380For Sale
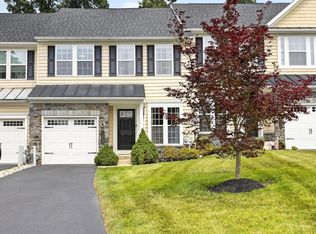
 MLS ID #PACT2131258, Richard DiPrimio, Keller Williams Real Estate - West Chester. Bright MLS
 - $699,0004 bd3 ba2.2k sqft34 Michael Ln, West Chester, PA 19380For Sale
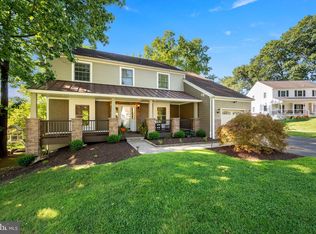 MLS ID #PACT2131380, Erich Weichelt, KW Greater West Chester. Bright MLS
 - $650,0004 bd4 ba3.3k sqft227 Silverbell Ct, West Chester, PA 19380For Sale
 MLS ID #PACT2127576, Sean Somogyi, Keller Williams Real Estate-Blue Bell. Bright MLS
 - $459,9754 bd3 ba1.9k sqft1456 Chestnut Ct, West Chester, PA 19380For Sale
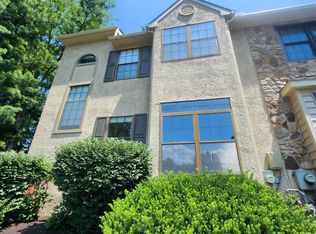 MLS ID #PACT2131626, Dawn Gilley, RE/MAX Centre Realtors. Bright MLS
 - $569,0003 bd2 ba1.5k sqft971 Kennett Way #971, West Chester, PA 19380For SaleMLS ID #PACT2131654, Priscilla Walsh, BHHS Fox & Roach-Southampton. Bright MLS
- $620,0003 bd3 ba2.7k sqft27 Lincoln Dr, Downingtown, PA 19335For SaleMLS ID #PACT2129436, JJ Mannambeth, Springer Realty Group. Bright MLS
- $550,0003 bd3 ba2k sqft119 Birchwood Dr, West Chester, PA 19380For SaleMLS ID #PACT2129496, CONNOR GORMAN, KW Empower. Bright MLS
- $365,0004 bd2 ba1.4k sqft110 Denbigh Ter #10, West Chester, PA 19380For SaleMLS ID #PACT2131374, Erich Weichelt, KW Greater West Chester. Bright MLS
- $--4 bd2 ba3.6k sqft1213 Hamilton Dr, West Chester, PA 19380AuctionServiceLink Auction
- $380,0002 bd3 ba1.6k sqft605 Coach Hill Ct, West Chester, PA 19380For SaleMLS ID #PACT2130648, Sarah Smith, Century 21 Norris-Valley Forge. Bright MLS
- $599,9903 bd2 ba1.6k sqft207 Seal Ln, West Chester, PA 19380For SaleMLS ID #PACT2131336, Susan Mattern, EXP Realty, LLC. Bright MLS
- $680,0004 bd4 ba2.2k sqft1214 Derry Ln, West Chester, PA 19380For SaleMLS ID #PACT2128926, Stacey Mitchell, KW Empower. Bright MLS
- $749,9004 bd2 ba2.2k sqft145 Sunset Hollow Rd, West Chester, PA 19380For SaleMLS ID #PACT2131242, Linda Burgwin, Howard Hanna Real Estate Services. Bright MLS
- $640,0003 bd2 ba2.8k sqft513 Reservoir Rd, West Chester, PA 19380For SaleMLS ID #PACT2129942, Julia Smith, Keller Williams Real Estate -Exton. Bright MLS
- $724,9003 bd4 ba2.4k sqft112 Bowery Ln, Downingtown, PA 19335For SaleMLS ID #PACT2130914, Jamie Wagner, RE/MAX Action Associates. Bright MLS
- $670,0004 bd3 ba2.7k sqft1310 Mary Jane Ln, West Chester, PA 19380For SaleMLS ID #PACT2128266, Richard Downes, BHHS Fox & Roach Wayne-Devon. Bright MLS
- $475,0003 bd3 ba1.8k sqft1104 Brinton Place Rd APT 20, West Chester, PA 19380For SaleMLS ID #PACT2130900, Michael Ciunci, KW Greater West Chester. Bright MLS
- $640,0004 bd3 ba1.8k sqft782 N Creek Rd, West Chester, PA 19380For SaleMLS ID #PACT2126688, Dan Zecher, Keller Williams Elite. Bright MLS
- $724,9004 bd4 ba3.1k sqft38 New Countryside Dr, West Chester, PA 19382For SaleMLS ID #PACT2131412, Nicole Miller-DeSantis, Coldwell Banker Realty. Bright MLS
- $499,0004 bd3 ba2.1k sqft331 Bristol Cir, Exton, PA 19341For SaleMLS ID #PACT2128572, Renzo Naimo, RE/MAX Ace Realty. Bright MLS
