Welcome to 971 Kennett Way, a charming three-bedroom, two-bath home nestled in the sought-after Hershey’s Mill community. Offering the ease of one-floor living, this inviting residence features a thoughtfully updated kitchen with ample cabinetry and workspace, creating a functional and welcoming heart of the home. Lovingly maintained over the years, this home reflects pride of ownership throughout. The comfortable floor plan offers bright, inviting living spaces, generous bedrooms, additional attic storage, and a spacious garage to accommodate everyday needs. Step outside to the peaceful rear patio—an ideal setting for enjoying your morning coffee, entertaining guests, or simply relaxing outdoors. Located within the gated Hershey’s Mill community, residents enjoy access to a community center, swimming pool, tennis and pickleball courts, along with beautifully maintained grounds. The community also offers numerous opportunities to participate in activities, meet neighbors, and enjoy an active lifestyle.
For sale
$569,000
971 Kennett Way #971, West Chester, PA 19380
3beds
1,598sqft
:
Get pre-qualified$4,424/mo
Townhouse
Built in 1988
1,742 Square Feet Lot
$-- Zestimate®
$356/sqft
$758/mo HOA
What's special
Three-bedroom two-bath homeSpacious garageAdditional attic storageThoughtfully updated kitchenBright inviting living spacesOne-floor livingBeautifully maintained grounds
- 3 days |
- 412 |
- 7 |
Zillow last checked:
Listing updated:
Listed by:
Priscilla Walsh 267-252-2055,
BHHS Fox & Roach-Southampton (215) 355-5100
Source: Bright MLS,MLS#: PACT2131654
Facts & features
Interior
Bedrooms & bathrooms
- Bedrooms: 3
- Bathrooms: 2
- Full bathrooms: 2
- Main level bathrooms: 2
- Main level bedrooms: 3
Basement
- Area: 0
Heating
- Heat Pump, Electric
Cooling
- Central Air, Electric
Appliances
- Included: Electric Water Heater
- Laundry: Washer In Unit, Dryer In Unit
Features
- Has basement: No
- Number of fireplaces: 1
Interior area
- Total structure area: 1,598
- Total interior livable area: 1,598 sqft
- Finished area above ground: 1,598
- Finished area below ground: 0
Property
Parking
- Total spaces: 3
- Parking features: Garage Faces Front, Covered, Detached, Driveway
- Garage spaces: 1
- Uncovered spaces: 2
Accessibility
- Accessibility features: No Stairs, Roll-in Shower
Features
- Levels: One
- Stories: 1
- Exterior features: Sport Court, Tennis Court(s), Other
- Pool features: Community
Lot
- Size: 1,742 Square Feet
Details
- Additional structures: Above Grade, Below Grade
- Parcel number: 5301R0172
- Zoning: R2
- Special conditions: Standard
Construction
Type & style
- Home type: Townhouse
- Architectural style: Traditional,Ranch/Rambler
- Property subtype: Townhouse
Materials
- Frame
- Foundation: Slab
Condition
- New construction: No
- Year built: 1988
Utilities & green energy
- Sewer: Community Septic Tank
- Water: Public
Community & HOA
Community
- Features: Pool
- Security: Security Gate
- Senior community: Yes
- Subdivision: Hersheys Mill
HOA
- Has HOA: Yes
- HOA fee: $2,273 quarterly
- HOA name: KENNETT VILLAGE
Location
- Region: West Chester
- Municipality: EAST GOSHEN TWP
Financial & listing details
- Price per square foot: $356/sqft
- Tax assessed value: $169,120
- Annual tax amount: $5,124
- Date on market: 7/24/2026
- Listing agreement: Exclusive Agency
- Listing terms: Cash,Conventional
- Exclusions: Sellers Personal Belongings
- Ownership: Fee Simple
Estimated market value
Not available
Estimated sales range
Not available
Not available
Price history
| Date | Event | Price |
|---|---|---|
| 7/24/2026 | Listed for sale | $569,000$356/sqft |
Source:  Bright MLS #PACT2131654 Report a problem Bright MLS #PACT2131654 Report a problem | ||
Public tax history
Tax history is unavailable.
Monthly payment
Est. payment
Payment breakdown
Explore the cost of this home by adjusting the details. Changes won't be saved.Climate risks
Neighborhood: 19380
Nearby schools
GreatSchools rating
- 8/10East Goshen El SchoolGrades: K-5Distance: 1.5 mi
- 6/10J R Fugett Middle SchoolGrades: 6-8Distance: 1.7 mi
- 8/10West Chester East High SchoolGrades: 9-12Distance: 1.7 mi
Schools provided by the listing agent
- District: West Chester Area
Source: Bright MLS. This data may not be complete. We recommend contacting the local school district to confirm school assignments for this home.
- $584,6003 bd2 ba1.5k sqft971 Kennett Way, West Chester, PA 19380Off Market
- $600,1003 bd3 ba1.7k sqft972 Kennett Way, West Chester, PA 19380Off Market
- $651,0003 bd2 ba2.1k sqft970 Kennett Way, West Chester, PA 19380Sold

- $640,0003 bd2 ba1.9k sqft973 Kennett Way, West Chester, PA 19380Sold
- $545,3004 bd3 ba1.5k sqft969 Kennett Way, West Chester, PA 19380Off Market
- $569,3003 bd3 ba2.1k sqft981 Kennett Way, West Chester, PA 19380Off Market
- $545,4002 bd2 ba1.3k sqft980 Kennett Way, West Chester, PA 19380Off Market
- $585,0003 bd2 ba1.5k sqft974 Kennett Way, West Chester, PA 19380Off Market
A local agent can set up tours, give advice and negotiate with sellers.
Similar homes
- $475,0003 bd3 ba1.8k sqft1104 Brinton Place Rd APT 20, West Chester, PA 19380For Sale

 MLS ID #PACT2130900, Michael Ciunci, KW Greater West Chester. Bright MLS
 - $599,9903 bd2 ba1.6k sqft207 Seal Ln, West Chester, PA 19380For Sale
 MLS ID #PACT2131336, Susan Mattern, EXP Realty, LLC. Bright MLS
 - $395,0002 bd3 ba1.9k sqft350 Devon Way, West Chester, PA 19380For Sale
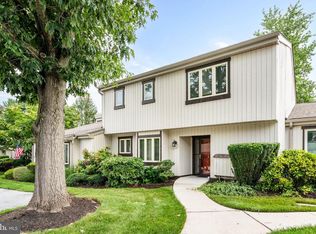 MLS ID #PACT2131406, Deborah Dorsey, BHHS Fox & Roach-Rosemont. Bright MLS
 - $459,9754 bd3 ba1.9k sqft1456 Chestnut Ct, West Chester, PA 19380For Sale
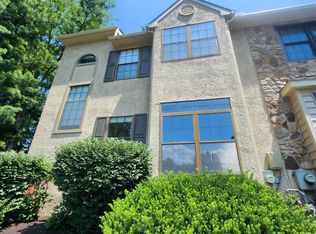 MLS ID #PACT2131626, Dawn Gilley, RE/MAX Centre Realtors. Bright MLS
 - $699,0004 bd3 ba2.2k sqft34 Michael Ln, West Chester, PA 19380For SaleMLS ID #PACT2131380, Erich Weichelt, KW Greater West Chester. Bright MLS
- $365,0004 bd2 ba1.4k sqft110 Denbigh Ter #10, West Chester, PA 19380For SaleMLS ID #PACT2131374, Erich Weichelt, KW Greater West Chester. Bright MLS
- $550,0003 bd3 ba2k sqft119 Birchwood Dr, West Chester, PA 19380For SaleMLS ID #PACT2129496, CONNOR GORMAN, KW Empower. Bright MLS
- $580,0004 bd3 ba1.7k sqft251 E Market St, West Chester, PA 19382For SaleMLS ID #PACT2131602, Lisa Longenbach, Keller Williams Real Estate-Langhorne. Bright MLS
- $600,0005 bd2 ba1.6k sqft20 W Barnard St, West Chester, PA 19382For SaleMLS ID #PACT2131550, Kathy Gordon, RE/MAX Preferred - Newtown Square. Bright MLS
- $600,0004 bd2 ba1.8k sqft133 E Miner St, West Chester, PA 19382For SaleMLS ID #PACT2130214, Nicole Klein, EXP Realty, LLC. Bright MLS
- $--2 bd3 ba2.1k sqft269 Summit House, West Chester, PA 19382AuctionAuction.com 2
- $500,0002 bd2 ba1.4k sqft754 Inverness Dr #754, West Chester, PA 19380For SaleMLS ID #PACT2117960, Andrea Goryl, Compass RE. Bright MLS
- $425,0002 bd2 ba1.3k sqft130 Chandler Dr #130, West Chester, PA 19380For SaleMLS ID #PACT2129990, Matt Gorham, Keller Williams Real Estate -Exton. Bright MLS
- $579,9954 bd2 ba1.3k sqft14 Broad St, West Chester, PA 19382For SaleMLS ID #PACT2130458, Philip P Winicov, RE/MAX Preferred - Newtown Square. Bright MLS
- $515,0003 bd4 ba1.5k sqft308 Michaels Aly, West Chester, PA 19382For SaleMLS ID #PACT2130518, Debbie Hepler, Keller Williams Real Estate -Exton. Bright MLS
- $680,0004 bd4 ba2.2k sqft1214 Derry Ln, West Chester, PA 19380For SaleMLS ID #PACT2128926, Stacey Mitchell, KW Empower. Bright MLS
- $580,0003 bd3 ba1.8k sqft321 Bristol Cir #321, Exton, PA 19341For SaleMLS ID #PACT2131344, Bob Barnhardt, Jr., EXP Realty, LLC. Bright MLS
- $499,0004 bd3 ba2.1k sqft331 Bristol Cir, Exton, PA 19341For SaleMLS ID #PACT2128572, Renzo Naimo, RE/MAX Ace Realty. Bright MLS
- $495,0003 bd2 ba1.1k sqft229 E Market St, West Chester, PA 19382For SaleMLS ID #PACT2130384, Jim Becker, Engel & Volkers. Bright MLS
- $350,0003 bd2 ba1.5k sqft219 Smallwood Ct #219, West Chester, PA 19380For SaleMLS ID #PACT2130356, Shawn Connors, Real of Pennsylvania. Bright MLS
