Skip main navigation
Sold for $651,000
  • $651,000

    970 Kennett Way, West Chester, PA 19380

    3beds
    2,170sqft
    Townhouse
    Built in 1988
    1,952 Square Feet Lot
    $700,800 Zestimate®
    $300/sqft
    $3,084 Estimated rent

    Home value

    $700,800

    $666,000 - $736,000

    $3,084/mo

    Zestimate® history
    Loading
    Loading...

    Owner options

    List your home for rent

    $3,084/mo

    Rent Zestimate®

    Find your next renter with Zillow Rental Manager. Plus, with online applications, you can quickly screen prospective tenants – for free.

    Learn more

    $3,084/mo

    Rent Zestimate®

    Refinance and save

    $6,124/mo

    Est. payment

    Refinancing to a lower rate could help reduce your monthly payments and save thousands over the life of the loan.

    See today's rates

    $6,124/mo

    Est. payment

    Explore your selling options

    Work with a Zillow partner agent

    Leverage their expertise and Zillow's premium Showcase listings to get your home seen by more buyers.

    Get started

    List with your own agent

    Get your home in front of millions of buyers by listing it on Zillow.

    Learn how to do it

    Sell it yourself

    Take full control of how buyers see your home on Zillow by listing For Sale by Owner (FSBO).

    List your home

    What's special

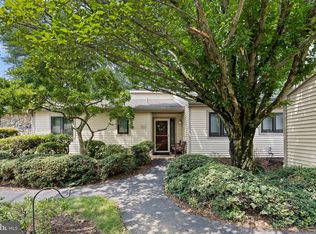
    OPEN HOUSE S CANCELLED Welcome to this spacious end unit (Marlborough) in the desirable Hershey's Mill Kennett Village. This well maintained home has many features that makes this a unique home in Kennett, including an attic/bonus room with a window. There are hardwood floors throughout, an oversized kitchen with granite counters, a new water filtration system, an appliance nook, and a stunning island with built in shelves. The sunny breakfast nook boost a couple of windows, including a window seat flanked by built in shelves and plenty of space for a table and chairs. Continue into the dining room with plenty of space for every piece of furniture you can image. Living room features a gas fireplace, crown molding and an entire back wall of built-ins shelves to display your books, photographs and unique possessions. Out the sliding door is a new patio where you will enjoy a private and wooded view adjacent to the 5th hole on the golf course. The primary bedroom is spacious with plenty of room for a king bed and all of your other bedroom furniture. It also has two walk in closets and lots of overhead lights. The updated primary bathroom features an exquisite walk-in shower with a river rock floor and a double sink vanity. The soaking tub situated under the two skylights is a perfect place to relax after a fun day enjoying many of the Hershey's Mill activities. The second bedroom has a large closet and adequate space for twin beds. The third bedroom is often used as an office, has hardwood floors, built-ins shelves for lots of storage. The hall bath has a vanity, a skylight that floods the run with sunlight and a large closet for the washer/dryer. This is one floor living at its very best in an active adult community with 24 hour gated security.

    Zillow last checked:

    Listing updated:

    Listed by:

    Trish Doran 610-574-3190,

    Compass RE

    Bought with:

    Charles S Barbera, AB068642

    RE/MAX Preferred - Malvern

    Source: Bright MLS,MLS#: PACT2070194MLS Logo

    Facts & features

    Interior

    Bedrooms & bathrooms
    • Bedrooms: 3
    • Bathrooms: 2
    • Full bathrooms: 2
    • Main level bathrooms: 2
    • Main level bedrooms: 3
    Basement
    • Area: 0
    Heating
    • Heat Pump, Electric
    Cooling
    • Central Air, Electric
    Appliances
    • Included: Electric Water Heater
    Features
    • Has basement: No
    • Number of fireplaces: 1
    Interior area
    • Total structure area: 2,870
    • Total interior livable area: 2,170 sqft
    • Finished area above ground: 2,170
    • Finished area below ground: 0

    Property

    Parking
    • Total spaces: 1
    • Parking features: Garage Door Opener, Garage Faces Front, Detached
    • Garage spaces: 1
    Accessibility
    • Accessibility features: 2+ Access Exits
    Features
    • Levels: One and One Half
    • Stories: 1.5
    • Patio & porch: Patio
    • Pool features: Community
    • Has view: Yes
    • View description: Trees/Woods
    Lot
    • Size: 1,952 Square Feet
    • Features: Corner Lot/Unit
    Details
    • Additional structures: Above Grade, Below Grade
    • Parcel number: 5301R0171
    • Zoning: R55
    • Special conditions: Standard

    Construction

    Type & style
    • Home type: Townhouse
    • Architectural style: Ranch/Rambler
    • Property subtype: Townhouse
    Materials
    • Frame
    • Foundation: Slab
    Condition
    • New construction: No
    • Year built: 1988

    Utilities & green energy

    • Sewer: Community Septic Tank, Private Septic Tank
    • Water: Public

    Community & HOA

    Community
    • Senior community: Yes
    • Subdivision: Hersheys Mill
    HOA
    • Has HOA: Yes
    • Services included: All Ground Fee, Cable TV, Common Area Maintenance, Internet, Maintenance Grounds, Pool(s), Recreation Facility, Security, Sewer, Snow Removal, Standard Phone Service, Trash, Water, Underlying Mortgage, Maintenance Structure
    • HOA fee: $1,999 quarterly
    • HOA name: KENNETT VILLAGE
    Location
    • Region: West Chester
    • Municipality: EAST GOSHEN TWP

    Financial & listing details

    • Price per square foot: $300/sqft
    • Tax assessed value: $191,430
    • Annual tax amount: $5,501
    • Date on market: 7/15/2024
    • Listing agreement: Exclusive Agency
    • Inclusions: Washer And Dryer, Refrigerator, Microwave
    • Ownership: Fee Simple

    Price history

    DateEventPrice
    9/3/2024Sold$651,000+8.5%$300/sqft
    Source: Bright MLS #PACT2070194 Report a problem
    7/18/2024Pending sale$599,900$276/sqft
    Source: Bright MLS #PACT2070194 Report a problem
    7/15/2024Listed for sale$599,900+42.2%$276/sqft
    Source: Bright MLS #PACT2070194 Report a problem
    7/17/2019Sold$422,000-3.9%$194/sqft
    Source: Public Record Report a problem
    5/27/2019Pending sale$439,000$202/sqft
    Source: Wagner Real Estate #PACT415092 Report a problem
    4/18/2019Listed for sale$439,000$202/sqft
    Source: Wagner Real Estate #PACT415092 Report a problem
    4/9/2019Pending sale$439,000$202/sqft
    Source: Wagner Real Estate #PACT415092 Report a problem
    4/6/2019Listed for sale$439,000$202/sqft
    Source: Wagner Real Estate #PACT415092 Report a problem

    Public tax history

    YearProperty taxesTax assessment
    2025$5,675 +2.1%$191,430
    2024$5,558 +1%$191,430
    2023$5,501 +1.8%$191,430
    2022$5,405 +1.3%$191,430
    2021$5,334 +131.8%$191,430
    2020$2,301 -55.3%$191,430
    2019$5,148 +2.2%$191,430
    2018$5,035 +9900.4%$191,430
    2017$50 -98.8%$191,430
    2016$4,374 $191,430
    2015$4,374 $191,430
    2014$4,374 $191,430
    2013-- $191,430
    2012-- $191,430
    2011-- $191,430
    2010-- $191,430
    2009-- $191,430
    2008-- $191,430
    2007-- $191,430
    2006-- $191,430
    2005-- $191,430
    2004-- $191,430
    2003-- $191,430
    2000-- $191,430
    Find assessor info on the county website

    Neighborhood: 19380

    Nearby schools

    GreatSchools rating
    Schools provided by the listing agent
    • District: West Chester Area

    Source: Bright MLS. This data may not be complete. We recommend contacting the local school district to confirm school assignments for this home.

    Get a cash offer in 3 minutes
    Find out how much your home could sell for in as little as 3 minutes with a no-obligation cash offer.
    Estimated market value
    $700,800
    Get a cash offer in 3 minutes
    Find out how much your home could sell for in as little as 3 minutes with a no-obligation cash offer.
    Estimated market value
    $700,800