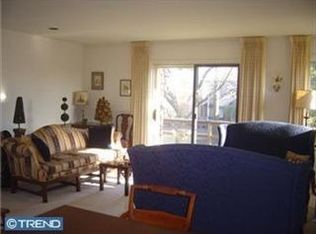
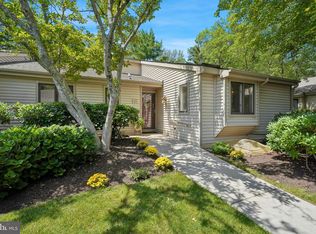
Welcome to 754 Inverness Drive, a beautifully maintained end unit located in the sought-after Hershey’s Mill community. This 2-bedroom, 2-bathroom home exudes charm and comfort, with thoughtful updates and inviting spaces both inside and out. As you approach, you’ll be greeted by stunning English perennial gardens framing both the front and private back patio. Step into the foyer, where a full-sized coat closet offers convenience before leading you to a bright, southern-facing kitchen. Recently refreshed with freshly painted cabinets and stainless steel appliances, the kitchen is also equipped with a utility closet housing a stacked washer/dryer and space for recycling bins. New extra wide plank wood flooring flows throughout the home, adding warmth and style. The light filled dining and living areas are both elegant and welcoming, featuring a cozy wood-burning fireplace. Sliding glass doors open to the private patio, a serene retreat adorned with custom wooden planters and surrounded by trellises—perfect for enjoying your morning coffee or an evening glass of wine. The patio houses an exterior closet for gardening equipment. Down the hall, you’ll find a modern second bathroom and a versatile second bedroom. This room has been extended into the closet space but can easily be retrofitted to its original layout with the included doors stored in the basement. The main bedroom suite is a true sanctuary, boasting a spacious walk-in closet and an updated bathroom with a walk-in shower and linen closet. The newly insulated attic can be accessed from the walk-in closet. The unfinished basement, with its high ceilings, provides ample storage opportunities, including floor-to-ceiling storage racks. Additionally, the property has a large detached garage, new roofs and siding in 2024/2025, ensuring peace of mind for years to come. Walk into this blank canvas and envision this remarkable place as your own. Hershey's Mill; a gated, security managed community offers you a maintenance free lifestyle. The club house, two community homes that can be leased for large events; swimming pool, pickleball court, tennis court, wood shop, community garden areas and almost 5 miles of well maintained walking and jogging trails. Free 1st year membership to the club house restaurant. The Golf Course is an extra fee, social memberships are also available.
For sale
Price cut: $40K (8/27)
$455,000
754 Inverness Dr #754, West Chester, PA 19380
2beds
1,408sqft
Townhouse
Built in 1985
1,408 Square Feet Lot
$451,900 Zestimate®
$323/sqft
$887/mo HOA
What's special
Cozy wood-burning fireplaceLarge detached garageBright southern-facing kitchenBeautifully maintained end unitModern second bathroomSpacious walk-in closetFreshly painted cabinets
- 162 days
- 1,121
- 27
Zillow last checked:
Listing updated:
Listed by:
Andrea Goryl 215-290-3243,
Compass RE 2674358015
Source: Bright MLS,MLS#: PACT2117960
Facts & features
Interior
Bedrooms & bathrooms
- Bedrooms: 2
- Bathrooms: 2
- Full bathrooms: 2
- Main level bathrooms: 2
- Main level bedrooms: 2
Basement
- Area: 1408
Heating
- Heat Pump, Electric
Cooling
- Central Air, Electric
Appliances
- Included: Dishwasher, Oven/Range - Electric, Refrigerator, Stainless Steel Appliance(s), Washer/Dryer Stacked, Electric Water Heater
- Laundry: Main Level
Features
- Attic, Bathroom - Walk-In Shower, Bathroom - Tub Shower, Breakfast Area, Combination Dining/Living, Entry Level Bedroom, Eat-in Kitchen, Primary Bath(s), Walk-In Closet(s), Upgraded Countertops
- Flooring: Hardwood, Ceramic Tile, Wood
- Doors: Six Panel, Sliding Glass
- Windows: Screens, Wood Frames, Casement, Window Treatments
- Basement: Full,Concrete,Shelving,Unfinished
- Number of fireplaces: 1
- Fireplace features: Wood Burning
Interior area
- Total structure area: 2,816
- Total interior livable area: 1,408 sqft
- Finished area above ground: 1,408
- Finished area below ground: 0
Video & virtual tour
Property
Parking
- Total spaces: 1
- Parking features: Storage, Garage Faces Front, Asphalt, Detached, On Street
- Garage spaces: 1
- Has uncovered spaces: Yes
Accessibility
- Accessibility features: Doors - Lever Handle(s), Grip-Accessible Features, Accessible Entrance, No Stairs, Accessible Approach with Ramp
Features
- Levels: One
- Stories: 1
- Patio & porch: Patio
- Exterior features: Extensive Hardscape, Lighting, Rain Gutters, Street Lights
- Pool features: Community
- Has view: Yes
- View description: Garden
Lot
- Size: 1,408 Square Feet
Details
- Additional structures: Above Grade, Below Grade
- Parcel number: 5302 0669
- Zoning: R-2
- Special conditions: Standard
Construction
Type & style
- Home type: Townhouse
- Architectural style: Bungalow
- Property subtype: Townhouse
Materials
- Frame
- Foundation: Concrete Perimeter
- Roof: Asphalt,Pitched,Shingle
Condition
- Excellent
- New construction: No
- Year built: 1985
Utilities & green energy
- Electric: 200+ Amp Service
- Sewer: Public Sewer
- Water: Public
- Utilities for property: Cable Available
Green energy
- Indoor air quality: Moisture Control, Ventilation
Community & HOA
Community
- Features: Pool
- Security: Security Gate, Security System, Smoke Detector(s)
- Senior community: Yes
- Subdivision: Hersheys Mill
HOA
- Has HOA: Yes
- Amenities included: Clubhouse, Jogging Path, Pool, Golf Course Membership Available, Library, Picnic Area, Community Center, Lake, Security, Shuffleboard Court, Tennis Court(s)
- Services included: Alarm System, All Ground Fee, Common Area Maintenance, Maintenance Structure, Insurance, Maintenance Grounds, Management, Sewer, Snow Removal, Trash, Security
- HOA fee: $2,661 quarterly
- HOA name: INVERNESS VILLAGE
Location
- Region: West Chester
- Municipality: EAST GOSHEN TWP
Financial & listing details
- Price per square foot: $323/sqft
- Tax assessed value: $167,370
- Annual tax amount: $5,071
- Date on market: 3/30/2026
- Listing agreement: Exclusive Agency
- Listing terms: Conventional,Cash
- Inclusions: Refrigerator, Washer, Dryer. Floorboxes And Trellises In Back Patio. Workbench, Peg Board And Metal Shelving In The Basement.
- Ownership: Fee Simple
Estimated market value
$451,900
$429,000 - $474,000
$2,256/mo
Price history
| Date | Event | Price |
|---|---|---|
| 8/27/2026 | Price change | $455,000-8.1%$323/sqft |
Source:  Bright MLS #PACT2117960 Report a problem Bright MLS #PACT2117960 Report a problem | ||
| 8/14/2026 | Price change | $495,000-1%$352/sqft |
Source: Bright MLS #PACT2117960 Report a problem | ||
| 7/25/2026 | Price change | $500,000-2.9%$355/sqft |
Source: Bright MLS #PACT2117960 Report a problem | ||
| 6/4/2026 | Price change | $515,000-2.1%$366/sqft |
Source: Bright MLS #PACT2117960 Report a problem | ||
| 5/16/2026 | Price change | $526,000-0.8%$374/sqft |
Source: Bright MLS #PACT2117960 Report a problem | ||
| 5/8/2026 | Listed for sale | $530,000-0.9%$376/sqft |
Source: Bright MLS #PACT2117960 Report a problem | ||
| 4/25/2026 | Listing removed | $535,000$380/sqft |
Source: Bright MLS #PACT2117960 Report a problem | ||
| 4/6/2026 | Price change | $535,000-1.8%$380/sqft |
Source: Bright MLS #PACT2117960 Report a problem | ||
| 3/30/2026 | Listed for sale | $545,000$387/sqft |
Source: Bright MLS #PACT2117960 Report a problem | ||
Public tax history
Tax history is unavailable.
Monthly payment
Est. payment
Payment breakdown
Explore the cost of this home by adjusting the details. Changes won't be saved.Climate risks
Neighborhood: 19380
Nearby schools
Schools provided by the listing agent
- Elementary: East Goshen
- Middle: J.r. Fugett
- High: West Chester East
- District: West Chester Area
Source: Bright MLS. This data may not be complete. We recommend contacting the local school district to confirm school assignments for this home.
- $481,7002 bd2 ba1.4k sqft754 Inverness Dr, West Chester, PA 19380Off Market
- $466,7002 bd2 ba1.5k sqft755 Inverness Dr, West Chester, PA 19380Off Market
- $481,4002 bd2 ba1.2k sqft756 Inverness Dr, West Chester, PA 19380Off Market

- $525,8003 bd2 ba1.4k sqft753 Inverness Dr, West Chester, PA 19380Off Market
Similar homes
- $410,0002 bd2 ba1.3k sqft130 Chandler Dr #130, West Chester, PA 19380For Sale

 MLS ID #PACT2129990, Matt Gorham, Keller Williams Real Estate -Exton. Bright MLS
 - $460,0003 bd3 ba1.8k sqft1104 Brinton Place Rd APT 20, West Chester, PA 19380For Sale
 MLS ID #PACT2130900, Michael Ciunci, KW Greater West Chester. Bright MLS
 - $545,0003 bd3 ba1.9k sqft471 Eaton Way #471, West Chester, PA 19380For Sale
 MLS ID #PACT2132046, Ryan DeVitis, Compass RE. Bright MLS
 - $468,0003 bd3 ba1.3k sqft511 Coventry Ln, West Chester, PA 19382For Sale
 MLS ID #PACT2134360, Yingnan Zhou, HI Realty Inc. Bright MLS
 - $519,0003 bd3 ba1.9k sqft218 Archer Ct, Malvern, PA 19355For SaleMLS ID #PACT2134066, William Holder, Real Broker, LLC. Bright MLS
- $490,0004 bd2 ba1.3k sqft315 Oak Ln W, Exton, PA 19341For SaleMLS ID #PACT2132442, Tom Toole III, RE/MAX Main Line-West Chester. Bright MLS
- $459,9003 bd2 ba1.7k sqft1848 S Keim St, Pottstown, PA 19465For SaleMLS ID #PACT2134000, Kate McNamara, Coldwell Banker Realty. Bright MLS
- $450,0003 bd4 ba1.9k sqft1125 N Broom St, Wilmington, DE 19806For SaleMLS ID #DENC2109842, Erica Walker, Keller Williams Real Estate -Exton. Bright MLS
- $415,0003 bd2 ba1.5k sqft555 Canterbury Rd W, Norristown, PA 19403For SaleMLS ID #PAMC2192164, Ryanne Sullivan, Compass RE. Bright MLS
- $250,0002 bd2 ba1k sqft470 Summit House, West Chester, PA 19382For SaleMLS ID #PACT2131384, Brian Nowak, KW Greater West Chester. Bright MLS
- $459,9003 bd1 ba1.2k sqft20 N Malin Rd, Broomall, PA 19008For SaleMLS ID #PADE2122304, Christian Will, Keller Williams Elite. Bright MLS
- $459,9003 bd2 ba1.8k sqft733 Main St, Upland, PA 19015For SaleMLS ID #PADE2119330, Ken Van Every, Keller Williams Realty Wilmington. Bright MLS
- $449,5003 bd3 ba1.6k sqft100 Parker Ave Unit 23, Philadelphia, PA 19128For SaleMLS ID #PAPH2601112, James Parrella, Parrella Realty & Propert Management. Bright MLS
- $495,0003 bd3 ba1.6k sqft2128 Bryn Mawr Pl, Ardmore, PA 19003For SaleMLS ID #PADE2122320, Carmine Rauso, Keller Williams Main Line. Bright MLS
- $475,0003 bd2 ba1.7k sqft752 W Brookhaven Rd, Wallingford, PA 19086For SaleMLS ID #PADE2121498, Donna May Bond, Long & Foster Real Estate, Inc.. Bright MLS
- $500,0003 bd3 ba2.1k sqftNone Available, Hockessin, DE 19707For SaleMLS ID #DENC2110010, Victoria Dickinson, Patterson-Schwartz - Greenville. Bright MLS
- $545,0003 bd3 ba1.5k sqft1280 Lancaster Ave, Berwyn, PA 19312For SaleMLS ID #PACT2130252, Tanner Kirkpatrick, Lime House. Bright MLS
- $500,0002 bd3 ba1.5k sqft30 Park Ave, Bryn Mawr, PA 19010For SaleMLS ID #PADE2106610, Chip Desjardins, Swayne Real Estate Group, LLC. Bright MLS
- $475,0004 bd1 ba2.1k sqft2302 Marsh Rd, Wilmington, DE 19810For SaleMLS ID #DENC2109388, Rose Bloom, Long & Foster Real Estate, Inc.. Bright MLS
- $459,9003 bd2 ba1.2k sqft6 Woodrow Ave, Wilmington, DE 19803For SaleMLS ID #DENC2104522, Tom Riccio, RE/MAX Point Realty. Bright MLS
