Available Immediately!! Townhouse in desired Penn Village Community Association. Enjoy generously sized and open concept living and dining areas. Enter the oversized foyer for garage access and a finished bonus room that is ideal for a home office, work out exercise room. entertainment room, media room. The Laundry is tucked in behind sliding doors in the bonus room. On the Main Level you will find the spacious, eat-in Kitchen that offers Stainless Steel appliances and a center island perfect for meal prep. Sliding doors off the kitchen lead to a nice deck and gorgeous landscaped hill. A partial bathroom is nestled off the kitchen. The living and dining room have hardwood flooring, full length windows that allow natural light, recessed lighting and decorative pillars. This 3-bedroom, 2.5-bathroom gem spans approx. 1800 square feet., has an attached garage accessible from the interior, a driveway, and Community Parking allowable with a parking placard. Central Air, Hardwood Floors and Wall to Wall Carpeting. On the Upper Level is the Master Bedroom with full private bathroom, ceiling fans and a walk-in closet. Another full Bathroom is alongside the hallway that leads to two bedrooms, both with ceiling fans and closet space. Located steps away from the IvyRidge Train Station and Septa Bus service. A short trip to Temple University, Center City and area Hospitals. Easy access to major roadways. A short distance to Manayunk's Main Street...shopping, dining, entertainment. Easy access to major roadways (76, Kelly Drive, Rt 1, Henry Avenue, Ridge Avenue). No Showing between 12-3pm.
For sale
Price cut: $4.5K (7/14)
$449,500
100 Parker Ave Unit 23, Philadelphia, PA 19128
3beds
1,634sqft
:
Get pre-qualified$2,986/mo
Townhouse
Built in 2006
1,453 Square Feet Lot
$-- Zestimate®
$275/sqft
$180/mo HOA
What's special
Gorgeous landscaped hillRecessed lightingDecorative pillarsHardwood floorsWall to wall carpetingWalk-in closetCentral air
- 119 days |
- 534 |
- 25 |
Likely to sell faster than
Zillow last checked:
Listing updated:
Listed by:
James Parrella 267-977-7442,
Parrella Realty & Propert Management 2677665772
Source: Bright MLS,MLS#: PAPH2601112
Facts & features
Interior
Bedrooms & bathrooms
- Bedrooms: 3
- Bathrooms: 3
- Full bathrooms: 2
- 1/2 bathrooms: 1
- Main level bathrooms: 1
Rooms
- Room types: Living Room, Dining Room, Primary Bedroom, Bedroom 2, Kitchen, Family Room, Bedroom 1
Primary bedroom
- Features: Walk-In Closet(s)
- Level: Upper
- Area: 195 Square Feet
- Dimensions: 13 X 15
Primary bedroom
- Level: Unspecified
Bedroom 1
- Features: Ceiling Fan(s)
- Level: Upper
- Area: 126 Square Feet
- Dimensions: 9 X 14
Bedroom 2
- Level: Upper
- Area: 99 Square Feet
- Dimensions: 9 X 11
Dining room
- Level: Main
- Area: 143 Square Feet
- Dimensions: 11 X 13
Family room
- Level: Lower
- Area: 144 Square Feet
- Dimensions: 12 X 12
Kitchen
- Level: Main
- Area: 247 Square Feet
- Dimensions: 13 X 19
Living room
- Level: Main
- Area: 266 Square Feet
- Dimensions: 14 X 19
Heating
- Forced Air, Natural Gas
Cooling
- Central Air, Electric
Appliances
- Included: Range Hood, Refrigerator, Dishwasher, Freezer, Microwave, Disposal, Dryer, Oven/Range - Gas, Washer, Water Heater, Gas Water Heater
- Laundry: In Basement, Dryer In Unit, Lower Level, Washer In Unit
Features
- Recessed Lighting, Walk-In Closet(s), Bathroom - Tub Shower, Ceiling Fan(s), Eat-in Kitchen, Dining Area, Kitchen Island
- Flooring: Wood, Carpet
- Basement: Finished
- Has fireplace: No
Interior area
- Total structure area: 1,634
- Total interior livable area: 1,634 sqft
- Finished area above ground: 1,634
Property
Parking
- Total spaces: 2
- Parking features: Garage Faces Side, Basement, Inside Entrance, Permit Included, Other, Attached, Driveway, On Street
- Attached garage spaces: 1
- Uncovered spaces: 1
Accessibility
- Accessibility features: None
Features
- Levels: Three
- Stories: 3
- Patio & porch: Deck
- Pool features: None
Lot
- Size: 1,453 Square Feet
- Dimensions: 20 x 73
Details
- Additional structures: Above Grade
- Parcel number: 212338423
- Zoning: RSA5
- Special conditions: Standard
Construction
Type & style
- Home type: Townhouse
- Architectural style: Traditional
- Property subtype: Townhouse
Materials
- Other
- Foundation: Slab
Condition
- Very Good
- New construction: No
- Year built: 2006
Utilities & green energy
- Sewer: No Septic System
- Water: Public
- Utilities for property: Cable Connected, Electricity Available, Natural Gas Available, Water Available
Community & HOA
Community
- Security: Security System
- Subdivision: Roxborough
HOA
- Has HOA: Yes
- Services included: Management, Common Area Maintenance, Electricity, Lawn Care Front, Lawn Care Rear, Pest Control, Snow Removal, Maintenance Grounds, Insurance, Road Maintenance, Sewer, Water
- HOA fee: $180 monthly
- HOA name: PENN VILLAGE COMMUNITY ASSOCIATION
Location
- Region: Philadelphia
- Municipality: PHILADELPHIA
Financial & listing details
- Price per square foot: $275/sqft
- Tax assessed value: $427,500
- Annual tax amount: $5,984
- Date on market: 4/6/2026
- Listing agreement: Exclusive Right To Sell
- Inclusions: Appliances In As Is Condition With No Warranties
- Ownership: Fee Simple
Estimated market value
Not available
Estimated sales range
Not available
Not available
Price history
| Date | Event | Price |
|---|---|---|
| 7/14/2026 | Price change | $449,500-1%$275/sqft |
Source:  Bright MLS #PAPH2601112 Report a problem Bright MLS #PAPH2601112 Report a problem | ||
| 4/6/2026 | Listed for sale | $454,000-1.3%$278/sqft |
Source: Bright MLS #PAPH2601112 Report a problem | ||
| 7/7/2025 | Listing removed | $2,600$2/sqft |
Source: Bright MLS #PAPH2494700 Report a problem | ||
| 6/16/2025 | Listed for rent | $2,600+18.2%$2/sqft |
Source: Bright MLS #PAPH2494700 Report a problem | ||
| 6/8/2025 | Listing removed | $460,000$282/sqft |
Source: Bright MLS #PAPH2438044 Report a problem | ||
| 4/29/2025 | Price change | $460,000-3%$282/sqft |
Source: Bright MLS #PAPH2438044 Report a problem | ||
| 3/17/2025 | Listed for sale | $474,000$290/sqft |
Source: Bright MLS #PAPH2438044 Report a problem | ||
| 2/17/2025 | Pending sale | $474,000$290/sqft |
Source: Bright MLS #PAPH2438044 Report a problem | ||
| 2/8/2025 | Price change | $474,000+4.4%$290/sqft |
Source: Bright MLS #PAPH2438044 Report a problem | ||
| 2/6/2025 | Listed for sale | $454,000$278/sqft |
Source: Bright MLS #PAPH2438044 Report a problem | ||
| 4/2/2018 | Listing removed | $2,200$1/sqft |
Source: Parrella Realty and Property Management Report a problem | ||
| 3/30/2018 | Listed for rent | $2,200$1/sqft |
Source: Parrella Realty and Property Management Report a problem | ||
Public tax history
| Year | Property taxes | Tax assessment |
|---|---|---|
| 2025 | $5,984 +15.3% | $427,500 +15.3% |
| 2024 | $5,189 | $370,700 |
| 2023 | $5,189 +22.8% | $370,700 |
| 2022 | $4,226 | -- |
| 2021 | $4,226 +1.8% | -- |
| 2018 | $4,153 | -- |
| 2017 | $4,153 -3.3% | -- |
| 2016 | $4,293 | -- |
| 2015 | $4,293 | -- |
| 2014 | $4,293 +91.4% | $306,700 +389% |
| 2012 | $2,243 | $62,720 |
| 2011 | -- | $62,720 |
| 2010 | -- | $62,720 |
| 2009 | -- | $62,720 |
| 2008 | -- | $62,720 |
| 2007 | -- | $62,720 |
| 2006 | -- | $62,720 |
| 2005 | -- | $62,720 |
Find assessor info on the county website
Monthly payment
Est. payment
Payment breakdown
Explore the cost of this home by adjusting the details. Changes won't be saved.Climate risks
Neighborhood: Roxborough
Nearby schools
GreatSchools rating
- 7/10Shawmont SchoolGrades: PK-8Distance: 1.1 mi
- 1/10Roxborough High SchoolGrades: 9-12Distance: 0.6 mi
Schools provided by the listing agent
- District: Philadelphia City
Source: Bright MLS. This data may not be complete. We recommend contacting the local school district to confirm school assignments for this home.
- $455,0003 bd3 ba2k sqft100 Parker Ave UNIT 29, Philadelphia, PA 19128Sold

- $460,0003 bd3 ba2k sqft100 Parker Ave UNIT 14, Philadelphia, PA 19128Sold
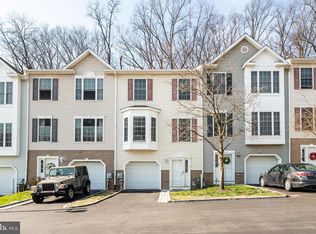
- $420,0003 bd3 ba2k sqft100 Parker Ave UNIT 40, Philadelphia, PA 19128Sold
- $448,4003 bd3 ba2k sqft100 Parker Ave UNIT 5, Philadelphia, PA 19128Off Market

- $432,6003 bd3 ba1.6k sqft100 Parker Ave UNIT 17, Philadelphia, PA 19128Off Market
- $452,1003 bd3 ba2k sqft100 Parker Ave UNIT 21, Philadelphia, PA 19128Off Market
- $495,8003 bd3 ba2k sqft100 Parker Ave UNIT 25, Philadelphia, PA 19128Off Market
- $472,4003 bd4 ba2k sqft100 Parker Ave UNIT 43, Philadelphia, PA 19128Off Market
A local agent can set up tours, give advice and negotiate with sellers.
Similar homes
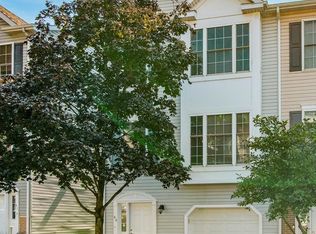
- $369,0003 bd1 ba1.1k sqft4253 Houghton St, Philadelphia, PA 19128For Sale

 MLS ID #PAPH2645856, Tracy Slowik, Compass RE. Bright MLS
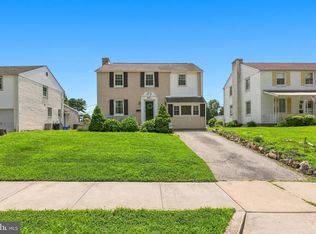
 - $529,9004 bd2 ba1.7k sqft461 Summit Ave, Philadelphia, PA 19128For Sale
 MLS ID #PAPH2652444, Daniel Flaherty, Keller Williams Real Estate-Langhorne. Bright MLS
 - $465,0003 bd2 ba1.6k sqft227 Lawndale Ave, King Of Prussia, PA 19406For Sale
 MLS ID #PAMC2188860, Dawn Kummerer, Realty One Group Restore - Collegeville. Bright MLS
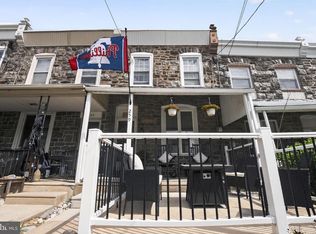
 - $350,0003 bd1 ba1.3k sqft259 Lauriston St, Philadelphia, PA 19128For Sale
 MLS ID #PAPH2620400, Matt Eckelmeyer, Coldwell Banker Realty. Bright MLS
 - $475,0003 bd3 ba1.3k sqft1020 S 24th St, Philadelphia, PA 19146For SaleMLS ID #PAPH2642692, Jim Roche, KW Empower. Bright MLS
- $449,9004 bd2 ba1.6k sqft201 Dolores Dr, Cinnaminson, NJ 08077For SaleMLS ID #NJBL2117432, Thomas Weise, Keller Williams - Main Street. Bright MLS
- $425,0004 bd3 ba1.9k sqft1323 S 17th St, Philadelphia, PA 19146For SaleMLS ID #PAPH2639932, Tom Toole III, RE/MAX Main Line-West Chester. Bright MLS
- $514,9004 bd2 ba1.8k sqft128 Tasker St, Philadelphia, PA 19148For SaleMLS ID #PAPH2654590, Michael DeFiore, Houwzer, LLC. Bright MLS
- $435,0003 bd3 ba1.5k sqftProvidence View, Collegeville, PA 19426For SaleMLS ID #PAMC2189316, Michael Rapp, Redfin Corporation. Bright MLS
- $349,9003 bd2 ba1.4k sqft3535 Drumore Dr, Philadelphia, PA 19154For SaleMLS ID #PAPH2654924, Kyle Covello, Philadelphia Area Realty. Bright MLS
- $274,9003 bd2 ba1.3k sqft1350 Kimberly Dr, Philadelphia, PA 19151For SaleMLS ID #PAPH2652474, Lauren Quinn, Prime Realty Partners. Bright MLS
- $519,9003 bd3 ba2k sqft466 Glenn Rose Cir, King Of Prussia, PA 19406For SaleMLS ID #PAMC2188788, Missy Feight, Keller Williams Realty Group. Bright MLS
- $469,9003 bd2 ba1.8k sqft108 N Midland Ave, Norristown, PA 19403For SaleMLS ID #PAMC2189262, Missy Feight, Keller Williams Realty Group. Bright MLS
- $425,0002 bd2 ba1.4k sqftEvan's Way, Conshohocken, PA 19428For SaleMLS ID #PAMC2189442, Carly Abbott, LPT Realty, LLC. Bright MLS
- $395,0003 bd2 ba1.3k sqft110 Rutledge Ct, North Wales, PA 19454For SaleMLS ID #PAMC2182632, Nick Rau, KW Empower. Bright MLS
- $490,0004 bd3 ba2.3k sqft703 Green St, Bridgeport, PA 19405For SaleMLS ID #PAMC2187186, Andy Bell, KW Greater West Chester. Bright MLS
- $549,0003 bd3 ba2k sqft53 Cricket Dr, Conshohocken, PA 19428For SaleMLS ID #PAMC2186700, Andrew Wulk, Times Real Estate, Inc.. Bright MLS
- $295,0003 bd2 ba1.2k sqft6125 Gardenia St, Philadelphia, PA 19144For SaleMLS ID #PAPH2637818, Wendy Schwartz, Compass RE. Bright MLS
- $449,9003 bd3 ba1.7k sqft1103 Utley Aly, Phoenixville, PA 19460For SaleMLS ID #PACT2124274, Dave Cary, Prime Real Estate Team. Bright MLS
- $271,5003 bd2 ba1.2k sqft408 E Slocum St, Philadelphia, PA 19119For SaleMLS ID #PAPH2635642, Marlowe Freeman, JMG Pennsylvania. Bright MLS
