Located in the charming Roxborough/Manayunk neighborhood, this beautifully renovated interior row townhouse offers a perfect blend of modern luxury and classic comfort. Built in 1955 and thoughtfully updated in 2021, this home showcases a modern feel in a classic home. The covered porch provides a warm welcome to all who visit. Step inside to discover a spacious layout that maximizes both functionality and style. The heart of the home features a contemporary kitchen equipped with stainless appliances, including a built-in microwave, dishwasher, and a gas oven/range that will inspire your culinary adventures. The seamless flow from the kitchen to the living room/dining room area creates an inviting atmosphere, perfect for entertaining or enjoying quiet evenings at home. The second-floor features three generously sized bedrooms with large closets and a full bathroom which has been tastefully updated with custom tile and new vanity. The full basement provides additional storage or the potential for a creative space, allowing you to tailor the home to your lifestyle needs. The property sits on a cozy lot of 0.03 acres, providing just the right amount of outdoor space for gardening or enjoying a morning coffee. The Roxborough/Manayunk community is known for its vibrant atmosphere, with nearby parks, shops, and dining options that cater to a variety of tastes. Whether you're seeking a peaceful retreat or an active lifestyle, this location offers the best of both worlds. Experience the luxury of modern living in a home that combines classic charm with contemporary updates. This property is more than just a house; it's a place where memories are made.
Pending
Price increase: $19.9K (9/21)
$369,900
4253 Houghton St, Philadelphia, PA 19128
3beds
1,120sqft
Townhouse
Built in 1955
1,307 Square Feet Lot
$-- Zestimate®
$330/sqft
$-- HOA
What's special
Contemporary kitchenInviting atmosphereSpacious layoutLarge closetsStainless appliancesBuilt-in microwaveThree generously sized bedrooms
- 91 days
- 371
- 28
Zillow last checked:
Listing updated:
Listed by:
Tracy Slowik 484-841-8400,
Compass RE 6108223356
Source: Bright MLS,MLS#: PAPH2645856
Facts & features
Interior
Bedrooms & bathrooms
- Bedrooms: 3
- Bathrooms: 1
- Full bathrooms: 1
Basement
- Area: 0
Heating
- Hot Water, Natural Gas
Cooling
- Central Air, Electric
Appliances
- Included: Microwave, Dishwasher, Disposal, Dryer, Oven/Range - Gas, Washer, Gas Water Heater
- Laundry: In Basement
Features
- Basement: Full
- Has fireplace: No
Interior area
- Total structure area: 1,120
- Total interior livable area: 1,120 sqft
- Finished area above ground: 1,120
- Finished area below ground: 0
Property
Parking
- Parking features: On Street
- Has uncovered spaces: Yes
Accessibility
- Accessibility features: None
Features
- Levels: Two
- Stories: 2
- Exterior features: Sidewalks
- Pool features: None
Lot
- Size: 1,307 Square Feet
Details
- Additional structures: Above Grade, Below Grade
- Parcel number: 213228000
- Zoning: RSA5
- Special conditions: Standard
Construction
Type & style
- Home type: Townhouse
- Architectural style: Straight Thru
- Property subtype: Townhouse
Materials
- Brick, Brick Front
- Foundation: Stone
Condition
- Excellent
- New construction: No
- Year built: 1955
- Major remodel year: 2021
Utilities & green energy
- Sewer: Public Sewer
- Water: Public
- Utilities for property: Above Ground
Community & HOA
Community
- Subdivision: Roxborough
HOA
- Has HOA: No
Location
- Region: Philadelphia
- Municipality: PHILADELPHIA
Financial & listing details
- Price per square foot: $330/sqft
- Tax assessed value: $270,400
- Annual tax amount: $3,785
- Date on market: 7/11/2026
- Listing agreement: Exclusive Right To Sell
- Listing terms: Cash,Conventional,FHA,VA Loan
- Inclusions: Washer And Dryer
- Ownership: Fee Simple
Estimated market value
Not available
Estimated sales range
Not available
Not available
Price history
| Date | Event | Price |
|---|---|---|
| 10/5/2026 | Pending sale | $369,900$330/sqft |
Source:  Bright MLS #PAPH2645856 Report a problem Bright MLS #PAPH2645856 Report a problem | ||
| 9/21/2026 | Price change | $369,900+5.7%$330/sqft |
Source: Bright MLS #PAPH2645856 Report a problem | ||
| 9/8/2026 | Price change | $349,999-5.1%$312/sqft |
Source: Bright MLS #PAPH2645856 Report a problem | ||
| 7/11/2026 | Listed for sale | $369,000+47.6%$329/sqft |
Source: Bright MLS #PAPH2645856 Report a problem | ||
| 9/11/2019 | Sold | $250,000+232.9%$223/sqft |
Source: Public Record Report a problem | ||
| 4/22/1998 | Sold | $75,100$67/sqft |
Source: Public Record Report a problem | ||
Public tax history
| Year | Property taxes | Tax assessment |
|---|---|---|
| 2025 | $3,785 +22.8% | $270,400 +22.8% |
| 2024 | $3,082 | $220,200 |
| 2023 | $3,082 +20.6% | $220,200 |
| 2022 | $2,556 | -- |
| 2021 | $2,556 +1.7% | -- |
| 2018 | $2,513 +28.7% | -- |
| 2017 | $1,953 -15.5% | -- |
| 2016 | $2,310 | -- |
| 2015 | $2,310 | -- |
| 2014 | $2,310 +4.5% | $165,000 +756.5% |
| 2012 | $2,211 | $19,264 |
| 2011 | -- | $19,264 |
| 2010 | -- | $19,264 |
| 2009 | -- | $19,264 |
| 2008 | -- | $19,264 |
| 2007 | -- | $19,264 +7.5% |
| 2006 | -- | $17,920 |
| 2005 | -- | $17,920 |
| 2004 | -- | $17,920 +3.7% |
| 2003 | -- | $17,280 |
| 2002 | -- | $17,280 |
| 2000 | -- | $17,280 |
| 1999 | -- | $17,280 |
Find assessor info on the county website
Monthly payment
Est. payment
Payment breakdown
Explore the cost of this home by adjusting the details. Changes won't be saved.Climate risks
Neighborhood: Roxborough
Nearby schools
Schools provided by the listing agent
- District: The School District Of Philadelphia
Source: Bright MLS. This data may not be complete. We recommend contacting the local school district to confirm school assignments for this home.
Similar homes
- $369,5003 bd3 ba1.5k sqft614 Gerhard St, Philadelphia, PA 19128For Sale
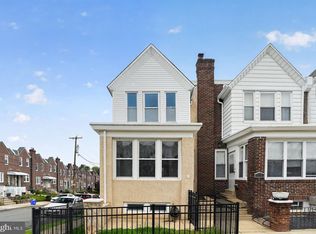
 MLS ID #PAPH2615860, Mike Dixon, Coldwell Banker Realty. Bright MLS
 - $420,0003 bd2 ba1.5k sqft5945 Houghton St, Philadelphia, PA 19128For Sale
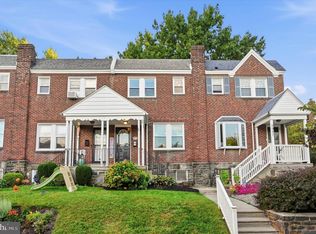 MLS ID #PAPH2675428, Kyleigh Kittredge, KW Empower. Bright MLS
 - $325,0004 bd2 ba1.3k sqft566 Martin St, Philadelphia, PA 19128For Sale
 MLS ID #PAPH2675910, Lynn Seeburger, BHHS Fox & Roach Wayne-Devon. Bright MLS
 - $319,9003 bd1 ba1.3k sqft259 Lauriston St, Philadelphia, PA 19128For Sale
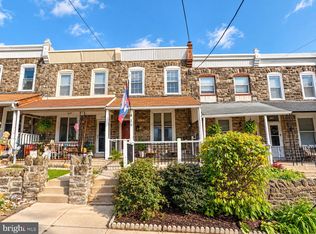 MLS ID #PAPH2677630, Lisa Murphy, Compass RE. Bright MLS
 - $339,9004 bd2 ba1k sqft440 Lemonte St, Philadelphia, PA 19128For SaleMLS ID #PAPH2647624, Kathleen Lomonaco, Realty One Group Restore - Collegeville. Bright MLS
- $375,0004 bd2 ba1.2k sqft1609 E Hunting Park Ave, Philadelphia, PA 19124For SaleMLS ID #PAPH2662142, Vaughn Derassouyan, Keller Williams Real Estate-Langhorne. Bright MLS
- $315,0002 bd1 ba1.2k sqft3423 Cresson St, Philadelphia, PA 19129For SaleMLS ID #PAPH2668144, Colleen Monaghan, KW Empower. Bright MLS
- $349,9994 bd2 ba1.3k sqft1205 W Master St, Philadelphia, PA 19122For SaleMLS ID #PAPH2645278, Carolyn Johnson, Realty ONE Group Focus. Bright MLS
- $399,0003 bd1 ba1.1k sqft2118 E Arizona St, Philadelphia, PA 19125For SaleMLS ID #PAPH2656858, Frank DeFazio, BHHS Fox & Roach-Center City Walnut. Bright MLS
- $399,9003 bd3 ba1.6k sqft4438 Ludlow St, Philadelphia, PA 19104For SaleMLS ID #PAPH2645594, Jamhur Davronov, Century 21 Advantage Gold-Southampton. Bright MLS
- $294,9003 bd3 ba1.2k sqft2540 W Montgomery Ave, Philadelphia, PA 19121For SaleMLS ID #PAPH2662036, Kyle Sander, EXP Realty, LLC. Bright MLS
- $359,0003 bd2 ba1.4k sqft1619 Elaine St, Philadelphia, PA 19150For SaleMLS ID #PAPH2663076, Jania Daniels, Real of Pennsylvania. Bright MLS
- $299,9993 bd2 ba1.1k sqft7810 Temple Rd, Philadelphia, PA 19150For SaleMLS ID #PAPH2668884, Ksenia Shusman, ROI National Realty Corp. Bright MLS
- $315,0004 bd3 ba1.6k sqft6647 N Bouvier St, Philadelphia, PA 19126For SaleMLS ID #PAPH2672960, Stacie Koroly, EXP Realty, LLC. Bright MLS
- $295,0003 bd2 ba1.2k sqft2633 Sorento Rd, Philadelphia, PA 19131For SaleMLS ID #PAPH2661270, Michael Cohen, KW Empower. Bright MLS
- $265,0004 bd2 ba1.4k sqft4122 M St, Philadelphia, PA 19124For SaleMLS ID #PAPH2677402, Tammy Vasquez, Real of Pennsylvania. Bright MLS
- $265,0003 bd1 ba1k sqft6516 Wister St, Philadelphia, PA 19138For SaleMLS ID #PAPH2673178, Philip Barnes, Keller Williams Main Line. Bright MLS
- $325,0004 bd1 ba1.2k sqft256 E Phil Ellena St, Philadelphia, PA 19119For SaleMLS ID #PAPH2676358, Marc Bennett, KW Empower. Bright MLS
- $499,0003 bd3 ba1.3k sqft328 Glen Echo Rd, Philadelphia, PA 19119For SaleMLS ID #PAPH2671238, Kathy Krebs, Elfant Wissahickon-Chestnut Hill. Bright MLS
- $400,0003 bd2 ba1.1k sqft1920 S Warnock St, Philadelphia, PA 19148For SaleMLS ID #PAPH2660038, Gretchen Frank, Keller Williams Main Line. Bright MLS
