Welcome to 53 Cricket Drive in the highly sought-after Hillcrest Glen community of Conshohocken! Freshly painted, this move-in-ready townhome offers stylish updates, spacious living, and an unbeatable location. Tucked on a quiet street, the home features an open floor plan with beautiful custom hardwood floors, soaring cathedral ceilings, abundant natural light, gas heat, central air, and custom millwork throughout. The eat-in kitchen offers 42-inch cabinetry, a center island, stainless steel appliances, and a new dishwasher and kitchen faucet (2023). Just off the kitchen, enjoy the newer deck (2024), perfect for grilling, entertaining, or relaxing outdoors. Upstairs, you’ll find a spacious loft that’s ideal for a home office, reading nook, or bonus living space, along with three bedrooms, two full bathrooms, and a convenient second-floor laundry area. The primary suite includes a walk-in closet and an en-suite bath with dual vanities and a glass-enclosed shower. Additional highlights include a one-car attached garage, private driveway, full unfinished basement offering incredible storage or future finishing potential, ample guest parking and a sprinkler system inspected and approved in 2026. Located within the award-winning Colonial School District, you’re just minutes from downtown Conshohocken’s restaurants, shopping, parks, and major highways including I-76, I-476, Route 202, and the Pennsylvania Turnpike, providing easy access to King of Prussia and Center City Philadelphia. Homes in Hillcrest Glen don’t last long—schedule your showing today !
For sale
$549,000
53 Cricket Dr, Conshohocken, PA 19428
3beds
2,020sqft
:
Get pre-qualified$3,762/mo
Townhouse
Built in 2005
1,239 Square Feet Lot
$542,300 Zestimate®
$272/sqft
$230/mo HOA
What's special
Custom millwork throughoutOne-car attached garageStylish updatesOpen floor planEat-in kitchenSpacious livingAbundant natural light
- 12 days |
- 1,415 |
- 68 |
Likely to sell faster than
Zillow last checked:
Listing updated:
Listed by:
Andrew Wulk 610-613-9099,
Times Real Estate, Inc. (610) 873-8730
Source: Bright MLS,MLS#: PAMC2186700
Facts & features
Interior
Bedrooms & bathrooms
- Bedrooms: 3
- Bathrooms: 3
- Full bathrooms: 2
- 1/2 bathrooms: 1
- Main level bathrooms: 1
Rooms
- Room types: Living Room, Dining Room, Primary Bedroom, Bedroom 2, Kitchen, Bedroom 1, Other
Primary bedroom
- Level: Upper
- Area: 216 Square Feet
- Dimensions: 12 X 18
Primary bedroom
- Features: Walk-In Closet(s)
- Level: Unspecified
Bedroom 1
- Level: Upper
- Area: 132 Square Feet
- Dimensions: 11 X 12
Bedroom 2
- Level: Upper
- Area: 132 Square Feet
- Dimensions: 11 X 12
Dining room
- Level: Main
- Area: 308 Square Feet
- Dimensions: 11 X 28
Kitchen
- Features: Kitchen - Gas Cooking
- Level: Main
- Area: 240 Square Feet
- Dimensions: 12 X 20
Living room
- Level: Main
- Area: 252 Square Feet
- Dimensions: 12 X 21
Other
- Description: LOFT/DEN
- Level: Upper
- Area: 121 Square Feet
- Dimensions: 11 X 11
Heating
- Forced Air, Natural Gas
Cooling
- Central Air, Electric
Appliances
- Included: Microwave, Built-In Range, Dishwasher, Dryer, Water Heater, Gas Water Heater
- Laundry: Upper Level
Features
- Primary Bath(s), Eat-in Kitchen
- Flooring: Wood, Carpet, Ceramic Tile
- Basement: Full
- Has fireplace: No
Interior area
- Total structure area: 2,020
- Total interior livable area: 2,020 sqft
- Finished area above ground: 2,020
Property
Parking
- Total spaces: 3
- Parking features: Garage Faces Front, Asphalt, Driveway, Attached
- Attached garage spaces: 1
- Uncovered spaces: 2
Accessibility
- Accessibility features: None
Features
- Levels: Two
- Stories: 2
- Exterior features: Sidewalks, Street Lights
- Pool features: None
Lot
- Size: 1,239 Square Feet
- Features: Cul-De-Sac
Details
- Additional structures: Above Grade
- Parcel number: 490003091307
- Zoning: RESIDENTIAL
- Special conditions: Standard
Construction
Type & style
- Home type: Townhouse
- Architectural style: Colonial
- Property subtype: Townhouse
Materials
- Vinyl Siding
- Foundation: Concrete Perimeter
- Roof: Architectural Shingle
Condition
- Excellent
- New construction: No
- Year built: 2005
Utilities & green energy
- Electric: 200+ Amp Service
- Sewer: Public Sewer
- Water: Public
- Utilities for property: Cable Connected
Community & HOA
Community
- Subdivision: Hillcrest Glen
HOA
- Has HOA: Yes
- Services included: Trash, Common Area Maintenance, Maintenance Grounds, Road Maintenance, Snow Removal
- HOA fee: $230 monthly
- HOA name: HILLCREST GLENN COMMUNITY ASSOCIATION
Location
- Region: Conshohocken
- Municipality: PLYMOUTH TWP
Financial & listing details
- Price per square foot: $272/sqft
- Tax assessed value: $175,940
- Annual tax amount: $6,233
- Date on market: 7/17/2026
- Listing agreement: Exclusive Right To Sell
- Listing terms: Cash,Conventional,FHA,VA Loan
- Inclusions: Washer, Dryer, Refrigerator, Deep Freezer And Shelves In The Basement All In "as-is" Condition With No Monetary Value
- Ownership: Fee Simple
Estimated market value
$542,300
$515,000 - $569,000
$3,360/mo
Price history
| Date | Event | Price |
|---|---|---|
| 7/17/2026 | Listed for sale | $549,000+61.5%$272/sqft |
Source:  Bright MLS #PAMC2186700 Report a problem Bright MLS #PAMC2186700 Report a problem | ||
| 3/24/2021 | Listing removed | -- |
Source: Owner Report a problem | ||
| 5/27/2018 | Listing removed | $2,500$1/sqft |
Source: Owner Report a problem | ||
| 4/26/2018 | Listed for rent | $2,500+8.7%$1/sqft |
Source: Owner Report a problem | ||
| 3/14/2017 | Listing removed | $2,300$1/sqft |
Source: Owner Report a problem | ||
| 3/4/2017 | Listed for rent | $2,300+4.5%$1/sqft |
Source: Owner Report a problem | ||
| 12/26/2013 | Listing removed | $2,200$1/sqft |
Source: Postlets Report a problem | ||
| 12/2/2013 | Listed for rent | $2,200$1/sqft |
Source: Zillow Rental Network Report a problem | ||
| 5/7/2008 | Sold | $340,000+10.4%$168/sqft |
Source: Public Record Report a problem | ||
| 5/13/2005 | Sold | $307,900$152/sqft |
Source: Public Record Report a problem | ||
Public tax history
| Year | Property taxes | Tax assessment |
|---|---|---|
| 2025 | $5,920 +4.3% | $175,940 |
| 2024 | $5,677 | $175,940 |
| 2023 | $5,677 +4.7% | $175,940 |
| 2022 | $5,424 +3.8% | $175,940 |
| 2021 | $5,227 +2.6% | $175,940 |
| 2020 | $5,093 +3.6% | $175,940 |
| 2019 | $4,914 +2.1% | $175,940 |
| 2018 | $4,813 +3.2% | $175,940 |
| 2017 | $4,666 +2.7% | $175,940 |
| 2016 | $4,543 +3.8% | $175,940 |
| 2015 | $4,375 +2.1% | $175,940 |
| 2014 | $4,286 +2.1% | $175,940 |
| 2013 | $4,198 +2.7% | $175,940 |
| 2012 | $4,088 +4.1% | $175,940 |
| 2011 | $3,927 +3.6% | $175,940 |
| 2010 | $3,791 +3.3% | $175,940 |
| 2009 | $3,671 +2.9% | $175,940 |
| 2008 | $3,569 +1.9% | -- |
| 2007 | $3,504 +2.8% | -- |
| 2006 | $3,410 | -- |
| 2005 | -- | -- |
| 2004 | -- | -- |
Find assessor info on the county website
Monthly payment
Est. payment
Payment breakdown
Explore the cost of this home by adjusting the details. Changes won't be saved.Climate risks
Neighborhood: 19428
Nearby schools
GreatSchools rating
- 8/10Plymouth El SchoolGrades: K-3Distance: 1.7 mi
- 8/10Colonial Middle SchoolGrades: 6-8Distance: 2.4 mi
- 9/10Plymouth-Whitemarsh Senior High SchoolGrades: 9-12Distance: 1.9 mi
Schools provided by the listing agent
- Elementary: Colonial
- Middle: Colonial
- High: Plymouth Whitemarsh
- District: Colonial
Source: Bright MLS. This data may not be complete. We recommend contacting the local school district to confirm school assignments for this home.
- $569,0003 bd3 ba1.8k sqft55 Cricket Dr, Conshohocken, PA 19428Off Market

- $649,8003 bd3 ba2.6k sqft51 Cricket Dr, Conshohocken, PA 19428Off Market

- $562,2003 bd2 ba1.8k sqft57 Cricket Dr, Conshohocken, PA 19428Off Market
- $594,8003 bd3 ba2.1k sqft59 Cricket Dr, Conshohocken, PA 19428Off Market
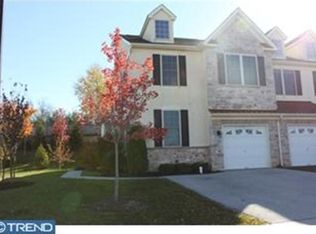
- $625,0003 bd3 ba2.6k sqft1 Coventry Ct, Conshohocken, PA 19428Sold
- $558,0003 bd3 ba1.8k sqft3 Coventry Ct, Conshohocken, PA 19428Off Market
- $367,5003 bd1 ba960 sqft1351 Hillcrest Rd, Conshohocken, PA 19428Off Market
- $722,2003 bd2 ba3.1k sqft5 Coventry Ct, Conshohocken, PA 19428Off Market
A local agent can set up tours, give advice and negotiate with sellers.
A local lender can help you make sure your offer is ready when you are.
Similar homes
- $565,0003 bd3 ba1.8k sqft422 W 5th Ave, Conshohocken, PA 19428For Sale
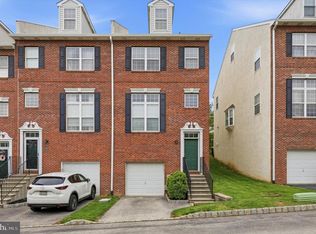
 MLS ID #PAMC2178882, Scott Lipschutz, Keller Williams Realty Devon-Wayne. Bright MLS
 - $599,0003 bd3 ba2.3k sqft3 Righter St, Conshohocken, PA 19428For Sale
 MLS ID #PAMC2181624, Blakely Minton, Crown Homes Real Estate. Bright MLS
 - $490,0004 bd3 ba2.3k sqft703 Green St, Bridgeport, PA 19405For Sale
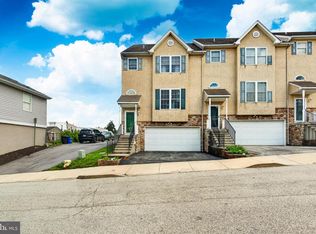 MLS ID #PAMC2187186, Andy Bell, KW Greater West Chester. Bright MLS
 - $580,0003 bd4 ba2.2k sqft119 Timothy Cir, Wayne, PA 19087For Sale
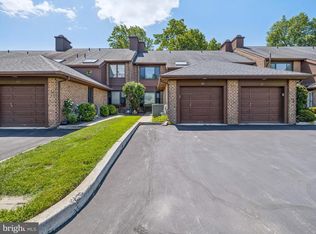 MLS ID #PAMC2182172, Dat Hong, Central Realty Group LLC. Bright MLS
 - $485,0003 bd3 ba2k sqft475 Glenn Rose Cir, King Of Prussia, PA 19406For SaleMLS ID #PAMC2188332, Mr. Gary A Mercer SR., LPT Realty, LLC. Bright MLS
- $559,9003 bd3 ba2.3k sqft131 Meadow View Ln, Lansdale, PA 19446For SaleMLS ID #PAMC2183678, Reid Rosenthal, BHHS Fox & Roach At the Harper, Rittenhouse Square. Bright MLS
- $550,0004 bd3 ba2k sqft126 Eaton Dr, Wayne, PA 19087For SaleMLS ID #PADE2118132, Tracy Pulos, BHHS Fox & Roach Wayne-Devon. Bright MLS
- $525,0002 bd3 ba2.2k sqft125 Evergreen Ct, Blue Bell, PA 19422For SaleMLS ID #PAMC2167020, Keri Bernstein, KW Empower. Bright MLS
- $550,0004 bd3 ba2.2k sqft11 Chateau Cir, Chesterbrook, PA 19087For SaleMLS ID #PACT2127116, Tom Toole III, RE/MAX Main Line-West Chester. Bright MLS
- $539,5003 bd3 ba2.8k sqft278 Yorktown Ct, Malvern, PA 19355For SaleMLS ID #PACT2130490, Lily Wu, Keller Williams Main Line. Bright MLS
- $559,9003 bd3 ba2.6k sqft1001 Eagle Ln, Doylestown, PA 18901For SaleMLS ID #PABU2126442, Sunita Lovina, RE/MAX Properties - Newtown. Bright MLS
- $559,9003 bd3 ba2.7k sqft417 Oxford Ln, Chalfont, PA 18914For SaleMLS ID #PABU2126582, David Kim, RE/MAX Central - Blue Bell. Bright MLS
- $603,0002 bd4 ba1.8k sqft1101 Quinard Ct, Ambler, PA 19002For SaleMLS ID #PAMC2188370, Joanne Colino, Elfant Wissahickon-Chestnut Hill. Bright MLS
- $529,0003 bd3 ba2.5k sqft229 Coventry Rd, Chalfont, PA 18914For SaleMLS ID #PABU2125682, Lauren Byrne, McCarthy Real Estate. Bright MLS
- $499,7003 bd3 ba1.9k sqft104 Suffield Ct, Chalfont, PA 18914For SaleMLS ID #PABU2126594, Frank Dolski, Coldwell Banker Hearthside-Lahaska. Bright MLS
- $650,0004 bd4 ba2.4k sqft493 Harmon Rd #F, Philadelphia, PA 19128For SaleMLS ID #PAPH2645360, Kelli Boyd, HomeSmart Realty Advisors- Exton. Bright MLS
- $475,0003 bd3 ba1.7k sqft106 Newbury Way, Lansdale, PA 19446For SaleMLS ID #PAMC2186606, Brian Majeska, Redfin Corporation. Bright MLS
- $550,0003 bd3 ba2k sqft119 Birchwood Dr, West Chester, PA 19380For SaleMLS ID #PACT2129496, CONNOR GORMAN, KW Empower. Bright MLS
- $489,9993 bd3 ba2.1k sqft1707 Northridge Ct, Phoenixville, PA 19460For SaleMLS ID #PACT2129652, Sebastian Brevart, RE/MAX Town & Country. Bright MLS
- $639,9005 bd4 ba2.7k sqft7 Cherry Ct, Lafayette Hill, PA 19444For SaleMLS ID #PAMC2178916, Sanjiv Jain, Legacy Real Estate, Inc.. Bright MLS
