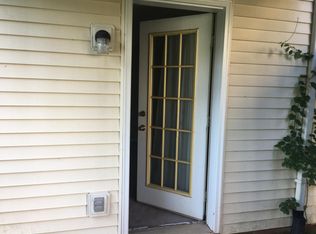
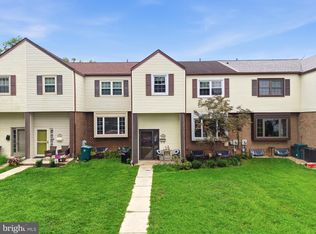
Welcome to this phenomenal 3-bedroom, 2.5-bath townhouse in the highly sought-after Upper Merion Township! This beautiful home has been recently refreshed and is completely move-in ready. Recent upgrades include: - Full interior professional painting - Brand-new modern light fixtures, ceiling fans, and updated outlet/switch covers - New premium engineered flooring flowing down the basement steps and throughout the entire lower level - Beautifully refinished kitchen hardwood floors - Freshly stained rear deck, perfect for outdoor relaxing or entertaining - Freshly painted front exterior shutters and front door for striking curb appeal - Professionally cleaned carpets throughout - New HVAC System from Horizon Plumbing & Heating in 2022 with full 10 yr warranty. - Enjoy home movies with the 126" projector screen and surround sound system in the finished walkout basement Tucked away in a peaceful, secluded setting, this lovely townhome offers the ultimate privacy while remaining in the center of everything. Enjoy the incredible convenience to the King of Prussia Mall, Upper Merion High School, local elementary schools and direct access to Heuser Park and the Schuylkill River West Trail. Commuting is a breeze with I-76, the PA Turnpike, Route 202, and Route 422 all located within a 3-mile radius. Don't miss the opportunity to own a secluded oasis in the heart of bustling King of Prussia!
Under contract
$485,000
475 Glenn Rose Cir, King Of Prussia, PA 19406
3beds
2,066sqft
Townhouse
Built in 2002
2,219 Square Feet Lot
$479,900 Zestimate®
$235/sqft
$230/mo HOA
What's special
Full interior professional paintingBrand-new modern light fixturesProfessionally cleaned carpets throughoutCeiling fans
- 33 days |
- 721 |
- 40 |
Likely to sell faster than
Zillow last checked:
Listing updated:
Listed by:
Mr. Gary A Mercer SR. 484-699-9327,
LPT Realty, LLC 4842220545,
Co-Listing Agent: Daniel A Mcintosh Jr. 610-636-3046,
LPT Realty, LLC
Source: Bright MLS,MLS#: PAMC2188332
Facts & features
Interior
Bedrooms & bathrooms
- Bedrooms: 3
- Bathrooms: 3
- Full bathrooms: 2
- 1/2 bathrooms: 1
- Main level bathrooms: 1
Rooms
- Room types: Living Room, Dining Room, Primary Bedroom, Bedroom 2, Kitchen, Family Room, Bedroom 1
Primary bedroom
- Level: Upper
- Area: 0 Square Feet
- Dimensions: 0 X 0
Primary bedroom
- Features: Primary Bedroom - Sitting Area
- Level: Unspecified
Bedroom 1
- Level: Upper
- Area: 0 Square Feet
- Dimensions: 0 X 0
Bedroom 2
- Level: Upper
- Area: 0 Square Feet
- Dimensions: 0 X 0
Dining room
- Level: Main
- Area: 0 Square Feet
- Dimensions: 0 X 0
Family room
- Level: Lower
- Area: 0 Square Feet
- Dimensions: 0 X 0
Kitchen
- Features: Kitchen - Gas Cooking
- Level: Main
- Area: 0 Square Feet
- Dimensions: 0 X 0
Living room
- Level: Main
- Area: 0 Square Feet
- Dimensions: 0 X 0
Heating
- Hot Water, Forced Air, Natural Gas
Cooling
- Central Air, Electric
Appliances
- Included: Stainless Steel Appliance(s), Energy Efficient Appliances, Gas Water Heater
- Laundry: Lower Level
Features
- Bathroom - Tub Shower, Bathroom - Walk-In Shower, Breakfast Area, Combination Dining/Living, Dining Area, Open Floorplan, Eat-in Kitchen, Pantry, Primary Bath(s), Recessed Lighting, Walk-In Closet(s)
- Flooring: Wood, Carpet
- Basement: Full,Finished,Walk-Out Access,Exterior Entry
- Has fireplace: No
Interior area
- Total structure area: 2,066
- Total interior livable area: 2,066 sqft
- Finished area above ground: 1,632
- Finished area below ground: 434
Video & virtual tour
Property
Parking
- Total spaces: 1
- Parking features: Garage Faces Front, Inside Entrance, Attached
- Attached garage spaces: 1
Accessibility
- Accessibility features: None
Features
- Levels: Two
- Stories: 2
- Patio & porch: Deck
- Exterior features: Lighting, Sidewalks, Street Lights
- Pool features: None
Lot
- Size: 2,219 Square Feet
- Dimensions: 22.00 x 0.00
Details
- Additional structures: Above Grade, Below Grade
- Parcel number: 580008381315
- Zoning: R3
- Special conditions: Standard
Construction
Type & style
- Home type: Townhouse
- Architectural style: Colonial
- Property subtype: Townhouse
Materials
- Vinyl Siding
- Foundation: Concrete Perimeter
Condition
- New construction: No
- Year built: 2002
Utilities & green energy
- Electric: 200+ Amp Service
- Sewer: Public Sewer
- Water: Public
- Utilities for property: Cable Connected
Community & HOA
Community
- Subdivision: Glenn Rose
HOA
- Has HOA: Yes
- Services included: Maintenance Grounds, Trash, Snow Removal
- HOA fee: $230 monthly
- HOA name: GLENN ROSE
Location
- Region: King Of Prussia
- Municipality: UPPER MERION TWP
Financial & listing details
- Price per square foot: $235/sqft
- Tax assessed value: $169,820
- Annual tax amount: $6,042
- Date on market: 7/24/2026
- Listing agreement: Exclusive Right To Sell
- Inclusions: Washer, Dryer, Refrigerator, Basement Project Screen, Projector Equipment And Surround Sound System
- Ownership: Fee Simple
Estimated market value
$479,900
$456,000 - $504,000
$3,109/mo
Price history
| Date | Event | Price |
|---|---|---|
| 8/2/2026 | Listing removed | $485,000$235/sqft |
Source:  Bright MLS #PAMC2188332 Report a problem Bright MLS #PAMC2188332 Report a problem | ||
| 7/24/2026 | Listed for sale | $485,000+55.2%$235/sqft |
Source: Bright MLS #PAMC2188332 Report a problem | ||
| 6/24/2010 | Sold | $312,500-1.7%$151/sqft |
Source: Public Record Report a problem | ||
| 4/17/2010 | Price change | $318,000-3.6%$154/sqft |
Source: Coldwell Banker Preferred #5659311 Report a problem | ||
| 2/18/2010 | Listed for sale | $329,900+63.5%$160/sqft |
Source: Coldwell Banker Preferred #5659311 Report a problem | ||
| 4/15/2002 | Sold | $201,760$98/sqft |
Source: Public Record Report a problem | ||
Public tax history
| Year | Property taxes | Tax assessment |
|---|---|---|
| 2025 | $5,495 +6.9% | $169,820 |
| 2024 | $5,140 | $169,820 |
| 2023 | $5,140 +6.4% | $169,820 |
| 2022 | $4,832 +3.2% | $169,820 |
| 2021 | $4,682 +2.2% | $169,820 |
| 2020 | $4,581 +4.2% | $169,820 |
| 2019 | $4,398 +1.8% | $169,820 |
| 2018 | $4,320 +3.5% | $169,820 |
| 2017 | $4,174 | $169,820 |
| 2016 | $4,174 +3.8% | $169,820 |
| 2015 | $4,020 +1.6% | $169,820 |
| 2014 | $3,957 +2.2% | $169,820 |
| 2013 | $3,872 +1.3% | $169,820 |
| 2012 | $3,821 +8.2% | $169,820 |
| 2011 | $3,530 +3.8% | $169,820 |
| 2010 | $3,400 +3.1% | $169,820 |
| 2009 | $3,298 +2.9% | $169,820 |
| 2008 | $3,205 +3.1% | -- |
| 2007 | $3,109 +4.1% | -- |
| 2006 | $2,986 +8.5% | -- |
| 2005 | $2,753 +4.6% | -- |
| 2004 | $2,631 +4.2% | -- |
| 2003 | $2,524 +20933.3% | -- |
| 2002 | $12 | -- |
| 2000 | $12 | -- |
Find assessor info on the county website
Monthly payment
Est. payment
Payment breakdown
Explore the cost of this home by adjusting the details. Changes won't be saved.Climate risks
Neighborhood: 19406
Nearby schools
GreatSchools rating
- 8/10Caley El SchoolGrades: K-4Distance: 0.5 mi
- 6/10Upper Merion Middle SchoolGrades: 5-8Distance: 1.1 mi
- 7/10Upper Merion High SchoolGrades: 9-12Distance: 1.2 mi
Schools provided by the listing agent
- District: Upper Merion Area
Source: Bright MLS. This data may not be complete. We recommend contacting the local school district to confirm school assignments for this home.
- $484,8001 bd1 ba624 sqft477 Glenn Rose Cir, King Of Prussia, PA 19406Off Market
- $201,0001 bd1 ba460 sqft477 Glenn Rose Cir #477, King Of Prussia, PA 19406Off Market
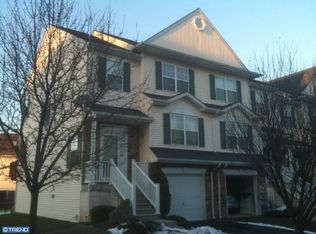
- $568,9004 bd3 ba2k sqft473 Glenn Rose Cir, King Of Prussia, PA 19406Off Market
- $452,0003 bd3 ba2.2k sqft492 Glenn Rose Cir, King Of Prussia, PA 19406Sold

- $570,9003 bd2 ba2.2k sqft479 Glenn Rose Cir, King Of Prussia, PA 19406Off Market
- $445,0003 bd3 ba1.8k sqft453 Glenn Rose Cir, King Of Prussia, PA 19406Sold
- $600,8004 bd2 ba2.6k sqft313 Glenn Rose Cir, King Of Prussia, PA 19406Off Market
- $582,4003 bd2 ba2.2k sqft801 Rosehill Dr, King Of Prussia, PA 19406Off Market
A local agent can set up tours, give advice and negotiate with sellers.
Similar homes
- $599,0003 bd3 ba2.7k sqft713 Whitetail Cir, King Of Prussia, PA 19406For Sale
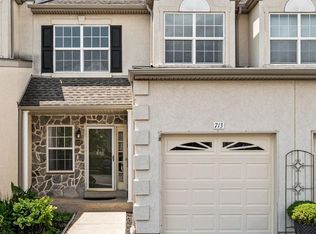
 MLS ID #PAMC2190270, Muskan Wadhwa, Howard Hanna Real Estate Services. Bright MLS
 - $475,0004 bd3 ba2.3k sqft703 Green St, Bridgeport, PA 19405For Sale
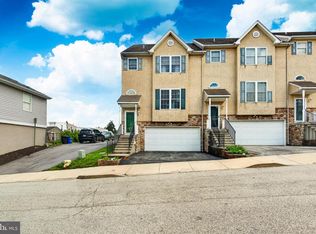 MLS ID #PAMC2187186, Andy Bell, KW Greater West Chester. Bright MLS
 - $485,0003 bd3 ba2.4k sqft80 Chadwick Cir, Norristown, PA 19403For Sale
 MLS ID #PAMC2182772, Shanta Aitha, United Real Estate. Bright MLS
 - $499,9004 bd3 ba2.3k sqft206 Birch Dr, Lafayette Hill, PA 19444For Sale
 MLS ID #PAMC2192092, ZJ Jasdi, Keller Williams Real Estate-Blue Bell. Bright MLS
 - $455,0003 bd3 ba1.7k sqft81 Chadwick Cir, Norristown, PA 19403For SaleMLS ID #PAMC2189608, Kimberly Chadwick, Keller Williams Realty Group. Bright MLS
- $422,9003 bd3 ba2k sqft43 Hampton Ct, Norristown, PA 19403For SaleMLS ID #PAMC2186450, gina aiello, Keller Williams Realty Group. Bright MLS
- $479,0003 bd3 ba1.9k sqft331 Foundry St, Phoenixville, PA 19460For SaleMLS ID #PACT2132706, Lori Grier, Coldwell Banker Realty. Bright MLS
- $525,0003 bd3 ba1.9k sqft140 Lattice Ln, Collegeville, PA 19426For SaleMLS ID #PAMC2190568, Harry Green, Keller Williams Real Estate-Blue Bell. Bright MLS
- $472,9003 bd3 ba1.7k sqft55 Windsor Pl, Collegeville, PA 19426For SaleMLS ID #PAMC2178596, Ron Woytowich, Coldwell Banker Realty. Bright MLS
- $525,0003 bd4 ba2.2k sqft1051 Square Dr #3, Phoenixville, PA 19460For SaleMLS ID #PACT2130442, Linda Kennedy, RE/MAX Ace Realty. Bright MLS
- $325,0002 bd2 ba1.3k sqft2011 Yorktown N, Norristown, PA 19403For SaleMLS ID #PAMC2190142, Jon Brouse, BHHS Fox & Roach-Jenkintown. Bright MLS
- $499,9003 bd4 ba2k sqft269 Grape St, Philadelphia, PA 19128For SaleMLS ID #PAPH2660236, Palmer Huang, Homestarr Realty. Bright MLS
- $345,0003 bd2 ba2k sqft839 High St, Norristown, PA 19401For SaleMLS ID #PAMC2189740, Jesse Strange, VRA Realty. Bright MLS
- $449,9003 bd4 ba1.8k sqft129 Cobblestone Dr #4-25, Harleysville, PA 19438New ConstructionMLS ID #PAMC2189570, Rudy Amelio, Rudy Amelio Real Estate. Bright MLS
- $465,0003 bd4 ba2k sqft325 Schmidt Rd, Phoenixville, PA 19460For SaleMLS ID #PACT2127926, Ed Sudol, RE/MAX Main Line-Kimberton. Bright MLS
- $449,9003 bd3 ba1.8k sqft381 Manor Cir, Harleysville, PA 19438For SaleMLS ID #PAMC2189108, Jim Stevenson, Real of Pennsylvania. Bright MLS
- $450,0003 bd3 ba1.7k sqft1801 Westfield Ct #1801, Newtown Square, PA 19073For SaleMLS ID #PACT2131894, Samantha Figures, EveryHome Realtors. Bright MLS
- $449,9003 bd3 ba1.7k sqft1103 Utley Aly, Phoenixville, PA 19460For SaleMLS ID #PACT2124274, Dave Cary, Prime Real Estate Team. Bright MLS
- $469,9003 bd3 ba1.9k sqft401 Jene Ct, North Wales, PA 19454For SaleMLS ID #PAMC2181386, Robin Young, BHHS Fox & Roach-Blue Bell. Bright MLS
- $470,0003 bd3 ba1.5k sqft1150 Oxford Cir, Lansdale, PA 19446For SaleMLS ID #PAMC2180530, Jane Maslowski, Keller Williams Real Estate-Blue Bell. Bright MLS
