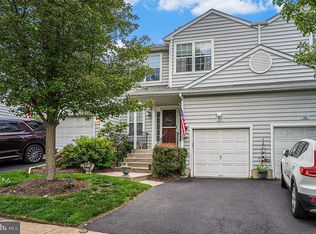
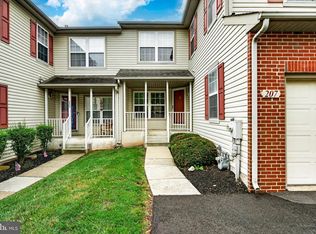
New Price! Be in before the school year starts! Welcome to your new home in the Thornhill subdivision of Collegeville. This beautiful end-unit townhome offers the perfect blend of comfort, style, and convenience. With 3 spacious bedrooms, recently updated baths, fresh paint, and carpet throughout. The end units in this community feature 2-car garages with interior access, plus parking for two cars in the unit’s driveway. The community’s management maintains the grounds and exteriors of the units, so you can enjoy living in your home. There is a pool, fitness center, playground, and a clubhouse shared with the neighboring community. This unit's location has access to ample overflow parking just across from the driveway, unlike other locations in the community. The additional space gained by the basement frees up more living and closet space on the upper living levels. Enjoy the natural light and extra privacy that only an end unit can offer. This home provides ample space for families, guests, or a home office with three levels of finished living space. The open-concept main living area is ideal for entertaining. A foyer with high ceilings welcomes you as you enter the home. The kitchen features gas cooking, granite counters, and space for a casual table, and abuts the family room, with access to the deck. The dining room abuts the living room, which features a wood-burning fireplace open on two sides, providing a line of sight between the living areas on the first floor. Around the corner, you have access to the half bath, 2-car garage, and the partially finished basement. The garage features overhead storage. area. Head upstairs, where you will find a spacious hall. A convenient second-floor laundry closet is located in the hall area. The generously sized primary suite has a spacious sleeping area and a large updated primary bath. The closet space is generously sized. Two additional, nicely sized bedrooms and a shared, updated full bath are located on this level of the home. l Located in the award-winning Spring-Ford Area School District, this home gives you access to some of the most desired schools in the region. Enjoy the peaceful community atmosphere of Thornhill while being just minutes from shopping, dining, parks, and major commuter routes. Conveniently located near several business campuses, making for easy work commutes. The Reynolds Dog Park and the Schuylkill Trail for biking and walking are just minutes away, down the street. Downtown Phoenixville offers great options for restaurants, arts and entertainment, and is an easy drive or bike ride away. History buffs will enjoy exploring Valley Forge Park and other nearby historical sites. Don’t miss your chance to own this exceptional end-unit townhome in one of Collegeville’s most desirable neighborhoods! Schedule your tour today and experience all that Thornhill has to offer. Fast settlement is possible.
For sale
Price cut: $12.1K (7/18)
$472,900
55 Windsor Pl, Collegeville, PA 19426
3beds
1,796sqft
Townhouse
Built in 1996
436 Square Feet Lot
$472,500 Zestimate®
$263/sqft
$410/mo HOA
What's special
Garage features overhead storageRecently updated bathsFoyer with high ceilingsConvenient second-floor laundry closetLarge updated primary bathEnd-unit townhome
- 120 days
- 621
- 31
Zillow last checked:
Listing updated:
Listed by:
Ron Woytowich 484-686-3690,
Coldwell Banker Realty 2156412727
Source: Bright MLS,MLS#: PAMC2178596
Facts & features
Interior
Bedrooms & bathrooms
- Bedrooms: 3
- Bathrooms: 3
- Full bathrooms: 2
- 1/2 bathrooms: 1
- Main level bathrooms: 1
Rooms
- Room types: Living Room, Dining Room, Primary Bedroom, Bedroom 2, Bedroom 3, Kitchen, Family Room, Basement, Utility Room, Bathroom 1, Primary Bathroom, Half Bath
Primary bedroom
- Features: Attached Bathroom, Flooring - Carpet, Walk-In Closet(s), Ceiling Fan(s)
- Level: Upper
- Area: 224 Square Feet
- Dimensions: 14 X 16
Bedroom 2
- Features: Flooring - Carpet, Ceiling Fan(s)
- Level: Upper
- Area: 120 Square Feet
- Dimensions: 10 X 12
Bedroom 3
- Features: Flooring - Carpet, Ceiling Fan(s)
- Level: Upper
- Area: 110 Square Feet
- Dimensions: 10 X 11
Primary bathroom
- Features: Soaking Tub, Bathroom - Stall Shower, Flooring - Ceramic Tile
- Level: Upper
- Area: 99 Square Feet
- Dimensions: 9 X 11
Bathroom 1
- Features: Bathroom - Tub Shower
- Level: Upper
- Area: 40 Square Feet
- Dimensions: 5 X 8
Basement
- Level: Lower
- Area: 228 Square Feet
- Dimensions: 12 X 19
Basement
- Level: Lower
- Area: 256 Square Feet
- Dimensions: 16 X 16
Dining room
- Features: Flooring - HardWood
- Level: Main
- Area: 110 Square Feet
- Dimensions: 10 X 11
Family room
- Features: Flooring - HardWood
- Level: Main
- Area: 165 Square Feet
- Dimensions: 11 X 15
Half bath
- Level: Main
- Area: 25 Square Feet
- Dimensions: 5 X 5
Kitchen
- Features: Granite Counters, Flooring - HardWood, Kitchen - Gas Cooking
- Level: Main
- Area: 110 Square Feet
- Dimensions: 10 X 11
Living room
- Features: Flooring - HardWood
- Level: Main
- Area: 210 Square Feet
- Dimensions: 14 X 15
Utility room
- Level: Lower
- Area: 128 Square Feet
- Dimensions: 8 X 16
Heating
- Central, Natural Gas
Cooling
- Central Air, Electric
Appliances
- Included: Microwave, Dishwasher, Disposal, Oven/Range - Gas, Gas Water Heater
Features
- Bathroom - Stall Shower, Soaking Tub, Bathroom - Tub Shower, Ceiling Fan(s), Dining Area, Family Room Off Kitchen, Formal/Separate Dining Room, Primary Bath(s)
- Flooring: Carpet, Hardwood, Wood
- Basement: Full,Partially Finished
- Number of fireplaces: 1
- Fireplace features: Wood Burning
Interior area
- Total structure area: 1,796
- Total interior livable area: 1,796 sqft
- Finished area above ground: 1,796
Property
Parking
- Total spaces: 4
- Parking features: Built In, Garage Faces Side, Garage Door Opener, Inside Entrance, Attached, Driveway, Parking Lot
- Attached garage spaces: 2
- Uncovered spaces: 2
Accessibility
- Accessibility features: None
Features
- Levels: Two
- Stories: 2
- Pool features: Community
Lot
- Size: 436 Square Feet
Details
- Additional structures: Above Grade
- Parcel number: 610005588606
- Zoning: RESIDENTIAL
- Special conditions: Standard
Construction
Type & style
- Home type: Townhouse
- Architectural style: Traditional
- Property subtype: Townhouse
Materials
- Vinyl Siding
- Foundation: Block
- Roof: Architectural Shingle
Condition
- Good
- New construction: No
- Year built: 1996
Utilities & green energy
- Electric: 200+ Amp Service
- Sewer: Public Sewer
- Water: Public
- Utilities for property: Cable, Fiber Optic
Community & HOA
Community
- Subdivision: Thornhill
HOA
- Has HOA: Yes
- Services included: Common Area Maintenance, Maintenance Grounds, Management
- HOA fee: $410 monthly
- HOA name: THORNHILL
Location
- Region: Collegeville
- Municipality: UPPER PROVIDENCE TWP
Financial & listing details
- Price per square foot: $263/sqft
- Tax assessed value: $139,190
- Annual tax amount: $5,736
- Date on market: 5/10/2026
- Listing agreement: Exclusive Right To Sell
- Inclusions: Refrigerator
- Ownership: Fee Simple
Estimated market value
$472,500
$449,000 - $496,000
$2,754/mo
Price history
| Date | Event | Price |
|---|---|---|
| 8/18/2026 | Listed for sale | $472,900$263/sqft |
Source:  Bright MLS #PAMC2178596 Report a problem Bright MLS #PAMC2178596 Report a problem | ||
| 8/3/2026 | Contingent | $472,900$263/sqft |
Source: Bright MLS #PAMC2178596 Report a problem | ||
| 7/18/2026 | Price change | $472,900-2.5%$263/sqft |
Source: Bright MLS #PAMC2178596 Report a problem | ||
| 5/26/2026 | Price change | $485,000-3%$270/sqft |
Source: Bright MLS #PAMC2178596 Report a problem | ||
| 5/10/2026 | Listed for sale | $500,000+78.6%$278/sqft |
Source: Bright MLS #PAMC2178596 Report a problem | ||
| 7/18/2007 | Sold | $280,000+97.8%$156/sqft |
Source: Public Record Report a problem | ||
| 12/30/1994 | Sold | $141,567$79/sqft |
Source: Public Record Report a problem | ||
Public tax history
| Year | Property taxes | Tax assessment |
|---|---|---|
| 2025 | $5,594 +5.8% | $139,190 |
| 2024 | $5,290 | $139,190 |
| 2023 | $5,290 +6.9% | $139,190 |
| 2022 | $4,948 +6.4% | $139,190 |
| 2021 | $4,650 +2.7% | $139,190 |
| 2020 | $4,527 +1.9% | $139,190 |
| 2019 | $4,441 +2% | $139,190 |
| 2018 | $4,355 +1.3% | $139,190 |
| 2017 | $4,301 +4.7% | $139,190 |
| 2016 | $4,108 +2.1% | $139,190 |
| 2015 | $4,023 +1.7% | $139,190 |
| 2014 | $3,954 +1.7% | $139,190 |
| 2013 | $3,887 +1.8% | $139,190 |
| 2012 | $3,820 +4.7% | $139,190 |
| 2011 | $3,650 +1.8% | $139,190 |
| 2010 | $3,586 +3.5% | $139,190 |
| 2009 | $3,464 +3.8% | $139,190 |
| 2008 | $3,336 +3.2% | -- |
| 2007 | $3,234 +2.9% | -- |
| 2006 | $3,142 +3.4% | -- |
| 2005 | $3,038 +4.1% | -- |
| 2004 | $2,918 +5.1% | -- |
| 2003 | $2,776 +5.1% | -- |
| 2002 | $2,641 +5.7% | -- |
| 2000 | $2,498 +6.9% | -- |
| 1999 | $2,337 | -- |
Find assessor info on the county website
Monthly payment
Est. payment
Payment breakdown
Explore the cost of this home by adjusting the details. Changes won't be saved.Climate risks
Neighborhood: 19426
Nearby schools
Schools provided by the listing agent
- District: Spring-ford Area
Source: Bright MLS. This data may not be complete. We recommend contacting the local school district to confirm school assignments for this home.
Similar homes
- $435,0003 bd3 ba1.5k sqftProvidence View, Collegeville, PA 19426For Sale

 MLS ID #PAMC2191252, Concetta Stefani, Coldwell Banker Hearthside. Bright MLS
 - $389,5002 bd3 ba1.5k sqft22 Victoria Cir, Collegeville, PA 19426For Sale
 MLS ID #PAMC2172038, Fred A Altieri, Houwzer, LLC. Bright MLS
 - $515,0003 bd3 ba1.9k sqft140 Lattice Ln, Collegeville, PA 19426For Sale
 MLS ID #PAMC2190568, Harry Green, Keller Williams Real Estate-Blue Bell. Bright MLS
 - $349,9003 bd3 ba1.6k sqftHeritage Park, Trappe, PA 19426For Sale
 MLS ID #PAMC2189494, JEANINE BRIERLEY, Keller Williams Main Line. Bright MLS
 - $499,0003 bd4 ba2.2k sqft1051 Square Dr #3, Phoenixville, PA 19460For SaleMLS ID #PACT2130442, Linda Kennedy, RE/MAX Ace Realty. Bright MLS
- $465,0003 bd4 ba2k sqft325 Schmidt Rd, Phoenixville, PA 19460For SaleMLS ID #PACT2127926, Ed Sudol, RE/MAX Main Line-Kimberton. Bright MLS
- $470,0003 bd3 ba1.7k sqft46 Rampart Dr, Chesterbrook, PA 19087For SaleMLS ID #PACT2126820, Ryan Petrucci, RE/MAX Main Line-Paoli. Bright MLS
- $485,0003 bd3 ba2.4k sqft80 Chadwick Cir, Norristown, PA 19403For SaleMLS ID #PAMC2182772, Shanta Aitha, United Real Estate. Bright MLS
- $465,0003 bd3 ba1.5k sqft235 Lawndale Ave, King Of Prussia, PA 19406For SaleMLS ID #PAMC2192592, Colleen Whitlock, Keller Williams Main Line. Bright MLS
- $399,9003 bd3 ba2k sqft2901 Doris Ct, Phoenixville, PA 19460For SaleMLS ID #PACT2134278, Deanna Albanese, Long & Foster Real Estate, Inc.. Bright MLS
- $400,0003 bd3 ba1.5k sqft133 W Main St, Collegeville, PA 19426For SaleMLS ID #PAMC2184738, Lisa Guenst, Moments Real Estate. Bright MLS
- $499,9003 bd3 ba2.1k sqftCrooked Lane Crossing, King Of Prussia, PA 19406For SaleMLS ID #PAMC2192046, Bernadette Robinson, Keller Williams Real Estate-Blue Bell. Bright MLS
- $519,0003 bd3 ba1.9k sqft218 Archer Ct, Malvern, PA 19355For SaleMLS ID #PACT2134066, William Holder, Real Broker, LLC. Bright MLS
- $475,0004 bd3 ba2.3k sqft703 Green St, Bridgeport, PA 19405For SaleMLS ID #PAMC2187186, Andy Bell, KW Greater West Chester. Bright MLS
- $350,0002 bd2 ba1.4k sqft131 E 1st Ave Unit 16, Collegeville, PA 19426For SaleMLS ID #PAMC2188612, Cindy Bergen, Realty One Group Restore - Collegeville. Bright MLS
- $470,0003 bd3 ba1.5k sqft1150 Oxford Cir, Lansdale, PA 19446For SaleMLS ID #PAMC2180530, Jane Maslowski, Keller Williams Real Estate-Blue Bell. Bright MLS
- $458,0003 bd2 ba1.7k sqft151 Wyndham Woods Way, Hatfield, PA 19440For SaleMLS ID #PAMC2190262, Steve Walny, Addison Wolfe Real Estate. Bright MLS
- $449,9003 bd3 ba1.8k sqft381 Manor Cir, Harleysville, PA 19438For SaleMLS ID #PAMC2189108, Jim Stevenson, Real of Pennsylvania. Bright MLS
- $460,0003 bd3 ba1.8k sqft1104 Brinton Place Rd APT 20, West Chester, PA 19380For SaleMLS ID #PACT2130900, Michael Ciunci, KW Greater West Chester. Bright MLS
- $469,9003 bd3 ba1.9k sqft401 Jene Ct, North Wales, PA 19454For SaleMLS ID #PAMC2181386, Robin Young, BHHS Fox & Roach-Blue Bell. Bright MLS
