Welcome to 57 Windsor Place, nestled in the highly sought-after Spring-Ford Area School District! This charming 2-bedroom, 2.5-bathroom home has been beautifully updated throughout the years, making it the perfect blend of modern comfort and cozy living. As you step inside, you'll be greeted by a welcoming front hallway that opens up to a stunning two-story living room, complete with a warm wood-burning fireplace – ideal for those chilly nights! Adjacent to the living space is a spacious dining area, offering plenty of room for family gatherings and entertaining friends. The remodeled kitchen is a true gem, featuring stainless steel appliances and gleaming granite countertops. Plus, with a convenient pass-through, you can effortlessly stay engaged with your guests while you whip up delicious meals. Venture upstairs to discover the serene main bedroom, boasting a large walk-in closet and an en-suite bath that's been tastefully remodeled to include a Silestone double sink vanity , a luxurious soaking tub, and a walk-in shower with Calacatta Statuario wet wall panel system. You'll also find another generously sized bedroom and an additional full bathroom with the same high end finishes as the main bath with a laundry room for added convenience. Need extra space? The finished basement is perfect for entertaining or creating your own private retreat. It even has a separate room that can serve as a home office or hobby space! Plus, with your HOA fees covering access to the community pool, clubhouse, tennis courts, and playground, there's no shortage of activities to enjoy. This home is not just a place to live – it's a lifestyle waiting to be embraced! Don’t miss out on this fantastic opportunity!
Sold for $399,000
$399,000
57 Windsor Pl, Collegeville, PA 19426
2beds
1,560sqft
Townhouse
Built in 1994
2,280 Square Feet Lot
$406,700 Zestimate®
$256/sqft
$2,586 Estimated rent
Home value
$406,700
$378,000 - $439,000
$2,586/mo
Zestimate® history
Owner options
List your home for rent
$2,586/mo
Rent Zestimate®
Find your next renter with Zillow Rental Manager. Plus, with online applications, you can quickly screen prospective tenants – for free.
$2,586/mo
Rent Zestimate®
Refinance and save
$2,990/mo
Est. payment
Refinancing to a lower rate could help reduce your monthly payments and save thousands over the life of the loan.
$2,990/mo
Est. payment
Explore your selling options
Work with a Zillow partner agent
Leverage their expertise and Zillow's premium Showcase listings to get your home seen by more buyers.
Get startedList with your own agent
Get your home in front of millions of buyers by listing it on Zillow.
Learn how to do itSell it yourself
Take full control of how buyers see your home on Zillow by listing For Sale by Owner (FSBO).
List your homeWhat's special
Zillow last checked:
Listing updated:
Listed by:
Jared Mills 610-763-2868,
Keller Williams Realty Group,
Listing Team: Berret/Feight Sales Team, Co-Listing Team: Berret/Feight Sales Team,Co-Listing Agent: Melissa Feight 484-769-1970,
Keller Williams Realty Group
Bought with:
Jennifer Daywalt, RM423694
Better Homes and Gardens Real Estate Phoenixville
Source: Bright MLS,MLS#: PAMC2145292
Facts & features
Interior
Bedrooms & bathrooms
- Bedrooms: 2
- Bathrooms: 3
- Full bathrooms: 2
- 1/2 bathrooms: 1
- Main level bathrooms: 1
Basement
- Area: 0
Heating
- Forced Air, Natural Gas
Cooling
- Central Air, Electric
Appliances
- Included: Dishwasher, Disposal, Dryer, Dual Flush Toilets, Exhaust Fan, Microwave, Oven, Oven/Range - Electric, Refrigerator, Washer, Water Heater, Gas Water Heater
- Laundry: Upper Level
Features
- Soaking Tub, Bathroom - Stall Shower, Bathroom - Walk-In Shower, Ceiling Fan(s), Combination Dining/Living, Dining Area, Primary Bath(s), Walk-In Closet(s), 2 Story Ceilings, Dry Wall, High Ceilings
- Flooring: Carpet, Luxury Vinyl
- Basement: Full,Finished,Sump Pump
- Number of fireplaces: 1
- Fireplace features: Mantel(s), Screen, Wood Burning
Interior area
- Total structure area: 1,560
- Total interior livable area: 1,560 sqft
- Finished area above ground: 1,560
- Finished area below ground: 0
Property
Parking
- Total spaces: 2
- Parking features: Garage Door Opener, Inside Entrance, Attached, Driveway, Parking Lot
- Attached garage spaces: 1
- Uncovered spaces: 1
Accessibility
- Accessibility features: None
Features
- Levels: Two
- Stories: 2
- Pool features: Community
Lot
- Size: 2,280 Square Feet
- Dimensions: 24.00 x 95.00
Details
- Additional structures: Above Grade, Below Grade
- Parcel number: 610005588624
- Zoning: R-3
- Zoning description: Residential District
- Special conditions: Standard
Construction
Type & style
- Home type: Townhouse
- Architectural style: Colonial
- Property subtype: Townhouse
Materials
- Vinyl Siding
- Foundation: Concrete Perimeter
- Roof: Pitched,Shingle
Condition
- Very Good,Good
- New construction: No
- Year built: 1994
Utilities & green energy
- Electric: 200+ Amp Service
- Sewer: Public Sewer
- Water: Public
Community & HOA
Community
- Subdivision: Thornhill
HOA
- Has HOA: Yes
- Amenities included: Basketball Court, Pool, Tennis Court(s), Clubhouse, Tot Lots/Playground
- Services included: Common Area Maintenance, Maintenance Structure, Maintenance Grounds, Pool(s), Snow Removal, Trash
- HOA fee: $388 monthly
- HOA name: THORNILL COMMUNITY ASSOCIATION
Location
- Region: Collegeville
- Municipality: UPPER PROVIDENCE TWP
Financial & listing details
- Price per square foot: $256/sqft
- Tax assessed value: $120,000
- Annual tax amount: $4,908
- Date on market: 6/27/2025
- Listing agreement: Exclusive Right To Sell
- Listing terms: Cash,Conventional,FHA
- Inclusions: Refrigerator, Washer, Dryer, All Ring Cameras In As-is Condition With No Monetary Value
- Exclusions: Dining Room Chandelier, Stairway Chandelier
- Ownership: Fee Simple
Price history
| Date | Event | Price |
|---|---|---|
| 8/15/2025 | Sold | $399,000$256/sqft |
Source:  Bright MLS #PAMC2145292 Report a problem Bright MLS #PAMC2145292 Report a problem | ||
| 7/2/2025 | Contingent | $399,000$256/sqft |
Source: Bright MLS #PAMC2145292 Report a problem | ||
| 6/28/2025 | Listed for sale | $399,000+102.5%$256/sqft |
Source: Bright MLS #PAMC2145292 Report a problem | ||
| 1/7/2015 | Sold | $197,000-3%$126/sqft |
Source: Public Record Report a problem | ||
| 10/23/2014 | Listed for sale | $203,000+10085.6%$130/sqft |
Source: Platinum First Realty #6476047 Report a problem | ||
| 6/20/2014 | Sold | $1,993-99%$1/sqft |
Source: Public Record Report a problem | ||
| 10/14/2012 | Listing removed | $204,995$131/sqft |
Source: Coldwell Banker Preferred - Blue Bell Office #6095942 Report a problem | ||
| 9/16/2012 | Price change | $204,995-4.6%$131/sqft |
Source: Coldwell Banker Preferred #6095942 Report a problem | ||
| 8/14/2012 | Listed for sale | $214,9750%$138/sqft |
Source: Coldwell Banker Preferred #6095942 Report a problem | ||
| 5/21/2011 | Listing removed | $214,995$138/sqft |
Source: Coldwell Banker Preferred - Blue Bell Office #5792030 Report a problem | ||
| 5/12/2011 | Price change | $214,995-6.5%$138/sqft |
Source: Coldwell Banker Preferred - Blue Bell Office #5792030 Report a problem | ||
| 5/6/2011 | Price change | $229,900-4.2%$147/sqft |
Source: Coldwell Banker Preferred - Blue Bell Office #5792030 Report a problem | ||
| 10/27/2010 | Listed for sale | $239,900-5%$154/sqft |
Source: Coldwell Banker Preferred #5792030 Report a problem | ||
| 9/8/2008 | Sold | $252,500-1.1%$162/sqft |
Source: Public Record Report a problem | ||
| 7/28/2005 | Sold | $255,250+78.5%$164/sqft |
Source: Public Record Report a problem | ||
| 6/27/2000 | Sold | $143,000+13.7%$92/sqft |
Source: Public Record Report a problem | ||
| 12/30/1994 | Sold | $125,716$81/sqft |
Source: Public Record Report a problem | ||
Public tax history
| Year | Property taxes | Tax assessment |
|---|---|---|
| 2025 | $4,823 +5.8% | $120,000 |
| 2024 | $4,560 | $120,000 |
| 2023 | $4,560 +6.9% | $120,000 |
| 2022 | $4,266 +6.4% | $120,000 |
| 2021 | $4,009 +2.7% | $120,000 |
| 2020 | $3,903 +1.9% | $120,000 |
| 2019 | $3,829 +2% | $120,000 |
| 2018 | $3,755 +1.3% | $120,000 |
| 2017 | $3,708 +4.7% | $120,000 |
| 2016 | $3,542 +2.1% | $120,000 |
| 2015 | $3,468 +1.8% | $120,000 |
| 2014 | $3,408 +1.7% | $120,000 |
| 2013 | $3,350 +1.7% | $120,000 |
| 2012 | $3,293 +4.6% | $120,000 |
| 2011 | $3,147 +1.8% | $120,000 |
| 2010 | $3,091 +3.5% | $120,000 |
| 2009 | $2,986 +3.9% | $120,000 |
| 2008 | $2,875 +3.1% | -- |
| 2007 | $2,789 +3% | -- |
| 2006 | $2,708 +3.4% | -- |
| 2005 | $2,618 +4.1% | -- |
| 2004 | $2,515 +5.1% | -- |
| 2003 | $2,393 +5.1% | -- |
| 2002 | $2,276 +5.7% | -- |
| 2000 | $2,154 +6.9% | -- |
| 1999 | $2,015 | -- |
Find assessor info on the county website
Neighborhood: 19426
Nearby homes
- $381,4002 bd2 ba1.5k sqft56 Windsor Pl, Collegeville, PA 19426Off Market
- $433,0003 bd2 ba1.6k sqft58 Windsor Pl, Collegeville, PA 19426Off Market
- $472,9003 bd3 ba1.7k sqft55 Windsor Pl, Collegeville, PA 19426For Sale

- $429,3003 bd3 ba1.7k sqft59 Windsor Pl, Collegeville, PA 19426Off Market
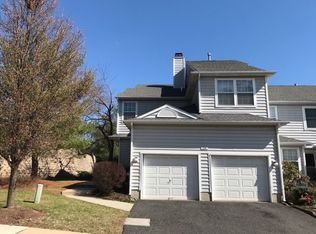
- $443,5003 bd3 ba1.7k sqft60 Whitehall Dr, Collegeville, PA 19426Off Market
- $379,9002 bd2 ba1.5k sqft61 Whitehall Dr, Collegeville, PA 19426Off Market
- $465,4003 bd2 ba1.7k sqft21 Victoria Cir, Collegeville, PA 19426Off Market
- $389,5002 bd3 ba1.5k sqft22 Victoria Cir, Collegeville, PA 19426For Sale
Nearby schools
GreatSchools rating
- 9/10Oaks El SchoolGrades: K-4Distance: 0.4 mi
- 9/10Spring-Ford Middle School 7th Grade CenterGrades: 7Distance: 3.9 mi
- 9/10Spring-Ford Senior High School 10-12 Grade CenterGrades: 9-12Distance: 4.3 mi
Schools provided by the listing agent
- District: Spring-ford Area
Source: Bright MLS. This data may not be complete. We recommend contacting the local school district to confirm school assignments for this home.
Get a cash offer in 3 minutes
Find out how much your home could sell for in as little as 3 minutes with a no-obligation cash offer.
Estimated market value
$406,700
Get a cash offer in 3 minutes
Find out how much your home could sell for in as little as 3 minutes with a no-obligation cash offer.
Estimated market value
$406,700
- Pennsylvania
- Montgomery County
- Collegeville
- 19426
- 57 Windsor Pl
Nearby cities
Nearby neighborhoods
Nearby zip codes
Other Collegeville Topics
