Luxurious Low-Maintenance Living in Thornhill! Welcome to 22 Victoria Circle, a sun-drenched 3 bedroom, 2.5-bathroom Colonial townhome nestled in the highly sought-after Upper Providence township. Spanning 1,560 square feet, this home features a dramatic two-story living room anchored by a cozy gas fireplace and framed by expansive windows that flood the space with natural light. The updated eat-in kitchen boasts granite countertops, recessed lighting, and premium cabinetry, flowing seamlessly into a formal dining area ideal for both daily living and elegant entertaining. Upstairs, retreat to the spacious Primary Suite, complete with a vaulted ceiling, an oversized walk-in closet with built-in storage, and a private ensuite bath. A generously sized second bedroom and a full hallway bath ensure comfort for guests or a home office. Experience true convenience with second-floor laundry. The garage has been converted to a convenient main level bedroom. Beyond your front door, the Thornhill community offers a premier lifestyle with a swimming pool, fitness center, tennis courts, and playground. Perfectly located within the award-winning Spring-Ford Area School District and just minutes from Providence Town Center, Wegmans, and major commuter routes like PA-29 and US-422. Welcome home to effortless style and community charm!
For sale
Price cut: $10K (7/25)
$389,500
22 Victoria Cir, Collegeville, PA 19426
2beds
1,560sqft
:
Get pre-qualified$2,970/mo
Townhouse
Built in 1993
2,280 Square Feet Lot
$-- Zestimate®
$250/sqft
$410/mo HOA
What's special
- 73 days |
- 1,530 |
- 66 |
Zillow last checked:
Listing updated:
Listed by:
Fred A Altieri 610-550-9271,
Houwzer, LLC 2677652080
Source: Bright MLS,MLS#: PAMC2172038
Facts & features
Interior
Bedrooms & bathrooms
- Bedrooms: 2
- Bathrooms: 3
- Full bathrooms: 2
- 1/2 bathrooms: 1
- Main level bathrooms: 1
Rooms
- Room types: Living Room, Dining Room, Primary Bedroom, Kitchen, Bedroom 1
Primary bedroom
- Level: Upper
- Area: 182 Square Feet
- Dimensions: 13 X 14
Primary bedroom
- Level: Unspecified
Bedroom 1
- Level: Upper
- Area: 110 Square Feet
- Dimensions: 10 X 11
Dining room
- Level: Main
- Area: 110 Square Feet
- Dimensions: 10 X 11
Kitchen
- Features: Kitchen - Electric Cooking
- Level: Main
- Area: 143 Square Feet
- Dimensions: 11 X 13
Living room
- Level: Main
- Area: 216 Square Feet
- Dimensions: 12 X 18
Heating
- Central, Natural Gas
Cooling
- Central Air, Electric
Appliances
- Included: Built-In Range, Microwave, Gas Water Heater
- Laundry: Upper Level
Features
- Eat-in Kitchen
- Flooring: Wood, Carpet, Ceramic Tile
- Has basement: No
- Number of fireplaces: 1
- Fireplace features: Gas/Propane
Interior area
- Total structure area: 1,560
- Total interior livable area: 1,560 sqft
- Finished area above ground: 1,560
- Finished area below ground: 0
Video & virtual tour
Property
Parking
- Total spaces: 1
- Parking features: Asphalt, Driveway, On Street
- Uncovered spaces: 1
Accessibility
- Accessibility features: None
Features
- Levels: Two
- Stories: 2
- Pool features: Community
Lot
- Size: 2,280 Square Feet
- Dimensions: 24.00 x 95.00
Details
- Additional structures: Above Grade, Below Grade
- Parcel number: 610005310218
- Zoning: R3
- Special conditions: Standard
Construction
Type & style
- Home type: Townhouse
- Architectural style: Colonial
- Property subtype: Townhouse
Materials
- Vinyl Siding
- Foundation: Slab
- Roof: Pitched
Condition
- Very Good
- New construction: No
- Year built: 1993
Utilities & green energy
- Electric: 150 Amps
- Sewer: Public Sewer
- Water: Public
- Utilities for property: Natural Gas Available
Community & HOA
Community
- Subdivision: None Available
HOA
- Has HOA: Yes
- Amenities included: Pool, Tennis Court(s), Clubhouse, Tot Lots/Playground
- Services included: Pool(s), Common Area Maintenance, Maintenance Grounds, Snow Removal, Trash, Health Club
- HOA fee: $410 monthly
- HOA name: THORNHILL COMMUNITY ASSOC.
Location
- Region: Collegeville
- Municipality: UPPER PROVIDENCE TWP
Financial & listing details
- Price per square foot: $250/sqft
- Tax assessed value: $118,240
- Annual tax amount: $4,873
- Date on market: 5/14/2026
- Listing agreement: Exclusive Right To Sell
- Listing terms: Cash,Conventional,FHA,VA Loan
- Inclusions: All Kitchen Appliances
- Exclusions: Personal Items
- Ownership: Fee Simple
Estimated market value
Not available
Estimated sales range
Not available
Not available
Price history
| Date | Event | Price |
|---|---|---|
| 7/25/2026 | Price change | $389,500-2.5%$250/sqft |
Source:  Bright MLS #PAMC2172038 Report a problem Bright MLS #PAMC2172038 Report a problem | ||
| 6/16/2026 | Price change | $399,500-2.4%$256/sqft |
Source: Bright MLS #PAMC2172038 Report a problem | ||
| 5/15/2026 | Listed for sale | $409,500+145.2%$263/sqft |
Source: Bright MLS #PAMC2172038 Report a problem | ||
| 12/23/2016 | Sold | $167,000-4.5%$107/sqft |
Source: Public Record Report a problem | ||
| 11/15/2016 | Price change | $174,900-3.8%$112/sqft |
Source: RE/MAX 440 #6786714 Report a problem | ||
| 11/2/2016 | Price change | $181,900-4.2%$117/sqft |
Source: Auction.com Report a problem | ||
| 8/25/2016 | Price change | $189,900-2.9%$122/sqft |
Source: RE/MAX 440 #6786714 Report a problem | ||
| 8/2/2016 | Price change | $195,500-2.2%$125/sqft |
Source: RE/MAX 440 #6786714 Report a problem | ||
| 6/15/2016 | Price change | $199,900+128.5%$128/sqft |
Source: RE/MAX 440 #6786714 Report a problem | ||
| 5/10/2016 | Price change | $87,500-57.5%$56/sqft |
Source: Auction.com Report a problem | ||
| 5/6/2016 | Price change | $205,900-6.4%$132/sqft |
Source: RE/MAX 440 #6786714 Report a problem | ||
| 3/30/2016 | Price change | $219,900-2.2%$141/sqft |
Source: Connor & Connor REO #6631248 Report a problem | ||
| 2/16/2016 | Price change | -- |
Source: Auction.com Report a problem | ||
| 1/11/2016 | Price change | $224,900-2.2%$144/sqft |
Source: Connor & Connor REO #6631248 Report a problem | ||
| 12/12/2015 | Price change | $229,900+155.4%$147/sqft |
Source: Connor & Connor REO #6631248 Report a problem | ||
| 11/24/2015 | Price change | $90,000+12.5%$58/sqft |
Source: Auction.com Report a problem | ||
| 11/21/2015 | Price change | $80,000-65.8%$51/sqft |
Source: Auction.com Report a problem | ||
| 11/18/2015 | Price change | $233,900+192.4%$150/sqft |
Source: Connor & Connor REO #6631248 Report a problem | ||
| 11/3/2015 | Price change | $80,000-67.3%$51/sqft |
Source: Auction.com Report a problem | ||
| 10/22/2015 | Price change | $244,900-2%$157/sqft |
Source: Connor & Connor REO #6631248 Report a problem | ||
| 8/21/2015 | Listed for sale | $249,900+12514.8%$160/sqft |
Source: Connor & Connor REO #6631248 Report a problem | ||
| 8/18/2015 | Sold | $1,981$1/sqft |
Source: Public Record Report a problem | ||
| 12/5/2014 | Sold | $1,981-99.1%$1/sqft |
Source: Public Record Report a problem | ||
| 3/9/2005 | Sold | $217,000+67.1%$139/sqft |
Source: Public Record Report a problem | ||
| 10/17/2000 | Sold | $129,900$83/sqft |
Source: Public Record Report a problem | ||
Public tax history
| Year | Property taxes | Tax assessment |
|---|---|---|
| 2025 | $4,752 +5.7% | $118,240 |
| 2024 | $4,494 | $118,240 |
| 2023 | $4,494 +6.9% | $118,240 |
| 2022 | $4,204 +6.4% | $118,240 |
| 2021 | $3,950 +2.7% | $118,240 |
| 2020 | $3,846 +1.9% | $118,240 |
| 2019 | $3,773 +2% | $118,240 |
| 2018 | $3,700 +1.3% | $118,240 |
| 2017 | $3,654 +4.7% | $118,240 |
| 2016 | $3,490 +2.1% | $118,240 |
| 2015 | $3,417 +1.7% | $118,240 |
| 2014 | $3,359 +1.7% | $118,240 |
| 2013 | $3,302 +1.8% | $118,240 |
| 2012 | $3,245 +4.6% | $118,240 |
| 2011 | $3,101 +1.8% | $118,240 |
| 2010 | $3,047 +3.5% | $118,240 |
| 2009 | $2,943 +3.8% | $118,240 |
| 2008 | $2,834 +3.1% | -- |
| 2007 | $2,748 +3% | -- |
| 2006 | $2,669 +3.4% | -- |
| 2005 | $2,580 +4.1% | -- |
| 2004 | $2,478 +5.1% | -- |
| 2003 | $2,358 +5.1% | -- |
| 2002 | $2,243 +5.7% | -- |
| 2000 | $2,122 +6.9% | -- |
| 1999 | $1,985 | -- |
Find assessor info on the county website
Monthly payment
Est. payment
Payment breakdown
Explore the cost of this home by adjusting the details. Changes won't be saved.Climate risks
Neighborhood: 19426
Nearby schools
GreatSchools rating
- 9/10Oaks El SchoolGrades: K-4Distance: 0.4 mi
- 9/10Spring-Ford Middle School 7th Grade CenterGrades: 7Distance: 3.9 mi
- 9/10Spring-Ford Senior High School 10-12 Grade CenterGrades: 9-12Distance: 4.3 mi
Schools provided by the listing agent
- District: Spring-ford Area
Source: Bright MLS. This data may not be complete. We recommend contacting the local school district to confirm school assignments for this home.
- $400,4002 bd3 ba1.6k sqft23 Victoria Cir, Collegeville, PA 19426Off Market
- $465,4003 bd2 ba1.7k sqft21 Victoria Cir, Collegeville, PA 19426Off Market
- $389,9002 bd3 ba1.5k sqft24 Victoria Cir, Collegeville, PA 19426Off Market
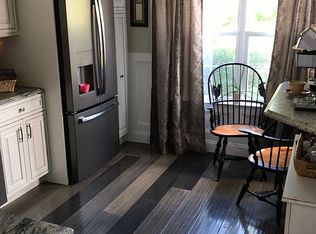
- $395,8002 bd2 ba1.6k sqft25 Victoria Cir, Collegeville, PA 19426Off Market
- $465,4003 bd2 ba1.9k sqft20 Victoria Cir, Collegeville, PA 19426Off Market
- $431,2002 bd3 ba1.9k sqft26 Victoria Cir, Collegeville, PA 19426Off Market
- $523,6003 bd3 ba2.2k sqft27 Victoria Cir, Collegeville, PA 19426Off Market
- $500,0003 bd3 ba1.6k sqft19 Victoria Cir, Collegeville, PA 19426For Sale
A local agent can set up tours, give advice and negotiate with sellers.
Similar homes
- $399,0003 bd3 ba1.6k sqft53 Sheffield Ct, Collegeville, PA 19426For Sale

 MLS ID #PAMC2186822, Greg Parker, Keller Williams Real Estate-Blue Bell. Bright MLS
 - $415,0002 bd3 ba1.8k sqft494 Onward Ave, Phoenixville, PA 19460For Sale
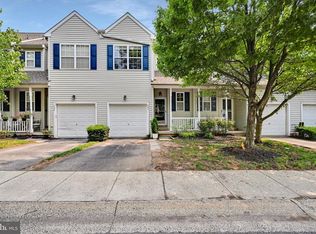 MLS ID #PACT2130542, Asmita Motiwala, Long & Foster Real Estate, Inc.. Bright MLS
 - $389,0002 bd3 ba1.7k sqft142 Pinecrest Dr, King Of Prussia, PA 19406For Sale
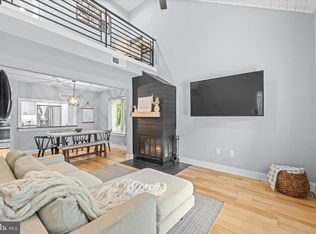 MLS ID #PAMC2188568, Betty Angelucci, BHHS Fox & Roach Wayne-Devon. Bright MLS
 - $475,0003 bd3 ba2.1k sqft238 Hudson Dr, Phoenixville, PA 19460For Sale
 MLS ID #PAMC2186690, Alex Ercole, Keller Williams Real Estate -Exton. Bright MLS
 - $449,9003 bd3 ba1.8k sqft113 Hudson Dr, Phoenixville, PA 19460For SaleMLS ID #PAMC2180930, Kathy Halteman, RE/MAX Legacy. Bright MLS
- $374,9002 bd3 ba1.5k sqft9 Wendy Way #42, Phoenixville, PA 19460For SaleMLS ID #PACT2129460, Bob Hoopes, Coldwell Banker Realty. Bright MLS
- $415,0003 bd2 ba1.6k sqft142 Lewisville Ct #3305, Phoenixville, PA 19460For SaleMLS ID #PACT2129842, Anita Robbins, Keller Williams Main Line. Bright MLS
- $390,0004 bd2 ba1.9k sqft2021 Clonmel Rd, Harleysville, PA 19438For SaleMLS ID #PAMC2188496, John Cornely, Keller Williams Realty Group. Bright MLS
- $450,0003 bd2 ba1.7k sqft806 Elizabeth Ct, Collegeville, PA 19426For SaleMLS ID #PAMC2187188, Robyn McGinley, Better Homes and Gardens Real Estate Phoenixville. Bright MLS
- $339,5002 bd2 ba1.2k sqft2116 Yorktown North North W, Norristown, PA 19403For SaleMLS ID #PAMC2186108, Laurie Curran, BHHS Fox & Roach-Collegeville. Bright MLS
- $485,0003 bd3 ba2k sqft475 Glenn Rose Cir, King Of Prussia, PA 19406For SaleMLS ID #PAMC2188332, Mr. Gary A Mercer SR., LPT Realty, LLC. Bright MLS
- $400,0003 bd3 ba2.3k sqft226 Inverness Cir, Chalfont, PA 18914For SaleMLS ID #PABU2126606, Lisa Povlow, Kurfiss Sotheby's International Realty. Bright MLS
- $349,9003 bd3 ba1.8k sqftProvidence Forge, Royersford, PA 19468For SaleMLS ID #PAMC2185956, Stephanie Parker, Keller Williams Real Estate-Blue Bell. Bright MLS
- $397,0003 bd2 ba1.7k sqft242 Valley Stream Ln, Chesterbrook, PA 19087For SaleMLS ID #PACT2128294, Nicole Klein, EXP Realty, LLC. Bright MLS
- $299,9902 bd3 ba1.2k sqft1098 Bayless Pl, Norristown, PA 19403For SaleMLS ID #PAMC2185750, Valarie Stock, Howard Hanna Real Estate Services. Bright MLS
- $375,0002 bd3 ba1k sqft136 Bridge St Suite 302, Phoenixville, PA 19460For SaleMLS ID #PACT2127826, Tom Toole III, RE/MAX Main Line-West Chester. Bright MLS
- $413,8002 bd2 ba1.6k sqft702 Mountainview Dr #702, Wayne, PA 19087For SaleMLS ID #PACT2128102, Nicole Erickson, Keller Williams Main Line. Bright MLS
- $394,9003 bd3 ba1.5k sqft345 Bradford Ln, Lansdale, PA 19446For SaleMLS ID #PAMC2181192, John Salkowski, Real of Pennsylvania. Bright MLS
- $350,0002 bd2 ba1.2k sqft300 W Elm St Suite 2129, Conshohocken, PA 19428For SaleMLS ID #PAMC2188272, Shawn Yunker, Compass RE. Bright MLS
- $524,9004 bd3 ba1.9k sqft25 Iroquois Dr, Royersford, PA 19468For SaleMLS ID #PAMC2188092, Megan Goldstein, BHHS Fox & Roach-Collegeville. Bright MLS
