Welcome to 9 Wendy Way, nestled in the highly sought-after Quail Crossing condo community in Phoenixville, PA—named Travel + Leisure’s Best Small Town to Live in America in 2025. This beautifully maintained home is sure to impress from the moment you step inside. The main level features stunning bamboo hardwood floors and an open-concept layout filled with natural light. A centrally located wood-burning fireplace adds warmth and charm, perfectly separating the spacious living and dining areas. The eat-in kitchen offers plenty of cabinet and counter space, complemented by brand-new flooring and a new sliding glass door that opens to a private rear patio—an ideal setting for morning coffee or outdoor entertaining. An updated half bathroom and an association-maintained shed for extra storage complete the main level. Upstairs, two oversized bedrooms each feature their own private en-suite bathroom, and a convenient hallway laundry room adds everyday ease. The third floor has been newly renovated with bamboo flooring and awaits your finishing touches—perfect for a home office, or flex space to fit your lifestyle. Recent updates include new siding in 2025, a renovated half bathroom, a brand-new dryer, and a new heating system with central air conditioning. With its modern upgrades, spacious layout, and unbeatable location, this home is truly move-in ready and a wonderful opportunity to own in one of Phoenixville’s most desirable communities. Don’t let this one slip away! *
For sale
$374,900
9 Wendy Way #42, Phoenixville, PA 19460
2beds
1,584sqft
:
Get pre-qualified$2,755/mo
Townhouse
Built in 1986
1,440 Square Feet Lot
$-- Zestimate®
$237/sqft
$315/mo HOA
What's special
Private rear patioUpdated half bathroomSpacious layoutCentrally located wood-burning fireplaceStunning bamboo hardwood floorsConvenient hallway laundry room
- 21 days |
- 663 |
- 23 |
Zillow last checked:
Listing updated:
Listed by:
Bob Hoopes 610-348-3978,
Coldwell Banker Realty 6105661100
Source: Bright MLS,MLS#: PACT2129460
Facts & features
Interior
Bedrooms & bathrooms
- Bedrooms: 2
- Bathrooms: 3
- Full bathrooms: 2
- 1/2 bathrooms: 1
- Main level bathrooms: 1
Basement
- Area: 0
Heating
- Forced Air, Natural Gas
Cooling
- Central Air, Electric
Appliances
- Included: Gas Water Heater
Features
- Eat-in Kitchen
- Flooring: Carpet, Wood
- Has basement: No
- Number of fireplaces: 1
Interior area
- Total structure area: 1,584
- Total interior livable area: 1,584 sqft
- Finished area above ground: 1,584
- Finished area below ground: 0
Property
Parking
- Parking features: Parking Lot
Accessibility
- Accessibility features: None
Features
- Levels: Three
- Stories: 3
- Pool features: None
Lot
- Size: 1,440 Square Feet
Details
- Additional structures: Above Grade, Below Grade
- Parcel number: 1511 0187
- Zoning: CONDO
- Special conditions: Standard
Construction
Type & style
- Home type: Townhouse
- Architectural style: Colonial
- Property subtype: Townhouse
Materials
- Vinyl Siding
- Foundation: Slab
- Roof: Pitched,Shingle
Condition
- New construction: No
- Year built: 1986
Utilities & green energy
- Electric: 100 Amp Service
- Sewer: Public Sewer
- Water: Public
- Utilities for property: Cable Connected, Natural Gas Available
Community & HOA
Community
- Condo and coop fee: $315 monthly
- Subdivision: Quail Crossing
HOA
- Has HOA: No
- Amenities included: None
- Services included: Management, Maintenance Grounds, All Ground Fee
Location
- Region: Phoenixville
- Municipality: PHOENIXVILLE BORO
Financial & listing details
- Price per square foot: $237/sqft
- Tax assessed value: $84,770
- Annual tax amount: $4,146
- Date on market: 7/6/2026
- Listing agreement: Exclusive Right To Sell
- Ownership: Fee Simple
Estimated market value
Not available
Estimated sales range
Not available
$2,449/mo
Price history
| Date | Event | Price |
|---|---|---|
| 7/15/2026 | Listed for sale | $374,900$237/sqft |
Source:  Bright MLS #PACT2129460 Report a problem Bright MLS #PACT2129460 Report a problem | ||
| 6/7/2020 | Listing removed | $1,700$1/sqft |
Source: Coldwell Banker Preferred-OC #PACT504416 Report a problem | ||
| 4/11/2020 | Listed for rent | $1,700$1/sqft |
Source: Coldwell Banker Preferred-OC #PACT504416 Report a problem | ||
Public tax history
Tax history is unavailable.
Monthly payment
Est. payment
Payment breakdown
Explore the cost of this home by adjusting the details. Changes won't be saved.Climate risks
Neighborhood: 19460
Nearby schools
GreatSchools rating
- NAPhoenixville Early Learning CenterGrades: K-1Distance: 0.9 mi
- 6/10Phoenixville Area Middle SchoolGrades: 6-8Distance: 1.1 mi
- 8/10Phoenixville Area High SchoolGrades: 9-12Distance: 1 mi
Schools provided by the listing agent
- High: Phoenixville
- District: Phoenixville Area
Source: Bright MLS. This data may not be complete. We recommend contacting the local school district to confirm school assignments for this home.
- $291,0002 bd3 ba1.4k sqft9 Wendy Way, Phoenixville, PA 19460Sold
- $388,0003 bd3 ba1.4k sqft10 Wendy Way #41, Phoenixville, PA 19460Sold

- $392,5003 bd3 ba1.7k sqft11 Wendy Way, Phoenixville, PA 19460Sold

- $388,0003 bd1 ba1.4k sqft10 Wendy Way, Phoenixville, PA 19460Sold
- $398,6003 bd3 ba1.6k sqft8 Wendy Way, Phoenixville, PA 19460Off Market
- $365,1003 bd2 ba1.7k sqft6 Wendy Way, Phoenixville, PA 19460Off Market
- $357,8002 bd2 ba1.5k sqft4 Wendy Way, Phoenixville, PA 19460Off Market
- $390,0003 bd3 ba1.5k sqft3 Wendy Way #48, Phoenixville, PA 19460Sold
A local agent can set up tours, give advice and negotiate with sellers.
Similar homes
- $415,0002 bd3 ba1.8k sqft494 Onward Ave, Phoenixville, PA 19460For Sale
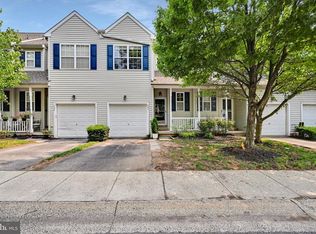
 MLS ID #PACT2130542, Asmita Motiwala, Long & Foster Real Estate, Inc.. Bright MLS
 - $415,0003 bd2 ba1.6k sqft142 Lewisville Ct #3305, Phoenixville, PA 19460For Sale
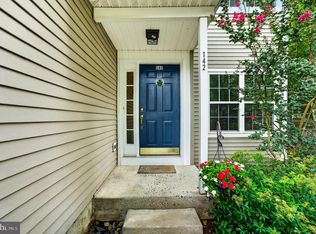 MLS ID #PACT2129842, Anita Robbins, Keller Williams Main Line. Bright MLS
 - $489,9993 bd3 ba2.1k sqft1707 Northridge Ct, Phoenixville, PA 19460For Sale
 MLS ID #PACT2129652, Sebastian Brevart, RE/MAX Town & Country. Bright MLS
 - $449,9003 bd3 ba1.7k sqft1103 Utley Aly, Phoenixville, PA 19460For Sale
 MLS ID #PACT2124274, Dave Cary, Prime Real Estate Team. Bright MLS
 - $449,9003 bd3 ba1.8k sqft113 Hudson Dr, Phoenixville, PA 19460For SaleMLS ID #PAMC2180930, Kathy Halteman, RE/MAX Legacy. Bright MLS
- $389,5002 bd3 ba1.5k sqft22 Victoria Cir, Collegeville, PA 19426For SaleMLS ID #PAMC2172038, Fred A Altieri, Houwzer, LLC. Bright MLS
- $475,0003 bd3 ba2.1k sqft238 Hudson Dr, Phoenixville, PA 19460For SaleMLS ID #PAMC2186690, Alex Ercole, Keller Williams Real Estate -Exton. Bright MLS
- $430,0003 bd3 ba1.7k sqft39 Mulberry Grn, Spring City, PA 19475For SaleMLS ID #PACT2131552, Rob Hansen, Keller Williams Real Estate -Exton. Bright MLS
- $330,0003 bd3 ba1.8k sqftProvidence Forge, Royersford, PA 19468For SaleMLS ID #PAMC2180894, Michael Jacobs, KW Empower. Bright MLS
- $339,5002 bd2 ba1.2k sqft2116 Yorktown North North W, Norristown, PA 19403For SaleMLS ID #PAMC2186108, Laurie Curran, BHHS Fox & Roach-Collegeville. Bright MLS
- $315,0002 bd3 ba1.7k sqftTrent Manor, Norristown, PA 19403For SaleMLS ID #PAMC2187338, Deanna Albanese, Long & Foster Real Estate, Inc.. Bright MLS
- $424,5672 bd3 ba1.5k sqft3671 Saint Peters Rd, Elverson, PA 19520For SaleMLS ID #PACT2130718, Philip Zaccarelli, Kline Real Estate Works. Bright MLS
- $425,0002 bd2 ba1.3k sqft130 Chandler Dr #130, West Chester, PA 19380For SaleMLS ID #PACT2129990, Matt Gorham, Keller Williams Real Estate -Exton. Bright MLS
- $399,0003 bd4 ba1.8k sqft330 Westbriar Dr, Media, PA 19063For SaleMLS ID #PADE2119950, Peter van der Vlugt, Compass RE. Bright MLS
- $365,0002 bd2 ba1.1k sqft700 Ardmore Ave APT 614, Ardmore, PA 19003For SaleMLS ID #PADE2119042, Mr. Justin Stuardi, EXP Realty, LLC. Bright MLS
- $425,0003 bd3 ba2k sqftCollege Park, Collegeville, PA 19426For SaleMLS ID #PAMC2188572, Andrew Bachmann, Tesla Realty Group, LLC. Bright MLS
- $475,0003 bd3 ba2.2k sqft418 Nottingham Ln, Collegeville, PA 19426For SaleMLS ID #PAMC2185540, Stephanie Newcomb, Morgan Francis Realty. Bright MLS
- $389,0002 bd3 ba1.9k sqft1603 N Glen Dr #1603, Glen Mills, PA 19342For SaleMLS ID #PADE2118192, Megan Kerezsi, Keller Williams Real Estate - Media. Bright MLS
- $440,0004 bd3 ba2k sqft211 Josephs Way #41, Malvern, PA 19355For SaleMLS ID #PACT2128856, Peggy Julicher, BHHS Fox & Roach Malvern-Paoli. Bright MLS
- $349,0003 bd4 ba1.9k sqft219 Industrial Hwy, Pottstown, PA 19464For SaleMLS ID #PAMC2186626, Erica Storey, SERHANT PENNSYLVANIA LLC. Bright MLS
