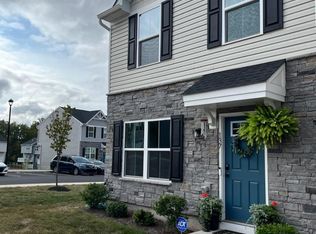
2022-Built Ryan Home | 3 Bedrooms, 2.5 Baths, 1-Car Garage | Pottsgrove Schools! Built in 2022 and designed for modern living, this 3-story Juniper model townhome in Sanatoga Crossing delivers style, space, and effortless convenience. Offering a 1-car attached garage, contemporary finishes, and a low-maintenance lifestyle, this home is a fantastic opportunity. The entry level features luxury vinyl plank flooring, convenient garage access, and a versatile bonus room, perfect as a home office, gym, den or playroom, with direct access to the back patio and common grounds. Upstairs, the main level offers an expansive, sun-filled open floor plan highlighted by durable luxury vinyl plank flooring and modern recessed lighting throughout. At the heart of the home is a sleek kitchen featuring a spacious center island, stainless steel appliances, and contemporary cabinetry. Just beyond the kitchen, the dining area features sliding doors that open to a beautiful synthetic deck, while the kitchen also flows seamlessly into the bright and spacious living room, creating an inviting space for both everyday living and entertaining. A convenient powder room completes this level. The upper level boasts a relaxing primary suite with a private en suite bathroom highlighting a generous walk-in closet and a tub/shower combo. Two additional well-sized bedrooms with ceiling fans and custom closets, a full hall bath, and a laundry area complete the top floor. Built in 2022, this home offers the confidence of newer systems and roof, providing peace of mind for years to come. The low HOA fee includes trash, lawn care, snow removal and maintenance of the common area, giving you more time to enjoy life. Beyond the front door, enjoy an unbeatable location for work and play. Commuters will appreciate the immediate access to Route 422, while premier shopping and daily essentials are just minutes away at the Philadelphia Premium Outlets and Costco. Schedule your private tour today to experience this turnkey home firsthand!
For sale
$399,900
140 Nelson Ln, Pottstown, PA 19464
3beds
1,545sqft
Townhouse
Built in 2022
435 Square Feet Lot
$399,900 Zestimate®
$259/sqft
$115/mo HOA
What's special
Contemporary finishesContemporary cabinetryVersatile bonus roomLaundry areaCommon groundsSleek kitchenConvenient powder room
- 4 days
- 440
- 17
Zillow last checked:
Listing updated:
Listed by:
Mariel Gniewoz 610-310-6408,
Keller Williams Real Estate-Montgomeryville 2156311900,
Listing Team: The Mariel G. Weiss Team, Co-Listing Team: The Mariel G. Weiss Team,Co-Listing Agent: Kelly R Delikat 267-784-2118,
Keller Williams Real Estate-Montgomeryville
Source: Bright MLS,MLS#: PAMC2191888
Facts & features
Interior
Bedrooms & bathrooms
- Bedrooms: 3
- Bathrooms: 3
- Full bathrooms: 2
- 1/2 bathrooms: 1
- Main level bathrooms: 1
Rooms
- Room types: Living Room, Dining Room, Primary Bedroom, Bedroom 2, Bedroom 3, Kitchen, Recreation Room
Primary bedroom
- Level: Upper
- Area: 132 Square Feet
- Dimensions: 11 X 12
Bedroom 2
- Level: Upper
- Area: 100 Square Feet
- Dimensions: 10 X 10
Bedroom 3
- Level: Upper
- Area: 90 Square Feet
- Dimensions: 9 X 10
Dining room
- Level: Main
- Area: 56 Square Feet
- Dimensions: 7 X 8
Kitchen
- Level: Main
- Area: 156 Square Feet
- Dimensions: 12 X 13
Living room
- Level: Main
- Area: 256 Square Feet
- Dimensions: 16 X 16
Recreation room
- Level: Lower
- Area: 112 Square Feet
- Dimensions: 8 X 14
Heating
- Central, Forced Air, Natural Gas
Cooling
- Central Air, Electric
Appliances
- Included: Electric Water Heater
- Laundry: Upper Level
Features
- Ceiling Fan(s), Dry Wall
- Basement: Walk-Out Access,Finished
- Has fireplace: No
Interior area
- Total structure area: 1,545
- Total interior livable area: 1,545 sqft
- Finished area above ground: 1,320
- Finished area below ground: 225
Video & virtual tour
Property
Parking
- Total spaces: 2
- Parking features: Inside Entrance, Driveway, Attached
- Attached garage spaces: 1
- Uncovered spaces: 1
Accessibility
- Accessibility features: None
Features
- Levels: Three
- Stories: 3
- Pool features: None
Lot
- Size: 435 Square Feet
Details
- Additional structures: Above Grade, Below Grade
- Parcel number: 420004951641
- Zoning: RESIDENTIAL
- Special conditions: Standard
Construction
Type & style
- Home type: Townhouse
- Architectural style: Traditional
- Property subtype: Townhouse
Materials
- Vinyl Siding
- Foundation: Slab
Condition
- New construction: No
- Year built: 2022
Details
- Builder model: Juniper
- Builder name: Ryan Homes
Utilities & green energy
- Sewer: Public Sewer
- Water: Public
Community & HOA
Community
- Subdivision: Sanatoga Crossing
HOA
- Has HOA: Yes
- Amenities included: Jogging Path
- Services included: Maintenance Grounds, Trash, Common Area Maintenance, Snow Removal
- HOA fee: $115 monthly
- HOA name: CAMCO
Location
- Region: Pottstown
- Municipality: LOWER POTTSGROVE TWP
Financial & listing details
- Price per square foot: $259/sqft
- Tax assessed value: $114,010
- Annual tax amount: $6,150
- Date on market: 8/28/2026
- Listing agreement: Exclusive Right To Sell
- Inclusions: Washer, Dryer, Refrigerator, Security System In As Is Condition At No Monetary Value
- Exclusions: Gym Equipment And Bar Attached To Wall In Basement
- Ownership: Fee Simple
Estimated market value
$399,900
$380,000 - $420,000
$2,637/mo
Price history
| Date | Event | Price |
|---|---|---|
| 8/28/2026 | Listed for sale | $399,900+5.7%$259/sqft |
Source:  Bright MLS #PAMC2191888 Report a problem Bright MLS #PAMC2191888 Report a problem | ||
| 9/19/2022 | Sold | $378,355+0.7%$245/sqft |
Source: Bright MLS #PAMC2034514 Report a problem | ||
| 4/13/2022 | Pending sale | $375,860$243/sqft |
Source: Bright MLS #PAMC2034514 Report a problem | ||
Public tax history
| Year | Property taxes | Tax assessment |
|---|---|---|
| 2025 | $5,728 +3.4% | $114,010 |
| 2024 | $5,540 | $114,010 |
| 2023 | $5,540 | $114,010 |
Find assessor info on the county website
Monthly payment
Est. payment
Payment breakdown
Explore the cost of this home by adjusting the details. Changes won't be saved.Climate risks
Neighborhood: Sanatoga
Nearby schools
Schools provided by the listing agent
- District: Pottsgrove
Source: Bright MLS. This data may not be complete. We recommend contacting the local school district to confirm school assignments for this home.

Similar homes
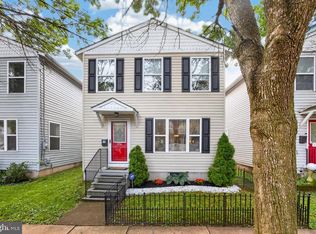
- $389,9003 bd3 ba1.9k sqft1156 South St, Pottstown, PA 19464For Sale
 MLS ID #PAMC2190414, John Cannon, KW Greater West Chester. Bright MLS
 - $399,9003 bd3 ba2k sqft2901 Doris Ct, Phoenixville, PA 19460For Sale
 MLS ID #PACT2134278, Deanna Albanese, Long & Foster Real Estate, Inc.. Bright MLS
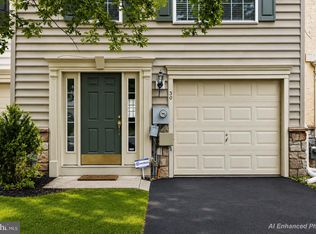
 - $379,9003 bd3 ba1.9k sqft30 N Savanna Dr, Pottstown, PA 19465For Sale
 MLS ID #PACT2132152, Lewis Nixon, Keller Williams Real Estate - West Chester. Bright MLS
 - $315,0003 bd4 ba1.9k sqft219 Industrial Hwy, Pottstown, PA 19464For Sale
 MLS ID #PAMC2190238, Michael Hammond, Keller Williams Realty Group. Bright MLS
 - $535,0003 bd3 ba2.2k sqft1289 Meadowview Dr, Pottstown, PA 19464For SaleMLS ID #PAMC2191992, Jennifer Starsinic, BHHS Fox & Roach -Yardley/Newtown. Bright MLS
- $235,0003 bd2 ba1.3k sqft2506 Walnut Ridge Ests, Pottstown, PA 19464For SaleMLS ID #PAMC2188016, Jim Crawford, Better Homes and Gardens Real Estate Phoenixville. Bright MLS
- $415,0003 bd3 ba1.6k sqft385 Hamilton Dr, Harleysville, PA 19438For SaleMLS ID #PAMC2192608, Dana MacIntosh, Keller Williams Real Estate-Blue Bell. Bright MLS
- $415,0003 bd2 ba1.5k sqft555 Canterbury Rd W, Norristown, PA 19403For SaleMLS ID #PAMC2192164, Ryanne Sullivan, Compass RE. Bright MLS
- $399,9003 bd2 ba1.6k sqft123 Andover Rd, Glenmoore, PA 19343For SaleMLS ID #PACT2133998, Jessica Gross, Keller Williams Real Estate -Exton. Bright MLS
- $350,0003 bd2 ba1.5k sqft1019 Riverside Dr, Pottstown, PA 19465For SaleMLS ID #PACT2129118, Corey Snyder, Beiler-Campbell Realtors-Avondale. Bright MLS
- $399,9003 bd3 ba1.8k sqft82 Hunters Dr, Gilbertsville, PA 19525For SaleMLS ID #PAMC2188176, Colleen Gular, RE/MAX 440 - Skippack. Bright MLS
- $479,0003 bd3 ba1.9k sqft331 Foundry St, Phoenixville, PA 19460For SaleMLS ID #PACT2132706, Lori Grier, Coldwell Banker Realty. Bright MLS
- $400,0003 bd2 ba1.5k sqft6 Perkiomen Ave, Spring Mount, PA 19473For SaleMLS ID #PAMC2189988, Kacie Jones, Realty One Group Advocates. Bright MLS
- $399,0003 bd3 ba1.6k sqft319 W Hamlin Ave, Telford, PA 18969For SaleMLS ID #PAMC2189320, Curtis Reinard, Zinberg Group Real Estate. Bright MLS
- $400,0003 bd3 ba1.3k sqft406 Garfield Ave, Downingtown, PA 19335For SaleMLS ID #PACT2133898, Matt McDevitt, Keller Williams Real Estate -Exton. Bright MLS
- $379,9003 bd2 ba1.3k sqft106 Stephanie Ln, Collegeville, PA 19426For SaleMLS ID #PAMC2190664, Eric Andrew Cui, EXP Realty, LLC. Bright MLS
- $310,0003 bd3 ba1.6k sqft2002 Bayless Pl, Eagleville, PA 19403For SaleMLS ID #PAMC2190204, Annemarie Wagner, BHHS Fox & Roach-Collegeville. Bright MLS
- $349,9003 bd3 ba1.6k sqftHeritage Park, Trappe, PA 19426For SaleMLS ID #PAMC2189494, JEANINE BRIERLEY, Keller Williams Main Line. Bright MLS
- $409,0003 bd2 ba1.6k sqft104 Jeffords Ct #1605, Phoenixville, PA 19460For SaleMLS ID #PACT2132580, Scott Lipschutz, Keller Williams Realty Devon-Wayne. Bright MLS
- $425,0003 bd3 ba1.6k sqft241 Roosevelt Ave, Downingtown, PA 19335For SaleMLS ID #PACT2132256, Terri Manos, Coldwell Banker Realty. Bright MLS
