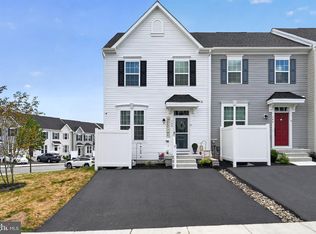
Offering 3 bedrooms, 2.5 baths, and a finished walk-out lower level, the open-concept design provides comfortable, flexible living spaces perfect for today's lifestyle. Rich wood flooring flows throughout the main level, where the spacious kitchen features soft-close cabinetry and drawers, a large pantry, and an expansive center island with abundant seating—ideal for entertaining or everyday living. The living room offers a mod setting electric fireplace. Upstairs, the impressive primary suite showcases a coffered ceiling, a generous walk-in closet, and a private bath with a double vanity. Two additional bedrooms, a full hall bath, and a conveniently located second-floor laundry complete the upper level. The finished lower level offers a bright, versatile gathering space with a powder room, sliding doors to the backyard, and excellent storage, including a separate storage room and utility closet. Step outside from the kitchen and dining area onto the spacious deck overlooking open space and a scenic walking path—the perfect setting to enjoy your morning coffee or unwind at the end of the day. Ideally located just minutes from Route 100, shopping, dining, parks, and historic attractions, this home also offers low-maintenance living. The monthly HOA fee includes lawn care, snow removal, and trash service, allowing you more time to enjoy everything the area has to offer. Move right in and start enjoying all the comforts of this exceptional better than new home.
For sale
$409,900
82 Hunters Dr, Gilbertsville, PA 19525
3beds
1,875sqft
:
Get pre-qualified$2,809/mo
Townhouse
Built in 2024
720 Square Feet Lot
$408,100 Zestimate®
$219/sqft
$115/mo HOA
What's special
Finished walk-out lower levelConveniently located second-floor laundryImpressive primary suiteFull hall bathLarge pantryOpen-concept designSoft-close cabinetry and drawers
- 20 days |
- 651 |
- 25 |
Zillow last checked:
Listing updated:
Listed by:
Colleen Gular 267-266-2084,
RE/MAX 440 - Skippack (610) 584-1160
Source: Bright MLS,MLS#: PAMC2188176
Facts & features
Interior
Bedrooms & bathrooms
- Bedrooms: 3
- Bathrooms: 3
- Full bathrooms: 2
- 1/2 bathrooms: 1
Rooms
- Room types: Living Room, Dining Room, Primary Bedroom, Bedroom 2, Bedroom 3, Kitchen, Family Room, Laundry, Storage Room, Primary Bathroom, Full Bath, Half Bath
Primary bedroom
- Level: Upper
Bedroom 2
- Level: Upper
Bedroom 3
- Level: Upper
Primary bathroom
- Level: Upper
Dining room
- Level: Main
Family room
- Level: Lower
Other
- Level: Upper
Half bath
- Level: Lower
Kitchen
- Level: Main
Laundry
- Level: Upper
Living room
- Level: Main
Storage room
- Level: Lower
Heating
- Forced Air, Natural Gas
Cooling
- Central Air, Electric
Appliances
- Included: Washer, Dryer, Dishwasher, Refrigerator, Gas Water Heater
- Laundry: Upper Level, Laundry Room
Features
- Basement: Full
- Number of fireplaces: 1
- Fireplace features: Electric
Interior area
- Total structure area: 1,875
- Total interior livable area: 1,875 sqft
- Finished area above ground: 1,875
Video & virtual tour
Property
Parking
- Total spaces: 2
- Parking features: Driveway
- Uncovered spaces: 2
Accessibility
- Accessibility features: None
Features
- Levels: Three
- Stories: 3
- Pool features: None
- Has view: Yes
- View description: Trees/Woods
Lot
- Size: 720 Square Feet
- Features: Adjoins - Open Space
Details
- Additional structures: Above Grade
- Parcel number: 320003497075
- Zoning: RESIDENTIAL
- Special conditions: Standard
Construction
Type & style
- Home type: Townhouse
- Architectural style: Colonial
- Property subtype: Townhouse
Materials
- Frame, Vinyl Siding
- Foundation: Concrete Perimeter
- Roof: Asphalt
Condition
- New construction: No
- Year built: 2024
Utilities & green energy
- Electric: 200+ Amp Service
- Sewer: Public Sewer
- Water: Public
- Utilities for property: Natural Gas Available
Community & HOA
Community
- Subdivision: Foxwood Ridge
HOA
- Has HOA: Yes
- HOA fee: $115 monthly
- HOA name: FOXWOOD RIDGE
Location
- Region: Gilbertsville
- Municipality: DOUGLASS TWP
Financial & listing details
- Price per square foot: $219/sqft
- Tax assessed value: $124,220
- Annual tax amount: $5,234
- Date on market: 7/18/2026
- Listing agreement: Exclusive Right To Sell
- Listing terms: Cash,Conventional
- Inclusions: Washer, Dryer And Refrigerator
- Ownership: Fee Simple
Estimated market value
$408,100
$388,000 - $429,000
$2,967/mo
Price history
| Date | Event | Price |
|---|---|---|
| 7/18/2026 | Listed for sale | $409,900+4.5%$219/sqft |
Source:  Bright MLS #PAMC2188176 Report a problem Bright MLS #PAMC2188176 Report a problem | ||
| 7/11/2024 | Sold | $392,375$209/sqft |
Source: Public Record Report a problem | ||
Public tax history
| Year | Property taxes | Tax assessment |
|---|---|---|
| 2025 | $5,020 | $124,220 |
Find assessor info on the county website
Monthly payment
Est. payment
Payment breakdown
Explore the cost of this home by adjusting the details. Changes won't be saved.Climate risks
Neighborhood: 19525
Nearby schools
GreatSchools rating
- 6/10Boyertown Elementary SchoolGrades: K-5Distance: 0.6 mi
- 8/10Boyertown Area Junior High School-WestGrades: 6-8Distance: 0.7 mi
- 8/10Boyertown Area Senior High SchoolGrades: PK,9-12Distance: 1 mi
Schools provided by the listing agent
- District: Boyertown Area
Source: Bright MLS. This data may not be complete. We recommend contacting the local school district to confirm school assignments for this home.
- $385,8053 bd3 ba1.9k sqft80 Hunters Dr, Gilbertsville, PA 19525Sold
- $363,7403 bd3 ba1.7k sqft78 Hunters Dr, Gilbertsville, PA 19525Sold
- $354,9753 bd2 ba1.7k sqft86 Hunters Dr, Gilbertsville, PA 19525Sold
- $395,0003 bd4 ba1.8k sqft84 Hunters Dr, Gilbertsville, PA 19525Sold

- $410,8003 bd3 ba1.8k sqft76 Hunters Dr, Gilbertsville, PA 19525Sold
- $349,0803 bd3 ba1.6k sqft88 Hunters Dr, Gilbertsville, PA 19525Sold
- $385,7253 bd2 ba1.4k sqft90 Hunters Dr, Gilbertsville, PA 19525Sold
- $395,2053 bd2 ba1.8k sqft92 Hunters Dr, Gilbertsville, PA 19525Sold
A local agent can set up tours, give advice and negotiate with sellers.
Similar homes
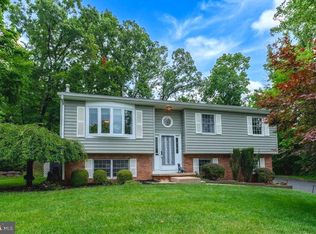
- $420,0004 bd4 ba1.9k sqft148 Chase Ln, Gilbertsville, PA 19525For Sale
 MLS ID #PAMC2187610, Tracy Pellechio, Real of Pennsylvania. Bright MLS
 - $400,0003 bd3 ba2.3k sqft168 Stone Hill Dr, Pottstown, PA 19464For Sale
 MLS ID #PAMC2186638, Bobby Hulmes, Iron Valley Real Estate of Berks. Bright MLS
 - $439,9003 bd2 ba1.6k sqft2161 Hollyberry Ct, Pottstown, PA 19464For Sale
 MLS ID #PAMC2188956, Megan Goldstein, BHHS Fox & Roach-Collegeville. Bright MLS
 - $--4 bd3 ba1.6k sqft16 W 5th St, Boyertown, PA 19512Auction
 Xome
Xome - $385,0003 bd3 ba2.2k sqft229 Creekside Dr, Pottstown, PA 19464For SaleMLS ID #PAMC2189684, Jake Adams, CG Realty, LLC. Bright MLS
- $350,0004 bd2 ba1.8k sqft2564 Wagner Rd, Gilbertsville, PA 19525AuctionMLS ID #PAMC2190100, Danielle Kline, Realty One Group Restore - Collegeville. Bright MLS
- $549,9003 bd2 ba1.4k sqft227 Schlegel Rd, Gilbertsville, PA 19525For SaleMLS ID #PAMC2187324, Susan Seltmann, Springer Realty Group. Bright MLS
- $395,0003 bd2 ba1.8k sqft11 W 8th St, Pottstown, PA 19464For SaleMLS ID #PAMC2188290, Teri Viljoen, BHHS Fox & Roach-West Chester. Bright MLS
- $380,0004 bd2 ba1.8k sqft739 S Reading Ave, Boyertown, PA 19512For SaleMLS ID #PABK2076054, William Singer, JW Real Estate, LLC.. Bright MLS
- $375,0003 bd2 ba1.3k sqft1205 Feist Ave, Pottstown, PA 19464For SaleMLS ID #PAMC2189940, Bonnie Pappas, EveryHome Realtors. Bright MLS
- from $398,9903 bd3 ba1.7k sqftNorris Plan, Spring Garden Meadows, Bechtelsville, PA 19505New ConstructionDR Horton
- $399,9004 bd2 ba2k sqft103 Powder Mill Hollow Rd, Boyertown, PA 19512For SaleMLS ID #PABK2074040, Richard Zuber, Richard A Zuber Realty-Boyertown. Bright MLS
- $--3 bd2 ba1.6k sqft40 Warwick St, Boyertown, PA 19512AuctionAuction.com 1
- $399,9004 bd2 ba1.9k sqft340 S Reading Ave, Boyertown, PA 19512For SaleMLS ID #PABK2075290, Kristen Weller, Legacy Real Estate Associates, LLC. Bright MLS
- $300,0003 bd2 ba1.5k sqft39 S Madison St, Boyertown, PA 19512For SaleMLS ID #PABK2075034, Janel Loughin, Real Broker, LLC. Bright MLS
- $--3 bd2 ba1.2k sqft2049 N Charlotte St, Pottstown, PA 19464AuctionAuction.com 1
- $289,0004 bd1 ba1.6k sqft27 S Chestnut St, Boyertown, PA 19512For SaleMLS ID #782185, Michael B. Keifer, CENTURY 21 Pinnacle. GLVR
- $429,0003 bd2 ba1.6k sqft2029 Hoffmansville Rd, Frederick, PA 19435For SaleMLS ID #PAMC2183324, Shannon Hartline, Moments Real Estate. Bright MLS
- $408,9903 bd3 ba1.7k sqft554 Swamp Creek Rd, Bechtelsville, PA 19505New ConstructionBright MLS
- $449,9003 bd3 ba2.3k sqft145 Hoffmansville Rd, Barto, PA 19504For SaleMLS ID #PAMC2189120, Gregory Martire, Springer Realty Group. Bright MLS
