*Open house for Sun, 8/17 is cancelled.* Welcome to 84 Hunters Drive — a beautifully upgraded 3-bedroom, 2-full and 2-half bathroom townhome located in the sought-after Foxwood Ridge community of Gilbertsville. Built just a year ago, this home feels practically brand new and showcases numerous custom upgrades inside and out. As you step inside, you’re greeted by a bright foyer featuring transom windows, luxury vinyl plank flooring, a coat closet, and a conveniently located powder room. To the right, the spacious living room boasts the same high-end flooring, a large double window, and seamlessly flows into the kitchen—perfect for both entertaining and everyday living. The kitchen is a true centerpiece, complete with quartz countertops, white cabinetry, GE stainless steel appliances, a gas range, an island with seating and pendant lighting, and a pantry with custom shelving. Just off the kitchen, the dining area features an elegant accent wall with molding and sconce lighting, as well as a sliding glass door that opens to the back deck. Step outside to your private retreat: a full-width Trex deck with solar-powered lighting, overlooking mature trees and the community common area—a perfect spot to relax or entertain. Upstairs, the primary bedroom offers plush carpeting, a tray ceiling with crown molding, an accent wall, a double window, and a spacious custom designed walk-in closet. The en-suite bathroom includes luxury vinyl plank flooring, a double vanity with quartz countertops, and a tiled walk-in shower. Down the hall, you’ll find a convenient laundry area with a washer, dryer, and built-in cabinetry. A full bathroom with a tiled tub/shower combo, single-sink vanity, and linen closet serves the two additional carpeted bedrooms—ideal for children, guests, or a home office. The finished lower level adds even more living space, featuring a family room with carpeted flooring and sliding door access to the backyard. This level also includes a second powder room with luxury vinyl plank flooring, a utility/storage area with a water softener, and ample room for relaxation or play. Beyond the home itself, the location is unbeatable—close to the Schuylkill River Trail, Boyertown Park, and Upland Square Town Center for shopping and dining. This stunning, move-in-ready townhome offers style, space, and convenience. Don’t miss your opportunity to make 84 Hunters Drive your new home!
Sold for $395,000
$395,000
84 Hunters Dr, Gilbertsville, PA 19525
3beds
1,875sqft
Townhouse
Built in 2024
720 Square Feet Lot
$401,200 Zestimate®
$211/sqft
$3,031 Estimated rent
Home value
$401,200
$373,000 - $433,000
$3,031/mo
Zestimate® history
Owner options
List your home for rent
$3,031/mo
Rent Zestimate®
Find your next renter with Zillow Rental Manager. Plus, with online applications, you can quickly screen prospective tenants – for free.
$3,031/mo
Rent Zestimate®
Refinance and save
$2,729/mo
Est. payment
Refinancing to a lower rate could help reduce your monthly payments and save thousands over the life of the loan.
$2,729/mo
Est. payment
Explore your selling options
Work with a Zillow partner agent
Leverage their expertise and Zillow's premium Showcase listings to get your home seen by more buyers.
Get startedList with your own agent
Get your home in front of millions of buyers by listing it on Zillow.
Learn how to do itSell it yourself
Take full control of how buyers see your home on Zillow by listing For Sale by Owner (FSBO).
List your homeWhat's special
Quartz countertopsPrimary bedroomFinished lower levelFamily roomGas rangeMature treesTrex deck
Zillow last checked:
Listing updated:
Listed by:
Tom Toole III 610-692-6976,
RE/MAX Main Line-West Chester,
Listing Team: Tom Toole Sales Group At Re/Max Main Line, Co-Listing Agent: Brian Eiler Blouch 484-678-0213,
RE/MAX Main Line-West Chester
Bought with:
Mr. Gary A Mercer SR., RS164185L
LPT Realty, LLC
Ron Minges, RS192856L
LPT Realty, LLC
Source: Bright MLS,MLS#: PAMC2142732
Facts & features
Interior
Bedrooms & bathrooms
- Bedrooms: 3
- Bathrooms: 4
- Full bathrooms: 2
- 1/2 bathrooms: 2
- Main level bathrooms: 1
Rooms
- Room types: Living Room, Dining Room, Primary Bedroom, Bedroom 2, Bedroom 3, Kitchen, Family Room, Foyer, Primary Bathroom, Full Bath, Half Bath
Primary bedroom
- Features: Attached Bathroom, Crown Molding, Flooring - Carpet, Recessed Lighting, Walk-In Closet(s)
- Level: Upper
- Area: 208 Square Feet
- Dimensions: 16 x 13
Bedroom 2
- Features: Flooring - Carpet, Recessed Lighting
- Level: Upper
- Area: 90 Square Feet
- Dimensions: 10 x 9
Bedroom 3
- Features: Flooring - Carpet, Recessed Lighting
- Level: Upper
- Area: 110 Square Feet
- Dimensions: 11 x 10
Primary bathroom
- Features: Bathroom - Stall Shower, Double Sink, Recessed Lighting, Flooring - Luxury Vinyl Plank
- Level: Upper
- Area: 55 Square Feet
- Dimensions: 11 x 5
Dining room
- Features: Flooring - Luxury Vinyl Plank, Lighting - Wall sconces, Balcony Access
- Level: Main
- Area: 112 Square Feet
- Dimensions: 16 x 7
Family room
- Features: Flooring - Carpet, Recessed Lighting, Walk-In Closet(s)
- Level: Lower
- Area: 437 Square Feet
- Dimensions: 23 x 19
Foyer
- Features: Flooring - Luxury Vinyl Plank
- Level: Main
Other
- Features: Bathroom - Tub Shower, Flooring - Luxury Vinyl Plank
- Level: Upper
- Area: 40 Square Feet
- Dimensions: 8 x 5
Half bath
- Features: Flooring - Luxury Vinyl Plank
- Level: Main
- Area: 18 Square Feet
- Dimensions: 6 x 3
Half bath
- Features: Flooring - Luxury Vinyl Plank, Recessed Lighting
- Level: Lower
- Area: 36 Square Feet
- Dimensions: 6 x 6
Kitchen
- Features: Breakfast Bar, Countertop(s) - Quartz, Double Sink, Flooring - Luxury Vinyl Plank, Kitchen Island, Kitchen - Gas Cooking, Lighting - Pendants, Recessed Lighting, Pantry
- Level: Main
- Area: 216 Square Feet
- Dimensions: 18 x 12
Living room
- Features: Flooring - Luxury Vinyl Plank
- Level: Main
- Area: 285 Square Feet
- Dimensions: 19 x 15
Heating
- Forced Air, Programmable Thermostat, Natural Gas
Cooling
- Central Air, Programmable Thermostat, Electric
Appliances
- Included: Microwave, Dishwasher, Dryer, Exhaust Fan, Self Cleaning Oven, Oven/Range - Gas, Stainless Steel Appliance(s), Washer, Water Heater, Water Conditioner - Owned, Water Treat System, Electric Water Heater
- Laundry: Upper Level, Dryer In Unit, Washer In Unit
Features
- Attic, Bathroom - Stall Shower, Bathroom - Tub Shower, Crown Molding, Dining Area, Eat-in Kitchen, Kitchen Island, Pantry, Primary Bath(s), Recessed Lighting, Upgraded Countertops, Walk-In Closet(s), 9'+ Ceilings, Tray Ceiling(s)
- Flooring: Carpet, Luxury Vinyl
- Doors: Sliding Glass
- Windows: Screens, Transom, Vinyl Clad
- Basement: Finished,Heated,Interior Entry,Exterior Entry,Walk-Out Access,Sump Pump
- Has fireplace: No
Interior area
- Total structure area: 1,875
- Total interior livable area: 1,875 sqft
- Finished area above ground: 1,440
- Finished area below ground: 435
Property
Parking
- Total spaces: 2
- Parking features: Driveway, On Street
- Uncovered spaces: 2
Accessibility
- Accessibility features: None
Features
- Levels: Two
- Stories: 2
- Exterior features: Lighting, Sidewalks, Balcony
- Pool features: None
- Has view: Yes
- View description: Garden, Trees/Woods
Lot
- Size: 720 Square Feet
- Features: Backs - Open Common Area, Backs to Trees
Details
- Additional structures: Above Grade, Below Grade
- Parcel number: 320003497767
- Zoning: RES
- Special conditions: Standard
Construction
Type & style
- Home type: Townhouse
- Architectural style: Traditional
- Property subtype: Townhouse
Materials
- Vinyl Siding
- Foundation: Concrete Perimeter
- Roof: Pitched,Shingle
Condition
- Excellent
- New construction: No
- Year built: 2024
Details
- Builder model: Mozart
- Builder name: Ryan Homes
Utilities & green energy
- Electric: Circuit Breakers
- Sewer: Public Sewer
- Water: Public, Conditioner
- Utilities for property: Cable
Community & HOA
Community
- Security: Fire Sprinkler System, Smoke Detector(s)
- Subdivision: Foxwood Ridge
HOA
- Has HOA: Yes
- Amenities included: Jogging Path
- HOA fee: $140 monthly
- HOA name: FOXWOOD RIDGE COMMUNITY ASSOCIATION
Location
- Region: Gilbertsville
- Municipality: DOUGLASS TWP
Financial & listing details
- Price per square foot: $211/sqft
- Tax assessed value: $125,650
- Annual tax amount: $5,136
- Date on market: 7/11/2025
- Listing agreement: Exclusive Right To Sell
- Listing terms: Cash,Conventional,FHA,VA Loan
- Inclusions: Washer, Dryer
- Exclusions: Refrigerator
- Ownership: Fee Simple
Price history
| Date | Event | Price |
|---|---|---|
| 9/25/2025 | Sold | $395,000$211/sqft |
Source:  Bright MLS #PAMC2142732 Report a problem Bright MLS #PAMC2142732 Report a problem | ||
| 8/18/2025 | Pending sale | $395,000$211/sqft |
Source: Bright MLS #PAMC2142732 Report a problem | ||
| 8/17/2025 | Price change | $395,000+1.5%$211/sqft |
Source: Bright MLS #PAMC2142732 Report a problem | ||
| 8/13/2025 | Price change | $389,000-2.7%$207/sqft |
Source: Bright MLS #PAMC2142732 Report a problem | ||
| 7/28/2025 | Price change | $399,900-4.8%$213/sqft |
Source: Bright MLS #PAMC2142732 Report a problem | ||
| 7/15/2025 | Price change | $419,999-3.4%$224/sqft |
Source: Bright MLS #PAMC2142732 Report a problem | ||
| 7/11/2025 | Listed for sale | $435,000+12%$232/sqft |
Source: Bright MLS #PAMC2142732 Report a problem | ||
| 7/15/2024 | Sold | $388,475$207/sqft |
Source: Public Record Report a problem | ||
Public tax history
| Year | Property taxes | Tax assessment |
|---|---|---|
| 2025 | $5,078 | $125,650 |
Find assessor info on the county website
Neighborhood: 19525
Nearby homes
- $385,8053 bd3 ba1.9k sqft80 Hunters Dr, Gilbertsville, PA 19525Sold
- $409,9003 bd3 ba1.8k sqft82 Hunters Dr, Gilbertsville, PA 19525For Sale
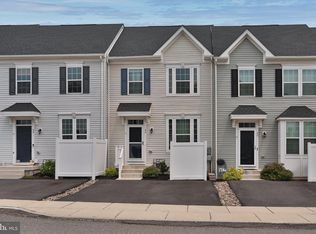
- $363,7403 bd3 ba1.7k sqft78 Hunters Dr, Gilbertsville, PA 19525Sold
- $410,8003 bd3 ba1.8k sqft76 Hunters Dr, Gilbertsville, PA 19525Sold
- $354,9753 bd2 ba1.7k sqft86 Hunters Dr, Gilbertsville, PA 19525Sold
- $349,0803 bd3 ba1.6k sqft88 Hunters Dr, Gilbertsville, PA 19525Sold
- $385,7253 bd2 ba1.4k sqft90 Hunters Dr, Gilbertsville, PA 19525Sold
- $395,2053 bd2 ba1.8k sqft92 Hunters Dr, Gilbertsville, PA 19525Sold
Nearby schools
GreatSchools rating
- 6/10Boyertown Elementary SchoolGrades: K-5Distance: 0.6 mi
- 8/10Boyertown Area Junior High School-WestGrades: 6-8Distance: 0.7 mi
- 8/10Boyertown Area Senior High SchoolGrades: PK,9-12Distance: 1 mi
Schools provided by the listing agent
- Elementary: Boyertown
- High: Boyertown Area Senior
- District: Boyertown Area
Source: Bright MLS. This data may not be complete. We recommend contacting the local school district to confirm school assignments for this home.
Get a cash offer in 3 minutes
Find out how much your home could sell for in as little as 3 minutes with a no-obligation cash offer.
Estimated market value
$401,200
Get a cash offer in 3 minutes
Find out how much your home could sell for in as little as 3 minutes with a no-obligation cash offer.
Estimated market value
$401,200
- Pennsylvania
- Montgomery County
- Gilbertsville
- 19525
- 84 Hunters Dr
Nearby cities
Nearby zip codes
Other Gilbertsville Topics
