PUBLIC OPEN HOUSE: Sunday, August 9, 2026 | 12:30 PM – 2:00 PM Don't miss this exceptional opportunity to own a beautifully appointed, oversized end-unit townhome in the highly desirable Coddington View community. Offering 2,300 + square feet of thoughtfully designed living space, this newer construction home combines modern finishes, generous room sizes, and a private wooded setting that is rarely available. Step inside to an inviting open-concept floor plan filled with natural light, gleaming hardwood floors, and a cozy gas fireplace that creates the perfect gathering space. The spacious eat-in kitchen is designed for both everyday living and entertaining, featuring granite countertops, a tile backsplash, stainless steel energy-efficient appliances, a gas range, built-in microwave, dishwasher, and garbage disposal. The finished walkout lower level provides flexible living space for a den, home office, gym, or recreation area while opening to an expansive private wooded backyard—an ideal setting for relaxing or entertaining outdoors. Upstairs, you'll find three generously sized bedrooms, including an impressive 23' x 19' primary suite complete with a dedicated sitting area, walk-in space, and a luxurious ensuite bath featuring a deep soaking tub. Two additional spacious bedrooms, a full hallway bath, and the convenience of a third-floor laundry room complete the upper level. Additional highlights include central air, efficient natural gas heat, an attached two-car garage with automatic opener, and a private driveway accommodating four additional vehicles. Enjoy a low-maintenance lifestyle with an affordable HOA fee of just $82 per month, which includes lawn care, snow removal, trash and recycling, and common area maintenance. Conveniently located within walking distance to schools, parks, and community amenities, this home truly offers the perfect combination of comfort, convenience, and value. Homes with this combination of size, location, privacy, and amenities rarely become available. Schedule your private showing today or join us at the Open House before this exceptional opportunity is gone!
Coming soon 08/07
$400,000
168 Stone Hill Dr, Pottstown, PA 19464
3beds
2,357sqft
:
Get pre-qualified$2,711/mo
Townhouse
Built in 2008
-- sqft lot
$406,100 Zestimate®
$170/sqft
$82/mo HOA
What's special
- 25 days |
- 668 |
- 34 |
Zillow last checked:
Listing updated:
Listed by:
Bobby Hulmes 215-262-6559,
Iron Valley Real Estate of Berks (484) 450-8771
Source: Bright MLS,MLS#: PAMC2186638
Facts & features
Interior
Bedrooms & bathrooms
- Bedrooms: 3
- Bathrooms: 3
- Full bathrooms: 2
- 1/2 bathrooms: 1
- Main level bathrooms: 1
Rooms
- Room types: Living Room, Primary Bedroom, Bedroom 2, Bedroom 3, Kitchen, Den
Primary bedroom
- Level: Upper
- Area: 437 Square Feet
- Dimensions: 19 X 23
Bedroom 2
- Level: Upper
- Area: 132 Square Feet
- Dimensions: 11 X 12
Bedroom 3
- Level: Upper
- Area: 132 Square Feet
- Dimensions: 11 X 12
Den
- Features: Wet Bar
- Level: Lower
- Area: 276 Square Feet
- Dimensions: 12 X 23
Kitchen
- Level: Main
- Area: 320 Square Feet
- Dimensions: 16 X 20
Living room
- Level: Main
- Area: 440 Square Feet
- Dimensions: 20 X 22
Heating
- Central, Forced Air, Programmable Thermostat, Natural Gas
Cooling
- Central Air, Electric
Appliances
- Included: Microwave, Built-In Range, Dishwasher, Disposal, Dryer, Energy Efficient Appliances, Extra Refrigerator/Freezer, Oven/Range - Gas, Refrigerator, Stainless Steel Appliance(s), Washer, Water Heater, Gas Water Heater
- Laundry: Dryer In Unit, Upper Level, Washer In Unit
Features
- Flooring: Ceramic Tile, Hardwood
- Basement: Full,Finished
- Number of fireplaces: 1
- Fireplace features: Gas/Propane
Interior area
- Total structure area: 2,357
- Total interior livable area: 2,357 sqft
- Finished area above ground: 2,357
- Finished area below ground: 0
Property
Parking
- Total spaces: 6
- Parking features: Garage Faces Front, Oversized, Asphalt, Attached, Driveway
- Attached garage spaces: 2
- Uncovered spaces: 4
Accessibility
- Accessibility features: Accessible Entrance
Features
- Levels: Two
- Stories: 2
- Pool features: None
Lot
- Dimensions: 26.00 x 0.00
- Features: Backs to Trees
Details
- Additional structures: Above Grade, Below Grade
- Parcel number: 600000421545
- Zoning: R3
- Special conditions: Standard
Construction
Type & style
- Home type: Townhouse
- Architectural style: Straight Thru
- Property subtype: Townhouse
Materials
- Vinyl Siding
- Foundation: Concrete Perimeter
- Roof: Asphalt,Shingle
Condition
- Good
- New construction: No
- Year built: 2008
Details
- Builder name: Ryan Homes
Utilities & green energy
- Electric: 200+ Amp Service
- Sewer: Public Sewer
- Water: Public
- Utilities for property: Cable Connected, Natural Gas Available
Community & HOA
Community
- Subdivision: Coddington View
HOA
- Has HOA: Yes
- Services included: Common Area Maintenance, Lawn Care Front, Lawn Care Rear, Lawn Care Side, Maintenance Grounds, Management, Snow Removal, Trash
- HOA fee: $82 monthly
- HOA name: CODDINGTON VIEW COMMUNITY ASSOCIATION
Location
- Region: Pottstown
- Municipality: UPPER POTTSGROVE TWP
Financial & listing details
- Price per square foot: $170/sqft
- Tax assessed value: $124,950
- Annual tax amount: $6,554
- Date on market: 8/7/2026
- Listing agreement: Exclusive Right To Sell
- Listing terms: Cash,Conventional,FHA,VA Loan
- Inclusions: Refrigerator, Washer, Dryer - All Items In As-is Condition With No Monetary Value Assigned
- Ownership: Fee Simple
Estimated market value
$406,100
$386,000 - $426,000
$2,754/mo
Price history
| Date | Event | Price |
|---|---|---|
| 3/4/2020 | Listing removed | $1,900$1/sqft |
Source: RE/MAX Ace Realty #PAMC639660 Report a problem | ||
| 2/23/2020 | Listed for rent | $1,900$1/sqft |
Source: RE/MAX Ace Realty #PAMC639660 Report a problem | ||
| 1/31/2008 | Sold | $261,792$111/sqft |
Source: Public Record Report a problem | ||
Public tax history
| Year | Property taxes | Tax assessment |
|---|---|---|
| 2025 | $6,232 +2.9% | $124,950 |
| 2024 | $6,058 | $124,950 |
| 2023 | $6,058 +3.6% | $124,950 |
| 2022 | $5,847 +1.4% | $124,950 |
| 2021 | $5,764 +0.4% | $124,950 |
| 2020 | $5,742 +0.5% | $124,950 |
| 2019 | $5,712 -0.6% | $124,950 |
| 2018 | $5,749 +1.2% | $124,950 |
| 2017 | $5,682 +1.2% | $124,950 |
| 2016 | $5,617 +1.2% | $124,950 |
| 2015 | $5,553 +1.6% | $124,950 |
| 2014 | $5,465 +1.9% | $124,950 |
| 2013 | $5,362 +2.3% | $124,950 |
| 2012 | $5,239 +2.6% | $124,950 |
| 2011 | $5,105 +3.7% | $124,950 |
| 2010 | $4,922 +5.4% | $124,950 |
| 2009 | $4,672 +11023.8% | $124,950 |
| 2008 | $42 +5% | -- |
| 2007 | $40 | -- |
Find assessor info on the county website
Monthly payment
Est. payment
Payment breakdown
Explore the cost of this home by adjusting the details. Changes won't be saved.Climate risks
Neighborhood: Halfway House
Nearby schools
GreatSchools rating
- 5/10Lower Pottsgrove El SchoolGrades: 3-5Distance: 1.6 mi
- 5/10Pottsgrove Middle SchoolGrades: 6-8Distance: 0.2 mi
- 7/10Pottsgrove Senior High SchoolGrades: 9-12Distance: 0.8 mi
Schools provided by the listing agent
- District: Pottsgrove
Source: Bright MLS. This data may not be complete. We recommend contacting the local school district to confirm school assignments for this home.
- $367,0003 bd3 ba2.1k sqft166 Stone Hill Dr, Pottstown, PA 19464Off Market
- $364,8003 bd3 ba2.1k sqft164 Stone Hill Dr, Pottstown, PA 19464Off Market
- $398,1003 bd3 ba2.9k sqft170 Stone Hill Dr, Pottstown, PA 19464Off Market

- $399,5003 bd3 ba2.8k sqft162 Stone Hill Dr, Pottstown, PA 19464Off Market
- $393,7003 bd3 ba2.5k sqft172 Stone Hill Dr, Pottstown, PA 19464Off Market
- $418,3003 bd3 ba2.6k sqft160 Stone Hill Dr, Pottstown, PA 19464Off Market
- $383,9003 bd2 ba2.1k sqft174 Stone Hill Dr, Pottstown, PA 19464Off Market
- $386,3003 bd3 ba2.2k sqft158 Stone Hill Dr, Pottstown, PA 19464Off Market
A local agent can set up tours, give advice and negotiate with sellers.
Similar homes
- $379,9003 bd3 ba1.9k sqft30 N Savanna Dr, Pottstown, PA 19465For Sale
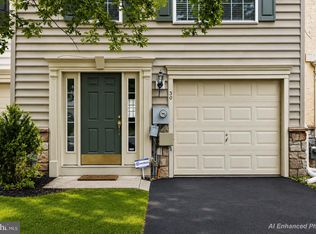
 MLS ID #PACT2132152, Lewis Nixon, Keller Williams Real Estate - West Chester. Bright MLS
 - $345,0003 bd4 ba1.9k sqft219 Industrial Hwy, Pottstown, PA 19464For Sale
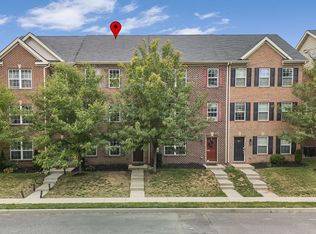 MLS ID #PAMC2186626, Erica Storey, SERHANT PENNSYLVANIA LLC. Bright MLS
 - $380,0003 bd3 ba1.7k sqft109 Millstone Ct, Royersford, PA 19468For Sale
 MLS ID #PAMC2189666, Daniel J Brudnok, BHHS Fox & Roach Malvern-Paoli. Bright MLS
 - $450,0003 bd3 ba1.6k sqft2232 Donna Ln, Pottstown, PA 19464For Sale
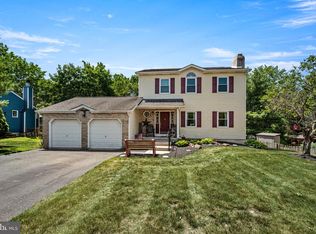 MLS ID #PAMC2186278, Nancy Marchese, Keller Williams Realty Group. Bright MLS
 - $250,0002 bd2 ba1.4k sqft264 E Harmony Dr #99, Pottstown, PA 19464For SaleMLS ID #PAMC2189156, Kyle Bauer, Keller Williams Real Estate-Montgomeryville. Bright MLS
- $399,0003 bd4 ba2.4k sqft2152 Danville Dr, Pennsburg, PA 18073For SaleMLS ID #PAMC2189492, Kelly Myers, RE/MAX Main Line-Kimberton. Bright MLS
- $400,0003 bd3 ba1.7k sqft947 Shenkle Dr, Collegeville, PA 19426For SaleMLS ID #PAMC2187944, Patti Tabor, Realty One Group Advocates. Bright MLS
- $264,9003 bd4 ba1.3k sqft1803 Walnut Ridge Ests, Pottstown, PA 19464For SaleMLS ID #PAMC2188552, Pat Spitzer, Weichert Realtors. Bright MLS
- $414,9003 bd3 ba1.7k sqft101 Neyland Ct, Exton, PA 19341For SaleMLS ID #PACT2132084, Tim Horan, KW Greater West Chester. Bright MLS
- $379,9903 bd3 ba2.1k sqft2124 Hanford Way, Pennsburg, PA 18073For SaleMLS ID #PAMC2185110, Marc Levenson, Keller Williams Real Estate-Montgomeryville. Bright MLS
- $247,5002 bd3 ba1.4k sqft1051 Bramblewood Ct, Pottstown, PA 19464For SaleMLS ID #PAMC2188560, Glen Russell, EXP Realty, LLC. Bright MLS
- $400,0005 bd2 ba1.6k sqft658 Macoby Ave, Green Lane, PA 18054For SaleMLS ID #PAMC2187422, Tahira Spence. Long & Foster Broker Feed
- $245,0003 bd2 ba1.3k sqft2506 Walnut Ridge Ests, Pottstown, PA 19464For SaleMLS ID #PAMC2188016, Jim Crawford, Better Homes and Gardens Real Estate Phoenixville. Bright MLS
- $379,9003 bd3 ba1.6k sqftHeritage Park, Trappe, PA 19426For SaleMLS ID #PAMC2189494, JEANINE BRIERLEY, Keller Williams Main Line. Bright MLS
- $350,0003 bd3 ba1.8k sqftProvidence Forge, Royersford, PA 19468For SaleMLS ID #PAMC2189322, Mark Kunze, Keller Williams Realty Group. Bright MLS
- $399,9005 bd2 ba2.5k sqft2420 Allentown Rd, Quakertown, PA 18951For SaleMLS ID #PABU2124696, Linda A. Martin, Better Homes and Gardens Real Estate Valley Partners. Bright MLS
- $449,9003 bd3 ba2.3k sqft145 Hoffmansville Rd, Barto, PA 19504For SaleMLS ID #PAMC2189120, Gregory Martire, Springer Realty Group. Bright MLS
- $599,0004 bd3 ba1.9k sqft509 Thornberry Way, Royersford, PA 19468For SaleMLS ID #PAMC2188998, Jamie Wagner, RE/MAX Action Associates. Bright MLS
- $555,0003 bd2 ba2.2k sqft1421 Coldsprings Rd, Pottstown, PA 19465For SaleMLS ID #780744, Jackie Frey, IronValley RE of Lehigh Valley. GLVR
- $435,0003 bd3 ba1.5k sqftProvidence View, Collegeville, PA 19426For SaleMLS ID #PAMC2189316, Michael Rapp, Redfin Corporation. Bright MLS
