OPEN HOUSE ON SUNDAY FROM 12-2:00PM. Light refreshments will be served!! This terrific townhome welcomes you to 2152 Danville Drive in the NORTHGATE community offering a total of 2430 sq ft of beautifully designed living space, with 1980 sq ft above grade and 450sq ft below grade in the fully finished basement. This spacious home features 3 generously sized bedrooms, 3 full baths and 1 half bath, providing plenty of room for comfortable everyday living and entertaining. The open concept main level is filled with natural light and showcases hardwood floors, spacious living area and inviting kitchen that is sure to impress. The kitchen offers oversized center island and lots of counter space, abundant cabinets, a large pantry and dining area perfect for gatherings. Upstairs the spacious primary suite serves as a relaxing retreat with large walk-in closet and en-suite bath featuring a soaking tub, separate shower and double vanity. Two additional bedrooms share the full hall bath. Second floor laundry area makes everyday chores a breeze. The finished lower level provides valuable additional living space that can be used as a family room, fitness room and is ideal for guests as it has a full bath for convenience. There is also additional storage space in basement. Located in the heart of Pennsburg you'll enjoy the charm of a small -town setting while remaining just minutes from shopping, restaurants, parks, schools and everyday conveniences. Commuters will appreciate easy access to Routes 29, 663 and the Pennsylvania Turnpike making travel to the Lehigh Valley, Montgomery County and surrounding areas convenient. Be sure not to miss the opportunity to own this spacious, move-in-ready home that combines size, style and exceptional location.
For sale
Price cut: $10K (8/7)
$389,000
2152 Danville Dr, Pennsburg, PA 18073
3beds
2,430sqft
:
Get pre-qualified$2,660/mo
Townhouse
Built in 2013
1,307 Square Feet Lot
$-- Zestimate®
$160/sqft
$128/mo HOA
What's special
Fully finished basementSecond floor laundryLarge pantryOversized center islandLots of counter spaceAbundant cabinetsGleaming hardwood floors
- 10 days |
- 600 |
- 23 |
Likely to sell faster than
Zillow last checked:
Listing updated:
Listed by:
Kelly Myers 267-474-7340,
RE/MAX Main Line-Kimberton 6109353200
Source: Bright MLS,MLS#: PAMC2189492
Facts & features
Interior
Bedrooms & bathrooms
- Bedrooms: 3
- Bathrooms: 4
- Full bathrooms: 3
- 1/2 bathrooms: 1
- Main level bathrooms: 1
Basement
- Area: 450
Heating
- Forced Air, Propane
Cooling
- Central Air, Electric
Appliances
- Included: Microwave, Built-In Range, Cooktop, Dishwasher, Disposal, Dryer, Freezer, Oven, Oven/Range - Gas, Range Hood, Refrigerator, Washer, Water Dispenser, Water Heater
- Laundry: Has Laundry, Upper Level
Features
- Attic, Soaking Tub, Bathroom - Tub Shower, Bathroom - Walk-In Shower, Breakfast Area, Ceiling Fan(s), Dining Area, Family Room Off Kitchen, Open Floorplan, Eat-in Kitchen, Kitchen Island, Kitchen - Table Space, Pantry, Primary Bath(s), Walk-In Closet(s), Dry Wall
- Flooring: Carpet, Laminate, Wood
- Windows: Double Hung, Insulated Windows, Screens
- Basement: Full,Finished,Heated,Interior Entry
- Has fireplace: No
Interior area
- Total structure area: 2,430
- Total interior livable area: 2,430 sqft
- Finished area above ground: 1,980
- Finished area below ground: 450
Property
Parking
- Total spaces: 1
- Parking features: Storage, Built In, Covered, Garage Door Opener, Garage Faces Rear, Inside Entrance, Asphalt, Free, Driveway, Paved, Attached, Off Street, Alley Access, On Street
- Attached garage spaces: 1
- Has uncovered spaces: Yes
Accessibility
- Accessibility features: None
Features
- Levels: Two
- Stories: 2
- Patio & porch: Deck, Porch, Roof
- Exterior features: Lighting, Rain Gutters, Sidewalks, Street Lights
- Pool features: None
Lot
- Size: 1,307 Square Feet
Details
- Additional structures: Above Grade, Below Grade
- Parcel number: 570002668818
- Zoning: RESIDENTIAL
- Special conditions: Standard
Construction
Type & style
- Home type: Townhouse
- Architectural style: Colonial
- Property subtype: Townhouse
Materials
- Vinyl Siding, Brick, Brick Front, Brick Veneer, Concrete
- Foundation: Concrete Perimeter
- Roof: Shingle,Pitched
Condition
- Excellent
- New construction: No
- Year built: 2013
Utilities & green energy
- Electric: 200+ Amp Service
- Sewer: Public Sewer
- Water: Public
Community & HOA
Community
- Security: Fire Sprinkler System
- Subdivision: Northgate
HOA
- Has HOA: Yes
- HOA fee: $128 monthly
- HOA name: MHR ENTERPRISES - NORTHGATE COMMUNITY ASSOCIATION
Location
- Region: Pennsburg
- Municipality: UPPER HANOVER TWP
Financial & listing details
- Price per square foot: $160/sqft
- Tax assessed value: $132,520
- Annual tax amount: $4,669
- Date on market: 7/30/2026
- Listing agreement: Exclusive Right To Sell
- Listing terms: Cash,Conventional,FHA,VA Loan
- Inclusions: Washer, Dryer, Refrigerator, Tesla Charger
- Ownership: Fee Simple
Estimated market value
Not available
Estimated sales range
Not available
Not available
Price history
| Date | Event | Price |
|---|---|---|
| 8/7/2026 | Price change | $389,000-2.5%$160/sqft |
Source:  Bright MLS #PAMC2189492 Report a problem Bright MLS #PAMC2189492 Report a problem | ||
| 7/30/2026 | Listed for sale | $399,000+14%$164/sqft |
Source: Bright MLS #PAMC2189492 Report a problem | ||
| 2/23/2023 | Sold | $350,000$144/sqft |
Source: Bright MLS #PAMC2060696 Report a problem | ||
| 1/22/2023 | Pending sale | $350,000+1.4%$144/sqft |
Source: Bright MLS #PAMC2060696 Report a problem | ||
| 1/20/2023 | Listed for sale | $345,000+30.2%$142/sqft |
Source: Bright MLS #PAMC2060696 Report a problem | ||
| 9/15/2020 | Sold | $264,900$109/sqft |
Source: Public Record Report a problem | ||
| 7/9/2020 | Pending sale | $264,900$109/sqft |
Source: RE/MAX Reliance #PAMC651862 Report a problem | ||
| 6/25/2020 | Price change | $264,900-1.9%$109/sqft |
Source: RE/MAX Reliance #PAMC651862 Report a problem | ||
| 6/12/2020 | Listed for sale | $269,900+14.4%$111/sqft |
Source: RE/MAX Reliance #PAMC651862 Report a problem | ||
| 6/16/2017 | Sold | $236,000+0.4%$97/sqft |
Source: Public Record Report a problem | ||
| 3/30/2017 | Listed for sale | $235,000+4.8%$97/sqft |
Source: RE/MAX Reliance #6953865 Report a problem | ||
| 8/5/2013 | Sold | $224,136$92/sqft |
Source: Public Record Report a problem | ||
Public tax history
| Year | Property taxes | Tax assessment |
|---|---|---|
| 2025 | $4,567 +4.5% | $132,520 |
| 2024 | $4,369 | $132,520 |
| 2023 | $4,369 +4.7% | $132,520 |
| 2022 | $4,174 +2.6% | $132,520 |
| 2021 | $4,068 +0.6% | $132,520 |
| 2020 | $4,045 +2.3% | $132,520 |
| 2019 | $3,954 +0.6% | $132,520 |
| 2018 | $3,929 | $132,520 |
| 2017 | -- | $132,520 |
| 2016 | $3,706 +3.8% | $132,520 |
| 2015 | $3,570 +1.4% | $132,520 |
| 2014 | $3,519 +4354.4% | $132,520 +4317.3% |
| 2013 | $79 | $3,000 |
| 2012 | $79 +1.3% | $3,000 |
| 2011 | $78 +1.3% | $3,000 |
| 2010 | $77 | $3,000 |
Find assessor info on the county website
Monthly payment
Est. payment
Payment breakdown
Explore the cost of this home by adjusting the details. Changes won't be saved.Climate risks
Neighborhood: 18073
Nearby schools
GreatSchools rating
- 9/10Marlborough El SchoolGrades: K-3Distance: 4.1 mi
- 9/10Upper Perkiomen Middle SchoolGrades: 6-8Distance: 1.4 mi
- 7/10Upper Perkiomen High SchoolGrades: 9-12Distance: 1.6 mi
Schools provided by the listing agent
- District: Upper Perkiomen
Source: Bright MLS. This data may not be complete. We recommend contacting the local school district to confirm school assignments for this home.
- $372,7003 bd2 ba2k sqft2156 Danville Dr, Pennsburg, PA 18073Off Market
- $393,2003 bd2 ba2.1k sqft2157 Glenhaven Way, Pennsburg, PA 18073Off Market
- $349,0003 bd3 ba1.9k sqft2148 Danville Dr, Pennsburg, PA 18073Sold
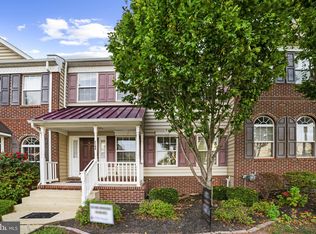
- $390,0003 bd2 ba1.9k sqft2153 Glenhaven Way, Pennsburg, PA 18073Off Market
- $371,1003 bd2 ba1.9k sqft2144 Danville Dr, Pennsburg, PA 18073Off Market
- $351,3003 bd3 ba1.8k sqft2149 Glenhaven Way, Pennsburg, PA 18073Off Market
- $401,3004 bd4 ba2.3k sqft2148 Hanford Way, Pennsburg, PA 18073Off Market
- $379,0003 bd3 ba2k sqft2140 Danville Dr, Pennsburg, PA 18073Off Market
A local agent can set up tours, give advice and negotiate with sellers.
Similar homes
- $349,9003 bd3 ba1.7k sqft3059 Goshen Dr, Pennsburg, PA 18073For Sale
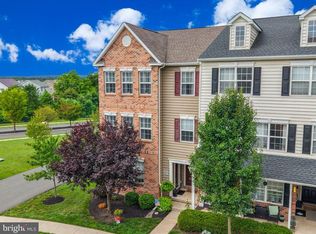
 MLS ID #PAMC2189588, Justin Kline, House & Land Real Estate. Bright MLS
 - $356,5003 bd3 ba1.8k sqft917 Carrington Dr, Red Hill, PA 18076For Sale
 MLS ID #PAMC2189242, Jill Barbera, EXP Realty, LLC. Bright MLS
 - $535,0004 bd3 ba2.9k sqft2041 Sunnyvale Dr, Pennsburg, PA 18073For Sale
 MLS ID #PAMC2190038, Vincent Blanche, Redfin Corporation. Bright MLS
 - $539,9004 bd3 ba2.9k sqft2114 Larkspur Ct, Pennsburg, PA 18073For Sale
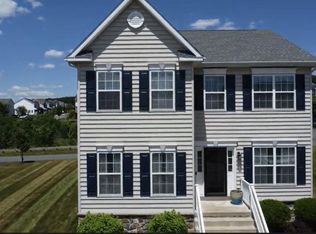 MLS ID #PAMC2189282, Mr. Jose Berrios, Realty Mark Associates. Bright MLS
 - $524,9003 bd3 ba2.1k sqft2224 Bridgeport Ave, Pennsburg, PA 18073For SaleMLS ID #PAMC2185066, Richard Natoli, Weichert, Realtors - Cornerstone. Bright MLS
- $450,0004 bd2 ba1.5k sqft913 Seminary St, Pennsburg, PA 18073For SaleMLS ID #PAMC2189388, Al Ferraguti, Keller Williams Real Estate-Montgomeryville. Bright MLS
- $385,0003 bd3 ba2.2k sqft229 Creekside Dr, Pottstown, PA 19464For SaleMLS ID #PAMC2189684, Jake Adams, CG Realty, LLC. Bright MLS
- $400,0003 bd3 ba2.3k sqft168 Stone Hill Dr, Pottstown, PA 19464For SaleMLS ID #PAMC2186638, Bobby Hulmes, Iron Valley Real Estate of Berks. Bright MLS
- $387,0005 bd2 ba1.6k sqft658 Macoby Ave, Green Lane, PA 18054For SaleMLS ID #PAMC2187422, Tahira Spence. Long & Foster Broker Feed
- $379,9003 bd3 ba1.6k sqftHeritage Park, Trappe, PA 19426For SaleMLS ID #PAMC2189494, JEANINE BRIERLEY, Keller Williams Main Line. Bright MLS
- $379,9003 bd3 ba1.9k sqft30 N Savanna Dr, Pottstown, PA 19465For SaleMLS ID #PACT2132152, Lewis Nixon, Keller Williams Real Estate - West Chester. Bright MLS
- $387,0005 bd2 ba1.6k sqft658 Macoby St, Green Lane, PA 18054For SaleMLS ID #PAMC2187422, Tahira Spence, Long & Foster Real Estate, Inc.. Bright MLS
- $415,0003 bd3 ba1.6k sqft319 W Hamlin Ave, Telford, PA 18969For SaleMLS ID #PAMC2189320, Curtis Reinard, Zinberg Group Real Estate. Bright MLS
- $349,9003 bd2 ba1.4k sqft2002 Clover Mill Rd, Quakertown, PA 18951For SaleMLS ID #PABU2128082, Gerald Peklak, RE/MAX Reliance. Bright MLS
- $414,9003 bd3 ba2k sqft4034 Evergreen Rd, Allentown, PA 18104For SaleMLS ID #781860, Pat Spitzer, Weichert Realtors - Allentown. GLVR
- $399,0003 bd3 ba1.4k sqft198 Kieffer Ct, Telford, PA 18969For SaleMLS ID #PAMC2188746, Earl Caffrey, Innovate Real Estate. Bright MLS
- $350,0004 bd2 ba1.8k sqft2564 Wagner Rd, Gilbertsville, PA 19525AuctionMLS ID #PAMC2190100, Danielle Kline, Realty One Group Restore - Collegeville. Bright MLS
- $375,0003 bd2 ba1.3k sqft1205 Feist Ave, Pottstown, PA 19464For SaleMLS ID #PAMC2189940, Bonnie Pappas, EveryHome Realtors. Bright MLS
- $455,0003 bd3 ba1.7k sqft81 Chadwick Cir, Norristown, PA 19403For SaleMLS ID #PAMC2189608, Kimberly Chadwick, Keller Williams Realty Group. Bright MLS
- $389,9004 bd5 ba2.2k sqft1508 Brookstone Pl, Hellertown, PA 18055For SaleMLS ID #780334, MaryEllen Cox, Coldwell Banker Hearthside. GLVR
