Showings start Friday 8/7, Move right into this beautifully maintained 3-bedroom, 2.5-bath Contemporary Colonial offering the perfect blend of style, comfort, and modern convenience. The updated kitchen features granite countertops, a tile backsplash, stainless steel appliances, and ample cabinet space, while the renovated bathrooms and upgraded flooring throughout the main level add to the home's turnkey appeal. The spacious layout includes an inviting living room, eat-in kitchen, second-floor laundry, and a primary suite with large walk-in closet and a private bath. Tech-savvy buyers will appreciate CAT6 and coaxial wiring in every room, making this home ideal for today's connected lifestyle. Located in a desirable Northgate community with HOA-maintained common areas, this home offers low-maintenance living in a prime location close to parks, shopping, dining, and major commuter routes.
For sale
$349,900
3059 Goshen Dr, Pennsburg, PA 18073
3beds
1,736sqft
:
Get pre-qualified$2,414/mo
Townhouse
Built in 2019
436 Square Feet Lot
$-- Zestimate®
$202/sqft
$137/mo HOA
What's special
Eat-in kitchenHoa-maintained common areasSecond-floor laundryRenovated bathroomsTile backsplashSpacious layoutGranite countertops
- 18 hours |
- 106 |
- 6 |
Zillow last checked:
Listing updated:
Listed by:
Justin Kline 267-730-3234,
House & Land Real Estate (484) 851-3299
Source: Bright MLS,MLS#: PAMC2189588
Facts & features
Interior
Bedrooms & bathrooms
- Bedrooms: 3
- Bathrooms: 3
- Full bathrooms: 2
- 1/2 bathrooms: 1
- Main level bathrooms: 1
Heating
- Forced Air, Propane
Cooling
- Central Air, Electric
Appliances
- Included: Electric Water Heater
Features
- Has basement: No
- Has fireplace: No
Interior area
- Total structure area: 1,736
- Total interior livable area: 1,736 sqft
- Finished area above ground: 1,736
Property
Parking
- Total spaces: 1
- Parking features: Garage Faces Rear, Attached
- Attached garage spaces: 1
Accessibility
- Accessibility features: 2+ Access Exits
Features
- Levels: Two
- Stories: 2
- Pool features: None
Lot
- Size: 436 Square Feet
Details
- Additional structures: Above Grade
- Parcel number: 570006002009
- Zoning: 1101 RES: 1 FAM
- Special conditions: Standard
Construction
Type & style
- Home type: Townhouse
- Architectural style: Colonial
- Property subtype: Townhouse
Materials
- Vinyl Siding, Brick Front
- Foundation: Other
- Roof: Asphalt,Fiberglass
Condition
- New construction: No
- Year built: 2019
Utilities & green energy
- Sewer: Public Sewer
- Water: Public
Community & HOA
Community
- Subdivision: Northgate
HOA
- Has HOA: Yes
- Services included: Trash, Snow Removal, Maintenance Grounds
- HOA fee: $137 monthly
- HOA name: MRH ENTERPRISE LLC
Location
- Region: Pennsburg
- Municipality: UPPER HANOVER TWP
Financial & listing details
- Price per square foot: $202/sqft
- Tax assessed value: $107,060
- Annual tax amount: $3,772
- Date on market: 8/6/2026
- Listing agreement: Exclusive Agency
- Exclusions: Keypad On Front Door
- Ownership: Fee Simple
Estimated market value
Not available
Estimated sales range
Not available
Not available
Price history
| Date | Event | Price |
|---|---|---|
| 8/6/2026 | Listed for sale | $349,900$202/sqft |
Source:  Bright MLS #PAMC2189588 Report a problem Bright MLS #PAMC2189588 Report a problem | ||
Public tax history
Tax history is unavailable.
Monthly payment
Est. payment
Payment breakdown
Explore the cost of this home by adjusting the details. Changes won't be saved.Climate risks
Neighborhood: 18073
Nearby schools
GreatSchools rating
- 9/10Marlborough El SchoolGrades: K-3Distance: 4.2 mi
- 9/10Upper Perkiomen Middle SchoolGrades: 6-8Distance: 1.6 mi
- 7/10Upper Perkiomen High SchoolGrades: 9-12Distance: 1.8 mi
Schools provided by the listing agent
- District: Upper Perkiomen
Source: Bright MLS. This data may not be complete. We recommend contacting the local school district to confirm school assignments for this home.
- $347,6003 bd2 ba1.7k sqft3059 Goshen Dr #M59-U, Pennsburg, PA 18073Off Market
- $278,5002 bd1 ba1k sqft3057 Goshen Dr #M59-L, Pennsburg, PA 18073Off Market
- $281,0002 bd2 ba1k sqft3061 Goshen Dr #M58-L, Pennsburg, PA 18073Sold

- $277,1002 bd1 ba1k sqft3065 Goshen Dr #M57-L, Pennsburg, PA 18073Off Market
- $334,9003 bd3 ba1.6k sqft3067 Goshen Dr #M57-U, Pennsburg, PA 18073Pending
- $325,0003 bd3 ba1.7k sqft3063 Goshen Dr #M58-U, Pennsburg, PA 18073Sold
- $272,2002 bd1 ba1k sqft3069 Goshen Dr #M56-L, Pennsburg, PA 18073Off Market
- $353,3003 bd3 ba1.8k sqft3071 Goshen Dr #M56-U, Pennsburg, PA 18073Off Market
A local agent can set up tours, give advice and negotiate with sellers.
Similar homes
- $399,0003 bd4 ba2.4k sqft2152 Danville Dr, Pennsburg, PA 18073For Sale

 MLS ID #PAMC2189492, Kelly Myers, RE/MAX Main Line-Kimberton. Bright MLS
 - $358,0003 bd3 ba1.8k sqft917 Carrington Dr, Red Hill, PA 18076For Sale
 MLS ID #PAMC2189242, Jill Barbera, EXP Realty, LLC. Bright MLS
 - $450,0004 bd2 ba1.5k sqft913 Seminary St, Pennsburg, PA 18073For Sale
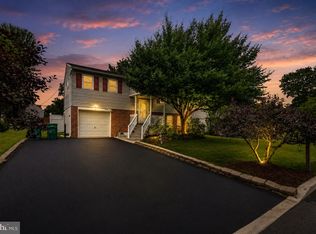 MLS ID #PAMC2189388, Al Ferraguti, Keller Williams Real Estate-Montgomeryville. Bright MLS
 - $275,0003 bd3 ba1.3k sqft208 N 4th St, Bally, PA 19503For Sale
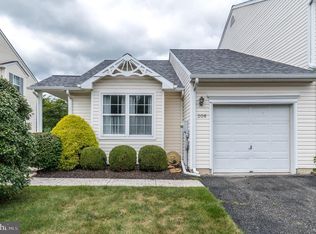 MLS ID #PABK2076230, Linda Henry, Herb Real Estate, Inc.. Bright MLS
 - $350,0004 bd2 ba1.8k sqft2564 Wagner Rd, Gilbertsville, PA 19525AuctionMLS ID #PAMC2190100, Danielle Kline, Realty One Group Restore - Collegeville. Bright MLS
- $400,0005 bd2 ba1.6k sqft658 Macoby Ave, Green Lane, PA 18054For SaleMLS ID #PAMC2187422, Tahira Spence. Long & Foster Broker Feed
- $418,9203 bd3 ba1.9k sqftNone Available, Pennsburg, PA 18073New ConstructionMLS ID #PAMC2181616, Becky Forbes, D.R. Horton Realty of Pennsylvania. Bright MLS
- $418,9203 bd3 ba1.9k sqftNone Available, Pennsburg, PA 18073New ConstructionBright MLS
- $325,0004 bd2 ba1.3k sqft134 Primrose Ln, Pottstown, PA 19464For SaleMLS ID #PAMC2190170, Jennifer Daywalt, Better Homes and Gardens Real Estate Phoenixville. Bright MLS
- $380,0003 bd3 ba1.7k sqft109 Millstone Ct, Royersford, PA 19468For SaleMLS ID #PAMC2189666, Daniel J Brudnok, BHHS Fox & Roach Malvern-Paoli. Bright MLS
- $379,9003 bd3 ba1.6k sqftHeritage Park, Trappe, PA 19426For SaleMLS ID #PAMC2189494, JEANINE BRIERLEY, Keller Williams Main Line. Bright MLS
- $340,0003 bd4 ba1.9k sqft219 Industrial Hwy, Pottstown, PA 19464For SaleMLS ID #PAMC2186626, Erica Storey, SERHANT PENNSYLVANIA LLC. Bright MLS
- $320,0003 bd2 ba1.3k sqft107 Madison Ct, Quakertown, PA 18951For SaleMLS ID #PABU2126802, Scott Irvin, RE/MAX Centre Realtors. Bright MLS
- $350,0003 bd3 ba1.8k sqftProvidence Forge, Royersford, PA 19468For SaleMLS ID #PAMC2189322, Mark Kunze, Keller Williams Realty Group. Bright MLS
- $379,9003 bd3 ba1.9k sqft30 N Savanna Dr, Pottstown, PA 19465For SaleMLS ID #PACT2132152, Lewis Nixon, Keller Williams Real Estate - West Chester. Bright MLS
- $399,0003 bd3 ba1.4k sqft198 Kieffer Ct, Telford, PA 18969For SaleMLS ID #PAMC2188746, Earl Caffrey, Innovate Real Estate. Bright MLS
- $477,1203 bd3 ba2.1k sqft317 Lantern Ct, Sellersville, PA 18960New ConstructionBright MLS
- $482,1203 bd3 ba2.1k sqft315 Lantern Ct, Sellersville, PA 18960New ConstructionBright MLS
- $335,0003 bd2 ba1.4k sqft861 Wedgewood Dr, Lansdale, PA 19446For SaleMLS ID #PAMC2188284, Jamie Malsom, Weichert, Realtors - Cornerstone. Bright MLS
- $400,0003 bd3 ba1.7k sqft947 Shenkle Dr, Collegeville, PA 19426For SaleMLS ID #PAMC2187944, Patti Tabor, Realty One Group Advocates. Bright MLS
