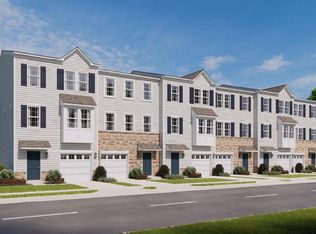
As you step inside, you’ll immediately notice the high-quality finishes throughout. Every home includes eat-in kitchen islands, quartz countertops, stainless steel appliances, upgraded flooring, recessed lighting, and popular cabinetry styles. Plus, D.R. Horton homes come with America’s Smart Home®. With D.R. Horton's easy buying process, don’t wait on taking the next step! Enjoy quality living from America's number one Home Builder! Featuring Lafayette thoughtfully designed floorplans ranging 1969 square feet, these spacious homes offer 3 bedrooms, 1-car garages, 2.5 bathrooms, and open-concept living. Inside, buyers will enjoy elevated finishes throughout, including large kitchen islands, upgraded flooring, quartz countertops, recessed lighting, stainless steel appliances, and stylish cabinetry selections.
Sold for $408,990
Zillow last checked:
Listing updated:
Bought with:
Unrepresented
Unrepresented
Source: Bright MLS,MLS#: PAMC2181616
Price history
| Date | Event | Price |
|---|---|---|
| 9/15/2026 | Sold | $408,990-2.4%$208/sqft |
Source:  Bright MLS #PAMC2181616 Report a problem Bright MLS #PAMC2181616 Report a problem | ||
| 7/14/2026 | Price change | $418,920-3.5%$213/sqft |
Source:  DR Horton Report a problem DR Horton Report a problem | ||
| 6/22/2026 | Price change | $434,120-2.7%$220/sqft |
Source: Bright MLS #PAMC2181616 Report a problem | ||
| 6/16/2026 | Price change | $446,120-2.2%$227/sqft |
Source: DR Horton Report a problem | ||
| 5/29/2026 | Listed for sale | $456,120$232/sqft |
Source: Bright MLS #PAMC2181616 Report a problem | ||


Get a cash offer in 3 minutes
Find out how much your home could sell for in as little as 3 minutes with a no-obligation cash offer.
Estimated market value
$409,100
