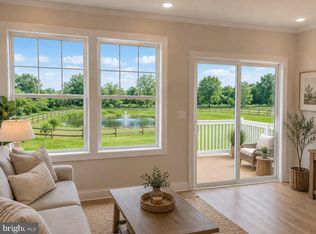
As you step inside, you’ll immediately notice the high-quality finishes throughout. Every home includes eat-in kitchen islands, quartz countertops, stainless steel appliances, upgraded flooring, recessed lighting, and popular cabinetry styles. Plus, D.R. Horton homes come with America’s Smart Home®. With D.R. Horton's easy buying process, don’t wait on taking the next step! Enjoy quality living from America's number one Home Builder! Featuring Lafayette thoughtfully designed floorplans ranging 1969 square feet, these spacious homes offer 3 bedrooms, 1-car garages, 2.5 bathrooms, and open-concept living. Inside, buyers will enjoy elevated finishes throughout, including large kitchen islands, upgraded flooring, quartz countertops, recessed lighting, stainless steel appliances, and stylish cabinetry selections.
Pending
Price cut: $5K (9/21)
$409,620
3077 Martha Way, Pennsburg, PA 18073
3beds
1,969sqft
Townhouse
Built in 2026
0 Square Feet Lot
$446,600 Zestimate®
$208/sqft
$197/mo HOA
What's special
High-quality finishes throughoutElevated finishes throughoutStylish cabinetry selectionsQuartz countertopsLarge kitchen islandsEat-in kitchen islandsRecessed lighting
- 164 days
- 86
- 11
Zillow last checked:
Listing updated:
Listed by:
Becky Forbes 610-406-7491,
D.R. Horton Realty of Pennsylvania 8783220400,
Co-Listing Agent: Douglas W Connors 610-679-6116,
D.R. Horton Realty of Pennsylvania
Source: Bright MLS,MLS#: PAMC2178026
Facts & features
Interior
Bedrooms & bathrooms
- Bedrooms: 3
- Bathrooms: 3
- Full bathrooms: 2
- 1/2 bathrooms: 1
- Main level bathrooms: 1
Rooms
- Room types: Primary Bedroom
Primary bedroom
- Level: Upper
- Area: 132 Square Feet
- Dimensions: 12 X 11
Heating
- Central, Electric
Cooling
- Central Air, Other
Appliances
- Included: Dishwasher, Disposal, Dryer, ENERGY STAR Qualified Dishwasher, Exhaust Fan, Microwave, Stainless Steel Appliance(s), Cooktop, Electric Water Heater
Features
- Kitchen Island, Pantry, Recessed Lighting, Walk-In Closet(s), Other
- Flooring: Luxury Vinyl, Other, Carpet
- Has basement: No
- Has fireplace: No
Interior area
- Total structure area: 1,969
- Total interior livable area: 1,969 sqft
- Finished area above ground: 1,969
Property
Parking
- Parking features: Concrete, Driveway
- Has uncovered spaces: Yes
Accessibility
- Accessibility features: Other
Features
- Levels: Three
- Stories: 3
- Exterior features: Sidewalks, Lighting, Other
- Pool features: None
- Fencing: Wrought Iron,Other
- Has view: Yes
- View description: Other
Lot
- Size: 0 Square Feet
- Features: Wooded, Private, Other, Suburban
Details
- Additional structures: Above Grade
- Parcel number: NO TAX RECORD
- Zoning: RES
- Special conditions: Standard
Construction
Type & style
- Home type: Townhouse
- Architectural style: Contemporary
- Property subtype: Townhouse
Materials
- Brick, Combination, Composition, Concrete, Stone, Vinyl Siding, Other
- Foundation: Slab, Concrete Perimeter
Condition
- Excellent
- New construction: Yes
- Year built: 2026
Details
- Builder name: D.R. Horton
Utilities & green energy
- Sewer: Public Sewer
- Water: Public
- Utilities for property: Cable Available, Electricity Available, Phone Available, Water Available, Sewer Available
Community & HOA
Community
- Security: Fire Sprinkler System
- Subdivision: None Available
HOA
- Has HOA: Yes
- HOA fee: $197 monthly
Location
- Region: Pennsburg
- Municipality: RED HILL BORO
Financial & listing details
- Price per square foot: $208/sqft
- Date on market: 5/1/2026
- Listing agreement: Exclusive Right To Sell
- Ownership: Fee Simple
Estimated market value
$446,600
$420,000 - $473,000
$2,983/mo
Price history
| Date | Event | Price |
|---|---|---|
| 9/21/2026 | Pending sale | $409,620-1.2%$208/sqft |
Source:  Bright MLS #PAMC2178026 Report a problem Bright MLS #PAMC2178026 Report a problem | ||
| 9/18/2026 | Price change | $414,620+1.2%$211/sqft |
Source:  DR Horton Report a problem DR Horton Report a problem | ||
| 9/15/2026 | Price change | $409,620-2.6%$208/sqft |
Source: Bright MLS #PAMC2178026 Report a problem | ||
| 7/14/2026 | Price change | $420,620-1.4%$214/sqft |
Source: DR Horton Report a problem | ||
| 6/22/2026 | Price change | $426,620-2%$217/sqft |
Source: Bright MLS #PAMC2178026 Report a problem | ||
| 6/16/2026 | Price change | $435,120-2.2%$221/sqft |
Source: DR Horton Report a problem | ||
| 5/29/2026 | Price change | $445,120-3%$226/sqft |
Source: Bright MLS #PAMC2178026 Report a problem | ||
| 5/14/2026 | Price change | $459,120+2.2%$233/sqft |
Source: DR Horton Report a problem | ||
| 5/1/2026 | Listed for sale | $449,120$228/sqft |
Source: Bright MLS #PAMC2178026 Report a problem | ||
Public tax history
Tax history is unavailable.
Monthly payment
Est. payment
Payment breakdown
Explore the cost of this home by adjusting the details. Changes won't be saved.Climate risks
Neighborhood: 18073
Nearby schools
Schools provided by the listing agent
- Elementary: Marlboroug
- Middle: Upper Perkiomen
- High: Upper Perkiomen
- District: Upper Perkiomen
Source: Bright MLS. This data may not be complete. We recommend contacting the local school district to confirm school assignments for this home.


Similar homes
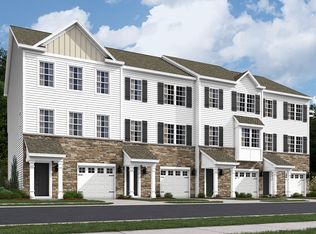
- from $408,9903 bd3 ba1.9k sqftLafayette Plan, Creekside Village Townhomes, Pennsburg, PA 18073New Construction
 DR Horton
 - $399,9903 bd3 ba1.9k sqftNone Available, Pennsburg, PA 18073New Construction
 Bright MLS
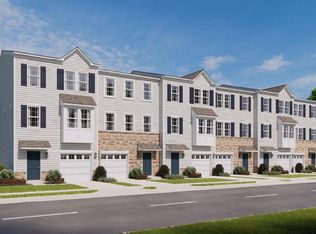
 - $424,1203 bd3 ba1.9k sqftNone Available, Pennsburg, PA 18073New ConstructionBright MLS
- $429,1203 bd3 ba1.9k sqftNone Available, Pennsburg, PA 18073New ConstructionBright MLS
- $426,1203 bd3 ba1.9k sqftNone Available, Pennsburg, PA 18073New ConstructionBright MLS
- $458,1203 bd3 ba1.9k sqftNone Available, Pennsburg, PA 18073New ConstructionBright MLS
- $599,9904 bd3 ba2.1k sqftNone Available, Pennsburg, PA 18073New ConstructionMLS ID #PAMC2176996, Becky Forbes, D.R. Horton Realty of Pennsylvania. Bright MLS
- $599,9904 bd3 ba2.1k sqftNone Available, Pennsburg, PA 18073New ConstructionBright MLS
- $449,0003 bd3 ba2.3k sqft312 Pin Oak Ln, Perkasie, PA 18944For SaleMLS ID #PABU2132278, Fallon Collins, CG Realty, LLC. Bright MLS
- $299,0002 bd2 ba1k sqft3081 Davenport Way, Pennsburg, PA 18073For SaleMLS ID #PAMC2195062, Diane Redmond, RE/MAX Legacy. Bright MLS
- $400,0003 bd4 ba2k sqft125 Nelson Ln, Pottstown, PA 19464For SaleMLS ID #PAMC2195932, Nicole Roman, RE/MAX Main Line-Kimberton. Bright MLS
- $404,9903 bd3 ba1.7k sqft556 Swamp Creek Rd, Bechtelsville, PA 19505New ConstructionBright MLS
- $405,9903 bd3 ba1.7k sqft546 Swamp Creek Rd, Bechtelsville, PA 19505New ConstructionBright MLS
- $459,6203 bd3 ba1.9k sqft334 Lantern Ct, Sellersville, PA 18960New ConstructionBright MLS
- $474,9003 bd3 ba2k sqft113 Dove Dr, Gilbertsville, PA 19525For SaleMLS ID #PAMC2196760, Jared Moyer, Innovate Real Estate. Bright MLS
- $439,9002 bd3 ba1.5k sqft3799 Jacob Stout Rd Unit 6, Doylestown, PA 18902For SaleMLS ID #PABU2132842, Janique Craig, Keller Williams Real Estate-Doylestown. Bright MLS
- $477,1203 bd3 ba2.1k sqft317 Lantern Ct, Sellersville, PA 18960New ConstructionBright MLS
