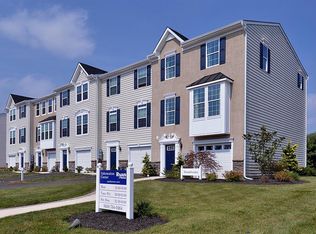
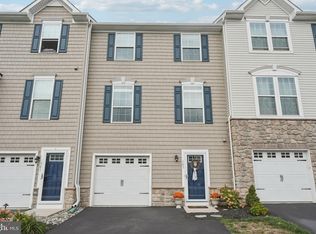
Welcome to 312 Pin Oak Lane, an end-unit townhome in the Pennridge School District offering three bedrooms, two and a half baths, and a location that puts so much of Perkasie right at your fingertips. Built by Ryan Homes, this Schubert model is one of the larger floor plans in the community, with three spacious levels of living space and the added benefit of being an end unit. The main level features an open floor plan with an oversized kitchen island that anchors the space and provides plenty of room for everyday living and entertaining. Upstairs, the primary suite includes a walk-in closet and private bath with a walk-in shower. Two additional bedrooms, a full hall bath, and a conveniently located third-floor laundry room complete the upper level. The spacious lower level gives you even more room to spread out, with direct access to the backyard and patio space, plus interior access to the two-car garage. One of the best parts about this home is everything you can get to without getting in the car. Walk to Landis Market, the Perkasie Dog Park, skate park, volleyball courts and baseball fields, or head over to Lenape Park to enjoy the walking trails and outdoor space. Whether you're grabbing groceries, walking the dog, or just getting outside, it's all close by. If you're looking for a spacious townhome with a great layout, two-car garage, and easy access to the places that make Perkasie such a great community, 312 Pin Oak Lane is one to see. Open House Friday 10/9, 5:30pm-7Pm
Coming soon 10/08
$449,000
312 Pin Oak Ln, Perkasie, PA 18944
3beds
2,392sqft
Townhouse
Built in 2018
2,178 Square Feet Lot
$499,200 Zestimate®
$188/sqft
$225/mo HOA
What's special
- 22 hours
- 115
- 9
Zillow last checked:
Listing updated:
Listed by:
Fallon Collins 215-421-8420,
CG Realty, LLC 6105665182
Source: Bright MLS,MLS#: PABU2132278
Facts & features
Interior
Bedrooms & bathrooms
- Bedrooms: 3
- Bathrooms: 3
- Full bathrooms: 2
- 1/2 bathrooms: 1
- Main level bathrooms: 1
Basement
- Area: 0
Heating
- Central, Natural Gas
Cooling
- Central Air, Electric
Appliances
- Included: Microwave, Dishwasher, Central Vacuum, Water Treat System, Gas Water Heater
- Laundry: Upper Level, Has Laundry
Features
- Additional Stairway, Soaking Tub, Bathroom - Stall Shower, Bathroom - Tub Shower, Breakfast Area, Ceiling Fan(s), Combination Kitchen/Dining, Combination Kitchen/Living, Kitchen Island, Kitchen - Gourmet, Pantry, Recessed Lighting, Walk-In Closet(s), Central Vacuum
- Basement: Finished,Garage Access,Exterior Entry
- Has fireplace: No
Interior area
- Total structure area: 2,392
- Total interior livable area: 2,392 sqft
- Finished area above ground: 2,392
- Finished area below ground: 0
Video & virtual tour
Property
Parking
- Total spaces: 4
- Parking features: Storage, Basement, Covered, Garage Faces Front, Garage Door Opener, Inside Entrance, Oversized, Asphalt, Driveway, Attached
- Attached garage spaces: 2
- Uncovered spaces: 2
Accessibility
- Accessibility features: 2+ Access Exits
Features
- Levels: Three
- Stories: 3
- Pool features: None
Lot
- Size: 2,178 Square Feet
- Features: Adjoins - Open Space, Backs - Open Common Area, Open Lot
Details
- Additional structures: Above Grade, Below Grade
- Parcel number: 33009005056
- Zoning: R3
- Special conditions: Standard
Construction
Type & style
- Home type: Townhouse
- Architectural style: Traditional
- Property subtype: Townhouse
Materials
- Frame
- Foundation: Concrete Perimeter
Condition
- Excellent
- New construction: No
- Year built: 2018
Utilities & green energy
- Sewer: Public Sewer
- Water: Public
- Utilities for property: Cable Available
Community & HOA
Community
- Security: Fire Sprinkler System
- Subdivision: Perkasie Woods
HOA
- Has HOA: Yes
- Services included: Maintenance Grounds, Snow Removal, Trash
- HOA fee: $225 monthly
- HOA name: FIRST SERVICE RESIDENTIAL
Location
- Region: Perkasie
- Municipality: PERKASIE BORO
Financial & listing details
- Price per square foot: $188/sqft
- Tax assessed value: $34,610
- Annual tax amount: $6,343
- Date on market: 10/8/2026
- Listing agreement: Exclusive Agency
- Listing terms: Cash,Conventional,FHA,PHFA,VA Loan
- Ownership: Fee Simple
Estimated market value
$499,200
$474,000 - $524,000
$3,050/mo
Price history
| Date | Event | Price |
|---|---|---|
| 10/29/2020 | Sold | $365,000$153/sqft |
Source: Public Record Report a problem | ||
| 9/29/2020 | Pending sale | $365,000$153/sqft |
Source: Keller Williams Real Estate-Montgomeryville #PABU504916 Report a problem | ||
| 8/28/2020 | Listed for sale | $365,000-0.9%$153/sqft |
Source: Keller Williams Real Estate-Montgomeryville #PABU504916 Report a problem | ||
| 7/17/2018 | Sold | $368,380+22%$154/sqft |
Source: Public Record Report a problem | ||
| 6/30/2018 | Price change | $301,990+1.7%$126/sqft |
Source: Ryan Homes #1000334964 Report a problem | ||
| 6/18/2018 | Listed for sale | $296,990$124/sqft |
Source: Ryan Homes #1000334964 Report a problem | ||
Public tax history
| Year | Property taxes | Tax assessment |
|---|---|---|
| 2026 | $6,198 +4.1% | $34,610 |
| 2025 | $5,951 | $34,610 |
| 2024 | $5,951 +1.2% | $34,610 |
| 2023 | $5,882 | $34,610 |
| 2022 | $5,882 +1.8% | $34,610 |
| 2021 | $5,778 | $34,610 |
| 2020 | $5,778 | $34,610 |
| 2018 | -- | -- |
| 2017 | -- | -- |
| 2016 | -- | -- |
Find assessor info on the county website
Monthly payment
Est. payment
Payment breakdown
Explore the cost of this home by adjusting the details. Changes won't be saved.Climate risks
Neighborhood: 18944
Nearby schools
Schools provided by the listing agent
- Elementary: Sellersville
- Middle: Pennridge Central
- High: Pennridge
- District: Pennridge
Source: Bright MLS. This data may not be complete. We recommend contacting the local school district to confirm school assignments for this home.

Similar homes
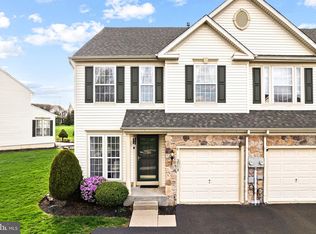
- $449,0003 bd3 ba2.2k sqft2518 Peachtree Dr, Perkasie, PA 18944For Sale
 MLS ID #PABU2132398, Darcy Scollin, OCF Realty LLC - Philadelphia. Bright MLS
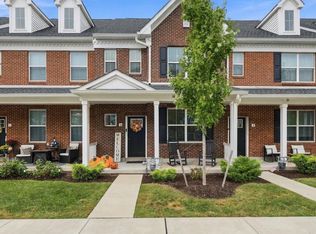
 - $489,0003 bd3 ba1.8k sqft6 N 8th St, Perkasie, PA 18944For Sale
 MLS ID #PABU2132360, Brandon Spognardi, RE/MAX Signature. Bright MLS
 - $439,9003 bd2 ba1.6k sqft411 E Walnut St, Perkasie, PA 18944For Sale
 MLS ID #PABU2130792, Michael Tatarowicz, RE/MAX Centre Realtors. Bright MLS
 - $450,0003 bd3 ba1.9k sqft52 N 8th St, Perkasie, PA 18944New Construction
 Bright MLS
 - $474,9003 bd3 ba2.3k sqft107 Unami Way #4, Sellersville, PA 18960New ConstructionMLS ID #PABU2129980, John Menno, BHHS Fox & Roach -Yardley/Newtown. Bright MLS
- $575,0004 bd3 ba2k sqft919 Morgan Ln, Perkasie, PA 18944For SaleMLS ID #PABU2132022, Jackie Donohue, Keller Williams Real Estate-Montgomeryville. Bright MLS
- $525,0003 bd3 ba1.8k sqft329 Thistle Ln, Perkasie, PA 18944For SaleMLS ID #PABU2130386, Tom Smeland, EXP Realty, LLC. Bright MLS
- $479,2103 bd3 ba2.3k sqft105 Unami Way Lot 3, Sellersville, PA 18960New ConstructionMLS ID #PABU2126746, John Menno, BHHS Fox & Roach -Yardley/Newtown. Bright MLS
- $494,6953 bd3 ba1.9k sqft40 N 8th St, Perkasie, PA 18944New ConstructionBright MLS
- $429,9004 bd4 ba1.5k sqft107 Misty Mdw, Perkasie, PA 18944For SaleMLS ID #PABU2130032, Linda A. Martin, Better Homes and Gardens Real Estate Valley Partners. Bright MLS
- $425,0003 bd2 ba2k sqft52 W Broad St, Trumbauersville, PA 18970For SaleMLS ID #PABU2130430, Mr. Carle Robbins, Addison Wolfe Real Estate. Bright MLS
- $474,9003 bd3 ba2.3k sqft103 Unami Way, Sellersville, PA 18960New ConstructionMLS ID #PABU2112724, John Menno, BHHS Fox & Roach -Yardley/Newtown. Bright MLS
- $419,9003 bd2 ba1.4k sqft140 E Walnut St, Sellersville, PA 18960For SaleMLS ID #PABU2131356, Jeffrey Torchia, Preferred Properties Plus. Bright MLS
- $477,1203 bd3 ba2.1k sqft313 Lantern Ct, Sellersville, PA 18960New ConstructionBright MLS
- $477,1203 bd3 ba2.1k sqft317 Lantern Ct, Sellersville, PA 18960New ConstructionBright MLS
