Discover the charm of this beautifully renovated Colonial home in the serene Pleasant Meadows community. With a major renovation completed in 2026, this residence seamlessly blends modern comforts with classic elegance, making it the perfect sanctuary for those seeking a warm and inviting atmosphere. Spanning 1,832 square feet, this spacious home features three well-appointed bedrooms and three full bathrooms, ensuring ample space for relaxation and privacy. The heart of the home boasts a cozy brick fireplace, perfect for gathering around on chilly evenings. The main floor laundry adds convenience to your daily routine, while the unfinished walkout basement offers endless possibilities for customization-imagine a game room, home gym, or additional living space tailored to your needs. Step outside to enjoy the expansive deck, ideal for entertaining or simply soaking in the tranquility of your 0.33-acre lot. The attached oversized garage provides additional storage and easy access, complemented by a generous driveway for guests. Located in a peaceful neighborhood, this home is a true retreat while still being close to local amenities. Embrace the opportunity to make this beautifully renovated property your own, where comfort and style await. Don't miss your chance to experience the perfect blend of modern living and timeless charm!
For sale
$525,000
329 Thistle Ln, Perkasie, PA 18944
3beds
1,832sqft
Single Family Residence
Built in 1986
0.33 Acres Lot
$-- Zestimate®
$287/sqft
$-- HOA
What's special
Cozy brick fireplaceGenerous driveway for guestsThree well-appointed bedroomsMain floor laundryAttached oversized garageExpansive deck
- 43 days
- 1,636
- 146
Zillow last checked:
Listing updated:
Listed by:
Tom Smeland 215-262-2497,
EXP Realty, LLC 8883977352,
Listing Team: The Tom Smeland Team, Co-Listing Team: The Tom Smeland Team,Co-Listing Agent: Todd R Hurley 215-264-1089,
EXP Realty, LLC
Source: Bright MLS,MLS#: PABU2130386
Facts & features
Interior
Bedrooms & bathrooms
- Bedrooms: 3
- Bathrooms: 3
- Full bathrooms: 3
- Main level bathrooms: 1
Rooms
- Room types: Living Room, Primary Bedroom, Bedroom 2, Bedroom 3, Kitchen, Basement, Laundry, Primary Bathroom, Full Bath
Primary bedroom
- Features: Ceiling Fan(s), Flooring - Carpet
- Level: Upper
- Area: 187 Square Feet
- Dimensions: 17 X 11
Bedroom 2
- Level: Upper
- Area: 180 Square Feet
- Dimensions: 10 X 18
Bedroom 3
- Level: Upper
- Area: 169 Square Feet
- Dimensions: 13 X 13
Primary bathroom
- Features: Flooring - Tile/Brick, Bathroom - Walk-In Shower
- Level: Upper
- Area: 55 Square Feet
- Dimensions: 5 X 11
Basement
- Features: Basement - Unfinished
- Level: Lower
- Area: 792 Square Feet
- Dimensions: 24 X 33
Other
- Features: Bathroom - Tub Shower
- Level: Upper
- Area: 54 Square Feet
- Dimensions: 6 X 9
Other
- Features: Bathroom - Walk-In Shower
- Level: Main
- Area: 81 Square Feet
- Dimensions: 9 X 9
Kitchen
- Features: Breakfast Room, Eat-in Kitchen, Kitchen - Electric Cooking
- Level: Main
- Area: 341 Square Feet
- Dimensions: 11 X 31
Laundry
- Level: Main
- Area: 120 Square Feet
- Dimensions: 20 X 6
Living room
- Features: Fireplace - Other
- Level: Main
- Area: 228 Square Feet
- Dimensions: 12 X 19
Heating
- Heat Pump, Electric
Cooling
- Central Air, Electric
Appliances
- Included: Electric Water Heater
- Laundry: Main Level, Laundry Room
Features
- Basement: Full,Walk-Out Access,Windows,Unfinished
- Number of fireplaces: 1
- Fireplace features: Brick
Interior area
- Total structure area: 1,832
- Total interior livable area: 1,832 sqft
- Finished area above ground: 1,832
- Finished area below ground: 0
Property
Parking
- Total spaces: 4
- Parking features: Storage, Inside Entrance, Oversized, Attached, Driveway
- Attached garage spaces: 1
- Uncovered spaces: 3
Accessibility
- Accessibility features: None
Features
- Levels: Two
- Stories: 2
- Patio & porch: Deck
- Pool features: None
Lot
- Size: 0.33 Acres
Details
- Additional structures: Above Grade, Below Grade
- Parcel number: 15012004
- Zoning: CR
- Special conditions: Standard
Construction
Type & style
- Home type: SingleFamily
- Architectural style: Colonial
- Property subtype: Single Family Residence
Materials
- Frame
- Foundation: Concrete Perimeter
Condition
- New construction: No
- Year built: 1986
- Major remodel year: 2026
Utilities & green energy
- Sewer: Public Sewer
- Water: Public
Community & HOA
Community
- Subdivision: Pleasant Mdws
HOA
- Has HOA: No
Location
- Region: Perkasie
- Municipality: HILLTOWN TWP
Financial & listing details
- Price per square foot: $287/sqft
- Tax assessed value: $28,800
- Annual tax amount: $5,264
- Date on market: 9/8/2026
- Listing agreement: Exclusive Right To Sell
- Listing terms: Cash,Conventional
- Ownership: Fee Simple
Estimated market value
Not available
Estimated sales range
Not available
Not available
Price history
| Date | Event | Price |
|---|---|---|
| 9/23/2026 | Listed for sale | $525,000$287/sqft |
Source:  Bright MLS #PABU2130386 Report a problem Bright MLS #PABU2130386 Report a problem | ||
| 9/21/2026 | Pending sale | $525,000$287/sqft |
Source: Bright MLS #PABU2130386 Report a problem | ||
| 9/8/2026 | Listed for sale | $525,000+38.2%$287/sqft |
Source: Bright MLS #PABU2130386 Report a problem | ||
| 6/30/2026 | Sold | $380,000+52%$207/sqft |
Source: Public Record Report a problem | ||
| 4/25/2025 | Sold | $250,000$136/sqft |
Source: Public Record Report a problem | ||
Public tax history
| Year | Property taxes | Tax assessment |
|---|---|---|
| 2026 | $5,143 +4.2% | $28,800 |
| 2025 | $4,938 | $28,800 |
| 2024 | $4,938 +1.2% | $28,800 |
| 2023 | $4,880 | $28,800 |
| 2022 | $4,880 | $28,800 |
| 2021 | $4,880 | $28,800 |
| 2020 | $4,880 +0.6% | $28,800 |
| 2018 | $4,852 +0.7% | $28,800 |
| 2017 | $4,816 | $28,800 |
| 2016 | $4,816 | $28,800 |
| 2015 | -- | $28,800 |
| 2014 | -- | $28,800 |
| 2013 | -- | $28,800 |
| 2012 | -- | $28,800 |
| 2011 | -- | $28,800 |
| 2010 | -- | $28,800 |
| 2009 | -- | $28,800 |
| 2008 | -- | $28,800 |
| 2007 | -- | $28,800 |
| 2006 | -- | $28,800 |
| 2005 | -- | $28,800 +300% |
| 2004 | -- | $7,200 |
| 2003 | -- | $7,200 |
| 2002 | -- | $7,200 |
| 2000 | -- | $7,200 |
Find assessor info on the county website
Monthly payment
Est. payment
Payment breakdown
Explore the cost of this home by adjusting the details. Changes won't be saved.Climate risks
Neighborhood: 18944
Nearby schools
Schools provided by the listing agent
- District: Pennridge
Source: Bright MLS. This data may not be complete. We recommend contacting the local school district to confirm school assignments for this home.

Similar homes
- $575,0004 bd2 ba2.1k sqft1103 Fairhill Rd, Sellersville, PA 18960For Sale
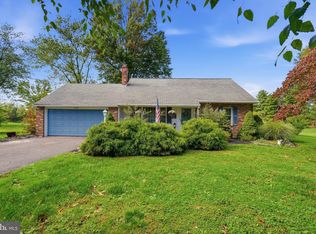
 MLS ID #PABU2132108, Lacy Peacock, Keller Williams Real Estate-Doylestown. Bright MLS
 - $559,9004 bd3 ba1.7k sqft28 Ridge Run Rd, Sellersville, PA 18960For Sale
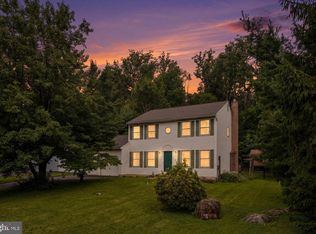 MLS ID #PABU2126174, Chris Griswold, EXP Realty, LLC. Bright MLS
 - $440,0003 bd2 ba1k sqft3 Nanlyn Ave, Sellersville, PA 18960For Sale
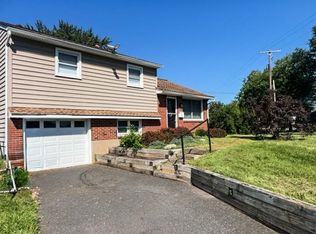 MLS ID #PABU2128720, Deneen Thomas, EXP Realty, LLC. Bright MLS
 - $550,0003 bd3 ba2k sqft1340 Wildflower Way, Quakertown, PA 18951For Sale
 MLS ID #PABU2131910, Ann Haley, Iron Valley Real Estate Doylestown. Bright MLS
 - $525,0003 bd2 ba1.7k sqft1042 Davis Grove Rd, Ambler, PA 19002For SaleMLS ID #PAMC2193520, Brian Sheppard, RE/MAX Main Line-Kimberton. Bright MLS
- $534,9003 bd3 ba1.9k sqft2460 Bannerstone Dr, Quakertown, PA 18951For SaleMLS ID #PABU2128222, Pam Vollrath, RE/MAX Centre Realtors. Bright MLS
- $490,9993 bd3 ba1.7k sqft2 Live Oak Dr, Quakertown, PA 18951For SaleMLS ID #PABU2128022, Angel Aponte, Better Homes and Gardens Real Estate Valley Partners. Bright MLS
- $750,0003 bd3 ba2.6k sqft59 N Allentown Rd, Telford, PA 18969For SaleMLS ID #PAMC2197288, Geoff Horrocks, Moments Real Estate. Bright MLS
- $570,0004 bd2 ba1.6k sqft221 Crestview Rd, Hatboro, PA 19040For SaleMLS ID #PAMC2197324, Ruth Ann Roche, RE/MAX Centre Realtors. Bright MLS
- $615,0004 bd3 ba2.2k sqft2045 Foster Rd, Hatfield, PA 19440For SaleMLS ID #PAMC2187364, Kathy Halteman, RE/MAX Legacy. Bright MLS
- $495,0002 bd1 ba1.2k sqft4928 Old Easton Rd, Doylestown, PA 18902For SaleMLS ID #PABU2129674, William Holder, Real Broker, LLC. Bright MLS
- $570,0004 bd3 ba2.4k sqft1421 Cobblestone Way, Quakertown, PA 18951For SaleMLS ID #PABU2131494, Brandi Shaw, Roc Hous Real Estate LLC. Bright MLS
- $599,9994 bd2 ba1.5k sqft2850 Thompson Rd, Harleysville, PA 19438For SaleMLS ID #PAMC2193572, Amanda Gutman, Howard Hanna Real Estate Services. Bright MLS
- $479,9003 bd3 ba1.8k sqft108 Williamsburg Way, Lansdale, PA 19446For SaleMLS ID #PAMC2197650, Charlotte Pellechia, Kurfiss Sotheby's International Realty. Bright MLS
- $609,0004 bd3 ba1.9k sqft3659 Greenwood Ter, Chalfont, PA 18914For SaleMLS ID #PABU2129518, Nina Burns, Callaway Henderson Sotheby's Int'l-Lambertville. Bright MLS
- $565,0004 bd2 ba1.9k sqft1130 Hunter Hill Dr, Lansdale, PA 19446For SaleMLS ID #PAMC2192612, Lesley Barbosa, BHHS Keystone Properties. Bright MLS
- $539,9003 bd3 ba2k sqft4040 Diane Way, Doylestown, PA 18902For SaleMLS ID #PABU2124804, Tom Smeland, EXP Realty, LLC. Bright MLS
- $490,0003 bd3 ba2.3k sqft616 Jennifer Ln, Gilbertsville, PA 19525For SaleMLS ID #PAMC2195634, Kyle McKnett, Long & Foster Real Estate, Inc.. Bright MLS
- $575,0004 bd3 ba2.2k sqft2395 Greensward Rd N, Warrington, PA 18976For SaleMLS ID #PABU2128462, Matthew Harnick, Keller Williams Real Estate-Blue Bell. Bright MLS
- $615,0004 bd3 ba2.1k sqft473 Sweetbriar Dr, Warminster, PA 18974For SaleMLS ID #PABU2132202, Monique Altomonte, Keller Williams Real Estate-Doylestown. Bright MLS
