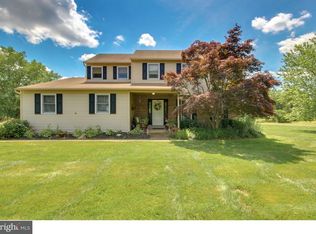
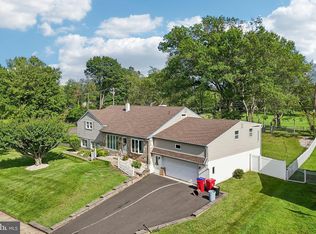
Back on the market! We have an inspection report to share with lots of repairs made. This beautiful corner-lot home in the ever-popular Fairways community of Warrington is just the one you've been looking for! Situated on a beautiful .7 acre lot it has the best of both worlds, a great community surrounding you with enough ground to still give you the privacy you want and deserve. Walking up you'll find a covered front porch, large enough to sit and talk with your friends or neighbors. Heading inside you'll see all the fresh neutral paint, vinyl plank floors and a great foundation on which to build! A large foyer entryway, sizable living and dining rooms, and huge family room with brick fireplace and lots of windows really add to the significant entertaining space - and the kitchen, a plethora of cabinets and counters - all neutral and color coordinated, enhanced by a complement of stainless steel appliances, room for a table as well - finishes off the room tour! You can see the large newly refinished two-tiered deck through the sliders - we'll get there in a moment. In addition there's a sizable laundry room with a door to the driveway, a half bath and a door to the two-car garage! Upstairs you'll find four large bedrooms - the primary ensuite including a huge walk in closet and primary bath! Finishing off the upstairs is another hall bath - make sure to check out the views from the windows! The finished basement includes lots of space for your additional rec room or hobby room - as well as lots of storage space. Out back on the deck - look off to The Fairways golf course - not too far away if you're a golfer, and far enough away that you're not constantly surrounded LOL. It's the one you've been waiting for - have a look before it's gone!
For sale
Price cut: $15K (9/25)
$625,000
2395 Greensward Rd N, Warrington, PA 18976
4beds
2,220sqft
Single Family Residence
Built in 1985
0.69 Acres Lot
$612,700 Zestimate®
$282/sqft
$-- HOA
What's special
Two-car garageFresh neutral paintCovered front porchLarge foyer entrywayLots of windowsVinyl plank floorsStainless steel appliances
- 48 days
- 4,685
- 293
Likely to sell faster than
Zillow last checked:
Listing updated:
Listed by:
Matthew Harnick 215-576-5500,
Keller Williams Real Estate-Blue Bell 2156462900,
Listing Team: Matt Harnick Team
Source: Bright MLS,MLS#: PABU2128462
Facts & features
Interior
Bedrooms & bathrooms
- Bedrooms: 4
- Bathrooms: 3
- Full bathrooms: 2
- 1/2 bathrooms: 1
- Main level bathrooms: 1
Rooms
- Room types: Basement
Basement
- Level: Lower
Heating
- Forced Air, Natural Gas
Cooling
- Central Air, Electric
Appliances
- Included: Gas Water Heater
Features
- Basement: Finished,Interior Entry,Concrete
- Number of fireplaces: 1
Interior area
- Total structure area: 2,220
- Total interior livable area: 2,220 sqft
- Finished area above ground: 2,220
- Finished area below ground: 0
Property
Parking
- Total spaces: 2
- Parking features: Built In, Garage Faces Side, Garage Door Opener, Inside Entrance, Attached, Driveway, Off Street, On Street
- Attached garage spaces: 2
- Has uncovered spaces: Yes
Accessibility
- Accessibility features: None
Features
- Levels: Two
- Stories: 2
- Pool features: None
Lot
- Size: 0.69 Acres
- Dimensions: 175.00 x 173.00
Details
- Additional structures: Above Grade, Below Grade
- Parcel number: 50021050
- Zoning: R2
- Special conditions: Standard
Construction
Type & style
- Home type: SingleFamily
- Architectural style: Colonial
- Property subtype: Single Family Residence
Materials
- Frame
- Foundation: Concrete Perimeter
Condition
- New construction: No
- Year built: 1985
Utilities & green energy
- Sewer: Public Sewer
- Water: Public
Community & HOA
Community
- Subdivision: Fairways
HOA
- Has HOA: No
Location
- Region: Warrington
- Municipality: WARRINGTON TWP
Financial & listing details
- Price per square foot: $282/sqft
- Tax assessed value: $46,480
- Annual tax amount: $9,388
- Date on market: 8/17/2026
- Listing agreement: Exclusive Right To Sell
- Ownership: Fee Simple
Estimated market value
$612,700
$582,000 - $643,000
$3,319/mo
Price history
| Date | Event | Price |
|---|---|---|
| 9/25/2026 | Price change | $625,000-2.3%$282/sqft |
Source:  Bright MLS #PABU2128462 Report a problem Bright MLS #PABU2128462 Report a problem | ||
| 9/8/2026 | Listed for sale | $640,000$288/sqft |
Source: Bright MLS #PABU2128462 Report a problem | ||
| 8/24/2026 | Contingent | $640,000$288/sqft |
Source: Bright MLS #PABU2128462 Report a problem | ||
| 8/17/2026 | Listed for sale | $640,000$288/sqft |
Source: Bright MLS #PABU2128462 Report a problem | ||
Public tax history
Tax history is unavailable.
Monthly payment
Est. payment
Payment breakdown
Explore the cost of this home by adjusting the details. Changes won't be saved.Climate risks
Neighborhood: 18976
Nearby schools
Schools provided by the listing agent
- District: Central Bucks
Source: Bright MLS. This data may not be complete. We recommend contacting the local school district to confirm school assignments for this home.
Similar homes
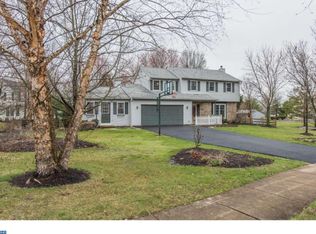
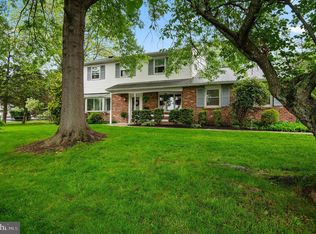
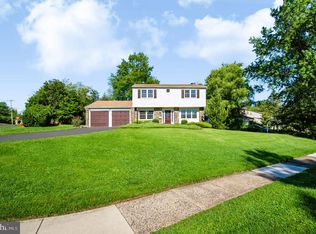
- $639,5004 bd3 ba2.2k sqft2201 Shetland Dr, Warrington, PA 18976For Sale
 MLS ID #PABU2129668, Nick Smith, Coldwell Banker Hearthside-Allentown. Bright MLS
 - $589,9004 bd3 ba2.2k sqft418 W Moreland Ave, Hatboro, PA 19040For Sale
 MLS ID #PAMC2196124, Andrew Sundell, RE/MAX Centre Realtors. Bright MLS
 - $600,0004 bd3 ba2.8k sqft865 Worthington Dr, Warminster, PA 18974For Sale
 MLS ID #PABU2127536, Tom Stupak, JMG Pennsylvania. Bright MLS
 - $699,0004 bd3 ba2.6k sqft107 Fairview Dr, Lansdale, PA 19446For Sale
 MLS ID #PAMC2196266, Candyce Chimera, RE/MAX Legacy. Bright MLS
 - $599,9994 bd3 ba2.2k sqft1602 Woodford Way, Blue Bell, PA 19422For SaleMLS ID #PAMC2196246, Shane Yaller, BHHS Fox & Roach-Jenkintown. Bright MLS
- $649,9004 bd3 ba2.6k sqft122 County Line Rd, Lansdale, PA 19446For SaleMLS ID #PAMC2191700, Tim Reeder, Coldwell Banker Realty. Bright MLS
- $639,9003 bd2 ba1.8k sqft1101 Linden Ave, Yardley, PA 19067For SaleMLS ID #PABU2129138, Heather Jackman, Coldwell Banker Hearthside. Bright MLS
- $650,0004 bd2 ba1.7k sqft3870 York Rd, Furlong, PA 18925For SaleMLS ID #PABU2123468, Jay Spaziano, Jay Spaziano Real Estate. Bright MLS
- $575,0004 bd2 ba1.9k sqft1130 Hunter Hill Dr, Lansdale, PA 19446For SaleMLS ID #PAMC2192612, Lesley Barbosa, BHHS Keystone Properties. Bright MLS
- $519,9004 bd4 ba2k sqft325 Cedar St, Warminster, PA 18974For SaleMLS ID #PABU2128326, Jessica Murphy, Keller Williams Main Line. Bright MLS
- $574,9004 bd3 ba1.8k sqft224 Upper Valley Rd, North Wales, PA 19454For SaleMLS ID #PAMC2189714, Jeff Falterbauer, Keller Williams Real Estate-Montgomeryville. Bright MLS
- $608,0005 bd4 ba2.7k sqft3036 Susquehanna Rd, Abington, PA 19001For SaleMLS ID #PAMC2189856, Brian Lanoza, Century 21 Advantage Gold-Southampton. Bright MLS
- $620,0004 bd3 ba2.1k sqft904 Township Line Rd, Plymouth Meeting, PA 19462For SaleMLS ID #PAMC2192160, Jamie Erfle, Compass RE. Bright MLS
- $659,9004 bd4 ba2.6k sqft1053 Florida Ave, Bensalem, PA 19020For SaleMLS ID #PABU2131372, Nate Stutzman, True Haven Real Estate. Bright MLS
- $549,7503 bd2 ba2.3k sqft505 Faith Dr, East Norriton, PA 19403For SaleMLS ID #PAMC2192868, Gary L Cassel, BHHS Keystone Properties. Bright MLS
- $579,9994 bd3 ba2.1k sqft2741 Fernwood Ave, Roslyn, PA 19001For SaleMLS ID #PAMC2191212, Jennifer Jones, Realty ONE Group Focus. Bright MLS
- $639,9004 bd3 ba2.5k sqft133 N Central Ave, Rockledge, PA 19046For SaleMLS ID #PAMC2192902, Gustavo Souza, RE/MAX Select Group. Bright MLS
- $619,0003 bd3 ba1.7k sqft975 Spring View Dr, Southampton, PA 18966For SaleMLS ID #PABU2128472, Eldar Badal, RE/MAX Properties - Newtown. Bright MLS
- $530,0004 bd2 ba1.8k sqft321 Almshouse Rd, Richboro, PA 18954For SaleMLS ID #PABU2124922, Kim Rock, Keller Williams Real Estate-Langhorne. Bright MLS
- $699,9993 bd3 ba2k sqft16 Argyle Ln, Oaks, PA 19456For SaleMLS ID #PAMC2195558, Ronald Stender, BHHS Fox & Roach Malvern-Paoli. Bright MLS
