MAKE THIS THE HOME OF YOUR DREAMS! This adorable 4-bedroom Cape Cod-style home in the award-winning Council Rock School District is filled with charm, space, and opportunity to make it truly your own. Even better, the home qualifies for a unique financing program through a local lender, allowing eligible buyers to roll the cost of desired cosmetic upgrades into their total loan amount, giving you the flexibility to make any changes you envision with potentially only a modest increase to your monthly mortgage payment. Step inside to a freshly painted, calming neutral color palette that flows throughout the home. Just off the entry, the spacious living room is filled with natural light and offers plenty of room to relax and gather. From there, continue through the dedicated dining area and into the fully updated kitchen, featuring granite countertops, stainless steel appliances, a classic white subway tile backsplash, and a functional layout ready for everyday living and entertaining. Just beyond the kitchen, the bonus sunroom/family room adds even more flexible living space. With direct access to the fully fenced backyard, this bright and versatile room could serve as a casual family room, playroom, entertaining space, or whatever best fits your lifestyle. Two generously sized bedrooms and a full bathroom complete the first floor, while upstairs you’ll find two additional spacious bedrooms and another full bathroom. The living space continues in the finished basement, which has been newly painted and offers plenty of possibilities for a second family room, playroom, home gym, office, or combination of uses. An unfinished portion provides excellent storage along with additional space to make your own in the future. Located in Northampton Township, 321 Almshouse Road, offers the best of Bucks County living, surrounded by the scenic farmland and charm the area is known for, yet just minutes from shopping, dining, major roadways, and everyday conveniences. With four bedrooms, multiple flexible living spaces, a fenced backyard, an updated kitchen, and a financing option that can help bring your renovation ideas to life, this is an opportunity to create a home that truly works for you. Schedule your showing today and come imagine the possibilities!
For sale
Price cut: $10.9K (8/21)
$539,000
321 Almshouse Rd, Richboro, PA 18954
4beds
1,898sqft
Single Family Residence
Built in 1946
0.5 Acres Lot
$536,700 Zestimate®
$284/sqft
$-- HOA
What's special
Fully fenced backyardMultiple flexible living spacesFully updated kitchenGranite countertopsStainless steel appliancesDedicated dining area
- 86 days
- 3,328
- 213
Likely to sell faster than
Zillow last checked:
Listing updated:
Listed by:
Kim Rock 215-650-7007,
Keller Williams Real Estate-Langhorne (215) 757-6100,
Listing Team: The Kim Rock Group, Co-Listing Team: The Kim Rock Group,Co-Listing Agent: Elizabeth Howell 267-306-9664,
Keller Williams Real Estate-Langhorne
Source: Bright MLS,MLS#: PABU2124922
Facts & features
Interior
Bedrooms & bathrooms
- Bedrooms: 4
- Bathrooms: 2
- Full bathrooms: 2
- Main level bathrooms: 1
- Main level bedrooms: 2
Basement
- Area: 500
Heating
- Baseboard, Heat Pump, Oil, Electric
Cooling
- Ductless, Central Air, Electric
Appliances
- Included: Microwave, Built-In Range, Dishwasher, Dryer, Double Oven, Refrigerator, Stainless Steel Appliance(s), Washer, Electric Water Heater
- Laundry: In Basement
Features
- Ceiling Fan(s), Combination Dining/Living, Crown Molding, Family Room Off Kitchen, Floor Plan - Traditional, Upgraded Countertops
- Flooring: Wood, Tile/Brick, Carpet
- Windows: Replacement
- Basement: Partially Finished
- Number of fireplaces: 1
- Fireplace features: Wood Burning
Interior area
- Total structure area: 2,148
- Total interior livable area: 1,898 sqft
- Finished area above ground: 1,648
- Finished area below ground: 250
Property
Parking
- Total spaces: 1
- Parking features: Garage Faces Front, Attached, Driveway
- Attached garage spaces: 1
- Has uncovered spaces: Yes
Accessibility
- Accessibility features: None
Features
- Levels: Two
- Stories: 2
- Patio & porch: Deck
- Exterior features: Street Lights
- Pool features: None
- Fencing: Full
Lot
- Size: 0.5 Acres
- Features: Level, Front Yard, Rear Yard, SideYard(s)
Details
- Additional structures: Above Grade, Below Grade
- Parcel number: 31005096
- Zoning: AR
- Special conditions: Standard
Construction
Type & style
- Home type: SingleFamily
- Architectural style: Cape Cod
- Property subtype: Single Family Residence
Materials
- Frame
- Foundation: Block
Condition
- New construction: No
- Year built: 1946
Utilities & green energy
- Electric: 200+ Amp Service
- Sewer: Public Sewer
- Water: Public
- Utilities for property: Cable Connected
Community & HOA
Community
- Subdivision: None Available
HOA
- Has HOA: No
Location
- Region: Richboro
- Municipality: NORTHAMPTON TWP
Financial & listing details
- Price per square foot: $284/sqft
- Tax assessed value: $25,600
- Annual tax amount: $5,370
- Date on market: 6/26/2026
- Listing agreement: Exclusive Right To Sell
- Listing terms: Cash,Conventional,FHA,VA Loan
- Inclusions: Washer, Dryer, Kitchen Refrigerator, Garage Refrigerator, Treadmill- All In As-is Condition With No Monetary Value.
- Exclusions: Freezer In Garage
- Ownership: Fee Simple
Estimated market value
$536,700
$510,000 - $564,000
$3,270/mo
Price history
| Date | Event | Price |
|---|---|---|
| 8/21/2026 | Price change | $539,000-2%$284/sqft |
Source:  Bright MLS #PABU2124922 Report a problem Bright MLS #PABU2124922 Report a problem | ||
| 7/23/2026 | Price change | $549,900-2.7%$290/sqft |
Source: Bright MLS #PABU2124922 Report a problem | ||
| 7/6/2026 | Price change | $565,000-1.7%$298/sqft |
Source: Bright MLS #PABU2124922 Report a problem | ||
| 6/26/2026 | Listed for sale | $575,000+3.6%$303/sqft |
Source: Bright MLS #PABU2124922 Report a problem | ||
| 8/14/2024 | Sold | $555,000+2.8%$292/sqft |
Source: Bright MLS #PABU2071546 Report a problem | ||
| 7/22/2024 | Contingent | $539,900$284/sqft |
Source: Bright MLS #PABU2071546 Report a problem | ||
| 7/18/2024 | Listed for sale | $539,900+8%$284/sqft |
Source: Bright MLS #PABU2071546 Report a problem | ||
| 12/15/2023 | Sold | $500,000+1%$263/sqft |
Source: Bright MLS #PABU2059494 Report a problem | ||
| 11/9/2023 | Pending sale | $495,000$261/sqft |
Source: Bright MLS #PABU2059494 Report a problem | ||
| 10/24/2023 | Contingent | $495,000$261/sqft |
Source: Bright MLS #PABU2059494 Report a problem | ||
| 10/20/2023 | Listed for sale | $495,000+50.3%$261/sqft |
Source: Bright MLS #PABU2059494 Report a problem | ||
| 7/31/2017 | Sold | $329,300+14868.2%$173/sqft |
Source: Public Record Report a problem | ||
| 8/1/2014 | Sold | $2,200-99.4%$1/sqft |
Source: Agent Provided Report a problem | ||
| 6/10/2014 | Price change | $349,900-2.8%$184/sqft |
Source: RE/MAX PROPERTIES LTD #6376866 Report a problem | ||
| 4/25/2014 | Price change | $359,900-1.4%$190/sqft |
Source: RE/MAX PROPERTIES LTD #6376866 Report a problem | ||
| 3/4/2014 | Price change | $364,900-1.4%$192/sqft |
Source: CENTURY 21 Alliance #6298126 Report a problem | ||
| 11/22/2013 | Price change | $369,900-1.4%$195/sqft |
Source: CENTURY 21 Alliance #6298126 Report a problem | ||
| 10/25/2013 | Listed for sale | $375,000+0%$198/sqft |
Source: CENTURY 21 Alliance #6298126 Report a problem | ||
| 2/23/2005 | Sold | $374,900+81.1%$198/sqft |
Source: Public Record Report a problem | ||
| 4/6/2001 | Sold | $207,000+35.3%$109/sqft |
Source: Public Record Report a problem | ||
| 10/29/1998 | Sold | $153,000$81/sqft |
Source: Public Record Report a problem | ||
Public tax history
| Year | Property taxes | Tax assessment |
|---|---|---|
| 2025 | $5,139 +2.3% | $25,600 |
| 2024 | $5,023 +8.1% | $25,600 |
| 2023 | $4,647 +0.9% | $25,600 |
| 2022 | $4,605 +3.3% | $25,600 |
| 2021 | $4,459 +2.3% | $25,600 |
| 2020 | $4,359 +6.4% | $25,600 |
| 2018 | $4,098 +4% | $25,600 |
| 2017 | $3,940 +30.7% | $25,600 |
| 2016 | $3,015 | $25,600 |
| 2015 | -- | $25,600 |
| 2014 | -- | $25,600 |
| 2013 | -- | $25,600 |
| 2012 | -- | $25,600 |
| 2011 | -- | $25,600 |
| 2010 | -- | $25,600 |
| 2009 | -- | $25,600 |
| 2008 | -- | $25,600 |
| 2007 | -- | $25,600 |
| 2006 | -- | $25,600 |
| 2005 | -- | $25,600 +300% |
| 2004 | -- | $6,400 |
| 2003 | -- | $6,400 |
| 2002 | -- | $6,400 |
| 2000 | -- | $6,400 |
Find assessor info on the county website
Monthly payment
Est. payment
Payment breakdown
Explore the cost of this home by adjusting the details. Changes won't be saved.Climate risks
Neighborhood: 18954
Nearby schools
Schools provided by the listing agent
- High: Council Rock South
- District: Council Rock
Source: Bright MLS. This data may not be complete. We recommend contacting the local school district to confirm school assignments for this home.
Similar homes
- $529,9004 bd3 ba2k sqft729 Saint Davids Ave, Warminster, PA 18974For Sale
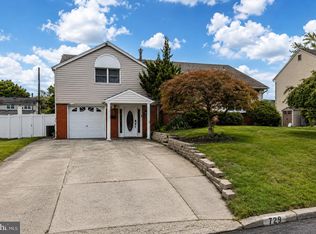
 MLS ID #PABU2129540, Enjamuri Swamy, Realty Mark Cityscape-Huntingdon Valley. Bright MLS
 - $544,9995 bd3 ba2.2k sqft335 Tanner Ave, Hatboro, PA 19040For Sale
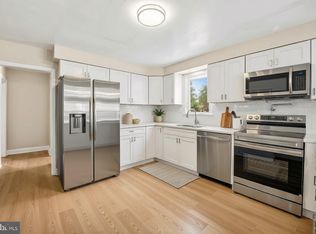 MLS ID #PAMC2177040, Melanie Panasiuk, Coldwell Banker Realty. Bright MLS
 - $485,0004 bd2 ba2.7k sqft417 Madison Rd, Willow Grove, PA 19090For Sale
 MLS ID #PAMC2194328, Matthew DeSantis, Keller Williams Real Estate-Horsham. Bright MLS
 - $575,0003 bd3 ba1.7k sqft106 Pearl Dr, Southampton, PA 18966For Sale
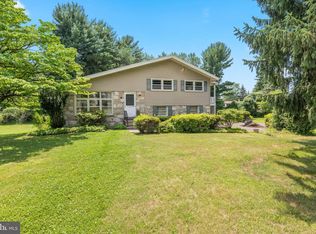 MLS ID #PABU2125392, Tracey Hill, Innovate Real Estate. Bright MLS
 - $669,9004 bd2 ba1.6k sqft657 Jacksonville Rd, Ivyland, PA 18974For SaleMLS ID #PABU2123554, Tony Panarello, Keller Williams Realty Group. Bright MLS
- $519,9004 bd4 ba2k sqft325 Cedar St, Warminster, PA 18974For SaleMLS ID #PABU2128326, Jessica Murphy, Keller Williams Main Line. Bright MLS
- $615,0003 bd3 ba2.1k sqft2615 Martin Rd, Willow Grove, PA 19090For SaleMLS ID #PAMC2193674, Ms. Ashley Jannetti, RE/MAX Regency Realty. Bright MLS
- $554,9005 bd3 ba2.6k sqft110 W Bristol Rd, Ivyland, PA 18974For SaleMLS ID #PABU2124988, Vera Jaryi, Absolute Realty Group. Bright MLS
- $520,0004 bd4 ba2k sqft801 Pardee Ln, Wyncote, PA 19095For SaleMLS ID #PAMC2193154, Cassie Barnes, BHHS Fox & Roach-Rosemont. Bright MLS
- $629,0003 bd3 ba1.7k sqft975 Spring View Dr, Southampton, PA 18966For SaleMLS ID #PABU2128472, Eldar Badal, RE/MAX Properties - Newtown. Bright MLS
- $543,0003 bd3 ba1.8k sqft865 Morefield Rd, Philadelphia, PA 19115For SaleMLS ID #PAPH2633550, Nancy Aulett, Keller Williams Real Estate-Langhorne. Bright MLS
- $525,0004 bd3 ba2.3k sqft1026 Old Ford Rd, Huntingdon Valley, PA 19006For SaleMLS ID #PAMC2191114, Kim Rock, Keller Williams Real Estate-Langhorne. Bright MLS
- $534,9004 bd3 ba2.2k sqft118 Bull Run Rd, Ewing, NJ 08638For SaleMLS ID #NJME2077276, Angela Krukowski, Corcoran Sawyer Smith - Pennington. Bright MLS
- $655,0004 bd3 ba2.2k sqft2201 Shetland Dr, Warrington, PA 18976For SaleMLS ID #PABU2129668, Nick Smith, Coldwell Banker Hearthside-Allentown. Bright MLS
- $640,0004 bd3 ba2.2k sqft2395 Greensward Rd N, Warrington, PA 18976For SaleMLS ID #PABU2128462, Matthew Harnick, Keller Williams Real Estate-Blue Bell. Bright MLS
- $499,9993 bd2 ba1.2k sqft31 Mapleview Dr, Feasterville Trevose, PA 19053For SaleMLS ID #PABU2126636, Gary Dydak, Dydak Realty. Bright MLS
- $585,0004 bd3 ba1.8k sqft224 Upper Valley Rd, North Wales, PA 19454For SaleMLS ID #PAMC2189714, Jeff Falterbauer, Keller Williams Real Estate-Montgomeryville. Bright MLS
- $585,0004 bd2 ba1.9k sqft1130 Hunter Hill Dr, Lansdale, PA 19446For SaleMLS ID #PAMC2192612, Lesley Barbosa, BHHS Keystone Properties. Bright MLS
- $625,0004 bd3 ba1.9k sqft3659 Greenwood Ter, Chalfont, PA 18914For SaleMLS ID #PABU2129518, Nina Burns, Callaway Henderson Sotheby's Int'l-Lambertville. Bright MLS
- $445,0005 bd3 ba1.7k sqft70 Village Ln, Levittown, PA 19054For SaleMLS ID #PABU2127422, Tom Toole III, RE/MAX Main Line-West Chester. Bright MLS
