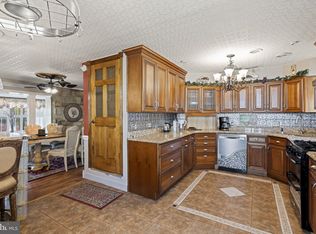
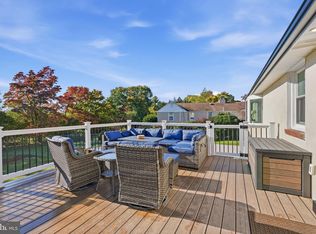
Tucked away on a quiet street in the heart of Bustleton, NE Philadelphia, this Cape Cod residence offers a blend of timeless charm, modern sophistication, and resort-style living. Meticulously maintained and thoughtfully upgraded throughout, this home is situated on an expansive approximately .25 acre lot. From the moment you arrive, you'll appreciate the extensive hardscaping, beautifully manicured landscaping, and inviting curb appeal. The front, side, and rear yards have been thoughtfully designed to create an outdoor paradise, with the fully fenced backyard serving as your very own retreat. At the heart of this outdoor oasis is a sparkling semi in-ground swimming pool, complemented by newer stone retaining walls and generous space for entertaining, relaxing, and making unforgettable memories in and out of the sun. The large covered 480 sf (20'x24') outdoor deck takes entertaining to another level, featuring a TV and a setting to enjoy your morning coffee, unwind in the evening, or host gatherings with your loved ones, rain or shine. The outdoor amenities don't stop there! This property also features an oversized detached two-car garage with attic storage, offering space for vehicles, hobbies, and additional storage. A dedicated He-Shed complete with butcher block countertops provides the perfect workshop, while a separate She-Shed offers space for gardening and creative projects. Gardening enthusiasts will especially appreciate the impressive fenced-in 527 sf (31'x17') garden area, ready for planting and cultivating your own homegrown favorites. Step inside and discover a home where thoughtful updates and modern conveniences complement its classic character. The updated eat in kitchen features an abundance of upgraded cabinetry, convenient pullout storage solutions, a dedicated appliance cabinet, and a pot filler equipped with a water filter. Throughout the home, upgraded electrical features, modern lighting, and dimmer switches provide enhanced convenience and ambiance. The newer, beautifully updated bathrooms showcase contemporary finishes, upgraded lighting, and convenient timers in the shower areas, adding another layer of thoughtful functionality. The floor plan offers 4 generously sized bedrooms, including 2 conveniently located on the main level and 2 on the upper level. With a full bathroom on each of the 1st and 2nd floors, plus an additional 1/2 bath in the basement, this home offers comfort and flexibility for a variety of living arrangements. Beautiful hardwood flooring and a charming wood-burning fireplace in the living room further enhance the warmth and character of this exceptional residence. The lower level is an entertainer's dream, offering approximately 438 sf (25'x17.5') of finished, climate-controlled living space, complete with a gas fireplace and a convenient kitchenette area featuring a sink and microwave. With appropriate modifications and approvals, this space offers the potential for additional kitchen functionality. An additional approximately 438 sf (25'x17.5') of unfinished basement space provides storage, workshop possibilities, or future finishing potential. Even better, the basement features walk-up access directly to the backyard, allowing poolside guests convenient access to the lower-level 1/2 bath without traveling through the main living areas. This is more than just a home — it's a lifestyle! Whether you're hosting summer pool parties, enjoying a quiet evening on the covered deck, tending to your private garden, or gathering around the fireplace, every corner of this property offers something to enjoy. The list of upgrades and extras is extensive — far too many to mention! Ask your agent for the complete Upgrades & Extras list to truly appreciate everything this exceptional property has to offer.
For sale
$599,000
1913 Kohl St, Philadelphia, PA 19115
4beds
2,034sqft
Single Family Residence
Built in 1959
10,454 Square Feet Lot
$579,700 Zestimate®
$294/sqft
$-- HOA
What's special
Beautifully manicured landscapingConvenient pullout storage solutionsExtensive hardscapingInviting curb appealDedicated appliance cabinetBeautiful hardwood flooringNewer stone retaining walls
- 11 days
- 1,668
- 129
Likely to sell faster than
Zillow last checked:
Listing updated:
Listed by:
Nicole Dizio 215-370-1003,
Realty Mark Associates 2153764444
Source: Bright MLS,MLS#: PAPH2684944
Facts & features
Interior
Bedrooms & bathrooms
- Bedrooms: 4
- Bathrooms: 3
- Full bathrooms: 2
- 1/2 bathrooms: 1
- Main level bathrooms: 1
- Main level bedrooms: 2
Basement
- Area: 876
Heating
- Forced Air, Natural Gas
Cooling
- Ceiling Fan(s), Attic Fan, Central Air, Electric
Appliances
- Included: Gas Water Heater
- Laundry: In Basement
Features
- Basement: Heated,Interior Entry,Exterior Entry,Partially Finished,Walk-Out Access,Workshop
- Number of fireplaces: 2
- Fireplace features: Wood Burning, Gas/Propane
Interior area
- Total structure area: 2,472
- Total interior livable area: 2,034 sqft
- Finished area above ground: 1,596
- Finished area below ground: 438
Property
Parking
- Total spaces: 3
- Parking features: Storage, Garage Faces Rear, Garage Door Opener, Oversized, Other, Detached, Driveway, On Street
- Garage spaces: 2
- Uncovered spaces: 1
Accessibility
- Accessibility features: None
Features
- Levels: Two
- Stories: 2
- Patio & porch: Deck
- Exterior features: Extensive Hardscape, Lighting, Stone Retaining Walls, Other
- Has private pool: Yes
- Pool features: Fenced, In Ground, Above Ground, Private
- Fencing: Full,Privacy,Back Yard,Vinyl,Picket
Lot
- Size: 10,454 Square Feet
- Dimensions: width 129 feet depth 150 feet
- Features: Front Yard, Landscaped, Level, Rear Yard, SideYard(s), Vegetation Planting
Details
- Additional structures: Above Grade, Below Grade
- Parcel number: 581025000
- Zoning: RSD2
- Special conditions: Standard
Construction
Type & style
- Home type: SingleFamily
- Architectural style: Cape Cod
- Property subtype: Single Family Residence
Materials
- Other
- Foundation: Other
Condition
- Excellent
- New construction: No
- Year built: 1959
Utilities & green energy
- Sewer: Public Sewer
- Water: Public
Community & HOA
Community
- Subdivision: Bustleton
HOA
- Has HOA: No
Location
- Region: Philadelphia
- Municipality: PHILADELPHIA
Financial & listing details
- Price per square foot: $294/sqft
- Tax assessed value: $407,600
- Annual tax amount: $5,705
- Date on market: 11/6/2026
- Listing agreement: Exclusive Right To Sell
- Inclusions: Refrigerator, Washer, Dryer All In As-is Condition
- Ownership: Fee Simple
Estimated market value
$579,700
$551,000 - $609,000
$3,422/mo
Price history
| Date | Event | Price |
|---|---|---|
| 9/26/1994 | Sold | $140,000$69/sqft |
Source: Public Record Report a problem | ||
Public tax history
| Year | Property taxes | Tax assessment |
|---|---|---|
| 2025 | $5,710 +20.4% | $407,900 +20.4% |
| 2024 | $4,744 | $338,900 |
| 2023 | $4,744 +62.2% | $338,900 |
| 2022 | $2,924 | -- |
| 2021 | $2,924 +4.4% | -- |
| 2018 | $2,800 +25% | -- |
| 2017 | $2,240 -24.6% | -- |
| 2016 | $2,969 | -- |
| 2015 | $2,969 | -- |
| 2014 | $2,969 +4.5% | $242,100 +486.5% |
| 2012 | $2,842 | $41,280 |
| 2011 | -- | $41,280 |
| 2010 | -- | $41,280 |
| 2009 | -- | $41,280 |
| 2008 | -- | $41,280 |
| 2007 | -- | $41,280 +7.5% |
| 2006 | -- | $38,400 |
| 2005 | -- | $38,400 +9.1% |
| 2004 | -- | $35,200 +10% |
| 2003 | -- | $32,000 |
| 2002 | -- | $32,000 |
| 2000 | -- | $32,000 |
| 1999 | -- | $32,000 |
Find assessor info on the county website
Monthly payment
Est. payment
Payment breakdown
Explore the cost of this home by adjusting the details. Changes won't be saved.Climate risks
Neighborhood: Bustleton
Nearby schools
Schools provided by the listing agent
- District: The School District Of Philadelphia
Source: Bright MLS. This data may not be complete. We recommend contacting the local school district to confirm school assignments for this home.
Similar homes
- $599,9003 bd3 ba2.2k sqft1127 Hower Ln, Philadelphia, PA 19115For Sale

 MLS ID #PAPH2652550, Kwesi Akal, HomeSmart Realty Advisors. Bright MLS
- $465,0004 bd2 ba1.7k sqft896 Pine Hill Rd, Philadelphia, PA 19115For Sale
 MLS ID #PAPH2643922, Darwin Laureano, OCF Realty LLC - Philadelphia. Bright MLS
- $399,9993 bd2 ba1.1k sqft9949 Alicia St, Philadelphia, PA 19115For Sale
 MLS ID #PAPH2687502, Jackson Masih, Realty Mark Associates. Bright MLS
- $615,0004 bd3 ba2.1k sqft473 Sweetbriar Dr, Warminster, PA 18974For Sale
 MLS ID #PABU2132202, Monique Altomonte, Keller Williams Real Estate-Doylestown. Bright MLS
- $639,9004 bd3 ba2.5k sqft133 N Central Ave, Rockledge, PA 19046For SaleMLS ID #PAMC2192902, Gustavo Souza, RE/MAX Select Group. Bright MLS
- $599,0003 bd3 ba2.3k sqft34 Springcress Dr, Delran, NJ 08075For SaleMLS ID #NJBL2123928, Dawn Hogan, Weichert Realtors - Moorestown. Bright MLS
- $589,9004 bd3 ba2k sqft154 Forge Rd, Delran, NJ 08075For SaleMLS ID #NJBL2119864, Marc Petitt, RE/MAX ONE Realty-Moorestown. Bright MLS
- $599,9005 bd3 ba2.8k sqft501 Coates Ln, King Of Prussia, PA 19406For SaleMLS ID #PAMC2196562, John Salkowski, Real of Pennsylvania. Bright MLS
- $579,9994 bd3 ba2.1k sqft2741 Fernwood Ave, Roslyn, PA 19001For SaleMLS ID #PAMC2191212, Jennifer Jones, Realty ONE Group Focus. Bright MLS
- $479,9004 bd2 ba1.4k sqft8017 Lenola St, Philadelphia, PA 19136For SaleMLS ID #PAPH2660906, Ken Prause, Opus Elite Real Estate. Bright MLS
- $569,9904 bd3 ba1.9k sqft315 Tenby Chase Dr, Delran, NJ 08075For SaleMLS ID #NJBL2116048, Mike Cirillo, Better Homes Realty Group. Bright MLS
- $625,0004 bd4 ba2.7k sqft113 Rambling Rd, Lumberton, NJ 08048For SaleMLS ID #NJBL2124048, Valerie Bertsch, Compass New Jersey, LLC - Moorestown. Bright MLS
- $642,5004 bd3 ba2.5k sqft83 Taylor Dr, Fallsington, PA 19054For SaleMLS ID #PABU2134804, Annie Hartman, RE/MAX Main Line - Devon. Bright MLS
- $629,9005 bd4 ba2.4k sqft3045 Meredith Pl, Bensalem, PA 19020For SaleMLS ID #PABU2133492, Maritza Cainas, Re/Max One Realty. Bright MLS
- $535,0003 bd2 ba1.8k sqft508 Rosewood Ave, Feasterville, PA 19053For SaleMLS ID #PABU2134332, Jamhur Davronov, Century 21 Advantage Gold-Southampton. Bright MLS
- $554,9004 bd3 ba2k sqft207 Massachusetts Ave, Cherry Hill, NJ 08002For SaleMLS ID #NJCD2127786, Shannon Kennedy, Weichert Realtors-Cherry Hill. Bright MLS
- $590,0004 bd3 ba2k sqft20 Lawndale Dr, Yardley, PA 19067For SaleMLS ID #PABU2127332, Carolyn Prante, Coldwell Banker Realty. Bright MLS
- $589,9004 bd3 ba2k sqft143 Greenbrook Dr, Marlton, NJ 08053For SaleMLS ID #NJBL2123012, Mark McKenna, EXP Realty, LLC. Bright MLS
- $670,0003 bd3 ba1.9k sqft8738 Old Line Rd, Philadelphia, PA 19128For SaleMLS ID #PAPH2657080, Shelby Escourt, Real of Pennsylvania. Bright MLS
- $619,4004 bd3 ba2.5k sqft510 Fireside Ln, Cherry Hill, NJ 08003For SaleMLS ID #NJCD2124312, Linda Williams, Keller Williams Realty - Moorestown. Bright MLS
