Imagine coming home to your own private retreat every single day. Nestled in Rockledge Borough, this stunning four-bedroom, three-full-bathroom perfectly balances 2,556 square feet of sophisticated interior design with an expansive, resort-like exterior. Greeted by a vibrant, manicured landscape, you step inside to a bright, cheery open floor plan. The layout flows effortlessly across beautiful Brazilian cherry wood floors into a spacious living room anchored by a cozy fireplace. At the heart of the home sits an updated gourmet eat-in kitchen designed for both the ambitious home chef and casual family mornings. It features granite countertops, a custom tile backsplash, abundant cabinetry, and a spacious center island. Just off the kitchen, a sun-drenched family room with an oversized bay window seat provides a perfect gathering space and leads out to a maintenance-free Trex deck overlooking the backyard. Upstairs, accessed by a staircase engulfed in natural light from two-story windows, the private quarters offer a peaceful escape. The serene primary suite boasts bamboo flooring, vaulted cathedral ceilings, a striking half-moon architectural window, and a private en-suite bathroom with dual granite vanities and a linen closet. Three additional generously sized bedrooms and a tiled hall bathroom with a separate vanity complete the upper level. The true magic of this property lies just out the back door. Step outside into an outdoor oasis tailored for spectacular summer entertaining and year-round relaxation. Plunge into the sprawling in-ground pool, unwind in the pergola-covered hot tub, or simply enjoy the privacy of your spacious grounds. Practicality matches the luxury on every level. The main floor features a highly convenient laundry room and a full tiled bathroom. Downstairs, the full basement offers limitless potential with a workshop area, ample storage. Complete with a one-car garage and an expanded driveway accommodating up to four vehicles, this meticulously maintained property is truly a rare find. Minutes away from the Pennypack Trail, shopping and restaurants. The home belongs to the Abington School District and could soon belong to you. Make you appointment today.
For sale
Price cut: $9.1K (9/24)
$639,900
133 N Central Ave, Rockledge, PA 19046
4beds
2,556sqft
Single Family Residence
Built in 1909
0.29 Acres Lot
$617,900 Zestimate®
$250/sqft
$-- HOA
What's special
One-car garageSprawling in-ground poolPergola-covered hot tubStriking half-moon architectural windowVibrant manicured landscapeSpacious center islandCustom tile backsplash
- 47 days
- 1,161
- 87
Likely to sell faster than
Zillow last checked:
Listing updated:
Listed by:
Gustavo Souza 215-266-0246,
RE/MAX Select Group 2153356900
Source: Bright MLS,MLS#: PAMC2192902
Facts & features
Interior
Bedrooms & bathrooms
- Bedrooms: 4
- Bathrooms: 3
- Full bathrooms: 3
- Main level bathrooms: 1
Basement
- Area: 0
Heating
- Hot Water, Radiator, Zoned, Natural Gas
Cooling
- Central Air, Electric
Appliances
- Included: Microwave, Dishwasher, Disposal, Dryer, Self Cleaning Oven, Refrigerator, Cooktop, Washer, Water Heater, Gas Water Heater
- Laundry: Main Level
Features
- Attic/House Fan, Bathroom - Stall Shower, Built-in Features, Dining Area, Family Room Off Kitchen, Formal/Separate Dining Room, Eat-in Kitchen, Kitchen Island, Kitchen - Table Space, Pantry, Upgraded Countertops
- Flooring: Bamboo, Ceramic Tile, Hardwood, Laminate, Wood
- Doors: Insulated, Storm Door(s)
- Windows: Bay/Bow, Double Hung, Wood Frames, Window Treatments
- Basement: Full,Concrete,Shelving,Unfinished,Workshop
- Number of fireplaces: 2
- Fireplace features: Gas/Propane
Interior area
- Total structure area: 2,556
- Total interior livable area: 2,556 sqft
- Finished area above ground: 2,556
- Finished area below ground: 0
Property
Parking
- Total spaces: 1
- Parking features: Garage Faces Side, Garage Door Opener, Concrete, Attached, Driveway, On Street
- Attached garage spaces: 1
- Has uncovered spaces: Yes
Accessibility
- Accessibility features: None
Features
- Levels: Two
- Stories: 2
- Patio & porch: Deck, Patio, Porch
- Exterior features: Chimney Cap(s), Sidewalks, Stone Retaining Walls
- Has private pool: Yes
- Pool features: Fenced, In Ground, Private
- Has spa: Yes
- Spa features: Hot Tub
- Fencing: Vinyl
Lot
- Size: 0.29 Acres
- Dimensions: 125.00 x 0.00
- Features: Landscaped, Rear Yard, SideYard(s), Suburban
Details
- Additional structures: Above Grade, Below Grade
- Parcel number: 180000667008 (PART OF)
- Zoning: RESIDENTIAL
- Special conditions: Standard
Construction
Type & style
- Home type: SingleFamily
- Architectural style: Colonial
- Property subtype: Single Family Residence
Materials
- Brick, Vinyl Siding
- Foundation: Concrete Perimeter, Permanent
- Roof: Shingle
Condition
- Very Good
- New construction: No
- Year built: 1909
Utilities & green energy
- Electric: 220 Volts
- Sewer: Public Sewer
- Water: Public
Community & HOA
Community
- Subdivision: Rockledge
HOA
- Has HOA: No
Location
- Region: Rockledge
- Municipality: ROCKLEDGE BORO
Financial & listing details
- Price per square foot: $250/sqft
- Tax assessed value: $160,710
- Annual tax amount: $9,232
- Date on market: 8/31/2026
- Listing agreement: Exclusive Right To Sell
- Listing terms: Cash,Conventional,FHA
- Inclusions: Washer, Dryer, Refrigerator, Pool Equipment In As Is Condition, No Monetary Value
- Ownership: Fee Simple
Estimated market value
$617,900
$587,000 - $649,000
$3,838/mo
Price history
| Date | Event | Price |
|---|---|---|
| 9/24/2026 | Price change | $639,900-1.4%$250/sqft |
Source:  Bright MLS #PAMC2192902 Report a problem Bright MLS #PAMC2192902 Report a problem | ||
| 8/31/2026 | Listed for sale | $649,000+24.8%$254/sqft |
Source: Bright MLS #PAMC2192902 Report a problem | ||
| 6/10/2022 | Sold | $520,000$203/sqft |
Source: Bright MLS #PAMC2032572 Report a problem | ||
| 5/1/2022 | Pending sale | $520,000$203/sqft |
Source: Bright MLS #PAMC2032572 Report a problem | ||
| 4/29/2022 | Price change | $520,000+2.2%$203/sqft |
Source: Bright MLS #PAMC2032572 Report a problem | ||
| 4/21/2022 | Listed for sale | $509,000$199/sqft |
Source: Bright MLS #PAMC2032572 Report a problem | ||
Public tax history
| Year | Property taxes | Tax assessment |
|---|---|---|
| 2025 | $8,453 +4.8% | $160,710 |
| 2024 | $8,066 | $160,710 |
| 2023 | $8,066 +0% | $160,710 -8.5% |
| 2022 | $8,062 +6.4% | $175,710 |
| 2021 | $7,580 +0.4% | $175,710 |
| 2020 | $7,550 | $175,710 |
| 2019 | $7,550 +2.4% | $175,710 |
| 2018 | $7,375 +3.3% | $175,710 |
| 2017 | $7,141 +2.4% | $175,710 |
| 2016 | $6,976 +3% | $175,710 |
| 2015 | $6,776 +3.4% | $175,710 |
| 2014 | $6,555 +2.8% | $175,710 |
| 2013 | $6,379 +1.4% | $175,710 |
| 2012 | $6,291 +2.7% | $175,710 |
| 2011 | $6,123 +2.1% | $175,710 |
| 2010 | $5,998 -0.6% | $175,710 |
| 2009 | $6,033 +2.6% | $175,710 |
| 2008 | $5,880 +3.4% | -- |
| 2007 | $5,689 +7% | -- |
| 2006 | $5,317 +5% | -- |
| 2005 | $5,062 +7.4% | -- |
| 2004 | $4,712 +3.1% | -- |
| 2003 | $4,569 +4.3% | -- |
| 2002 | $4,379 +7.5% | -- |
| 2000 | $4,072 +4.8% | -- |
| 1999 | $3,885 | -- |
Find assessor info on the county website
Monthly payment
Est. payment
Payment breakdown
Explore the cost of this home by adjusting the details. Changes won't be saved.Climate risks
Neighborhood: Rockledge
Nearby schools
Schools provided by the listing agent
- Elementary: Mckinley
- High: Abington
- District: Abington
Source: Bright MLS. This data may not be complete. We recommend contacting the local school district to confirm school assignments for this home.

Similar homes
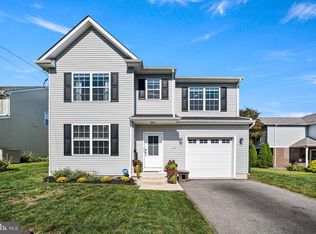
- $639,9004 bd3 ba2.4k sqft707 Forrest Ave, Jenkintown, PA 19046For Sale

 MLS ID #PAMC2193734, Lauren Kerr, HomeSmart Nexus Realty Group - Newtown. Bright MLS
 - $675,0004 bd3 ba3.3k sqft400 Upland Rd, Elkins Park, PA 19027For Sale
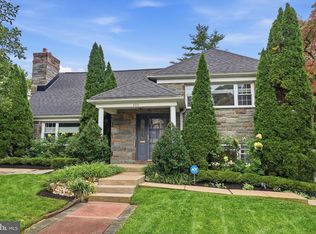 MLS ID #PAMC2196706, Lauren Ladd, BHHS Fox & Roach-Jenkintown. Bright MLS
 - $700,0004 bd3 ba2.9k sqft1125 Deer Run Ct, Southampton, PA 18966For Sale
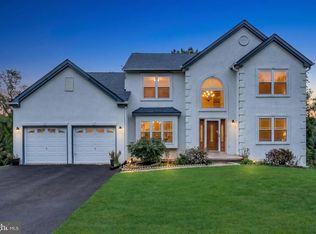 MLS ID #PABU2132210, Connor Tuck, KW Empower. Bright MLS
 - $725,0004 bd3 ba2.4k sqft2438 Pine Rd, Huntingdon Valley, PA 19006For Sale
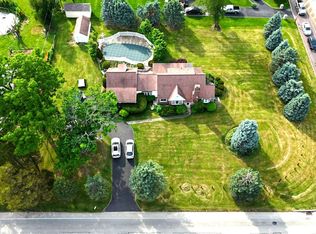 MLS ID #PAMC2194240, Ken Zhu, Ideal Realty LLC. Bright MLS
 - $599,9003 bd3 ba2.2k sqft1127 Hower Ln, Philadelphia, PA 19115For SaleMLS ID #PAPH2652550, Kwesi Akal, HomeSmart Realty Advisors. Bright MLS
- $650,0004 bd3 ba2.3k sqft424 Long Ave, Langhorne, PA 19047For SaleMLS ID #PABU2132406, Robert Larente, RE/MAX Centre Realtors. Bright MLS
- $608,0005 bd4 ba2.7k sqft3036 Susquehanna Rd, Abington, PA 19001For SaleMLS ID #PAMC2189856, Brian Lanoza, Century 21 Advantage Gold-Southampton. Bright MLS
- $659,9004 bd4 ba2.6k sqft1053 Florida Ave, Bensalem, PA 19020For SaleMLS ID #PABU2131372, Nate Stutzman, True Haven Real Estate. Bright MLS
- $629,5004 bd3 ba2.2k sqft2201 Shetland Dr, Warrington, PA 18976For SaleMLS ID #PABU2129668, Nick Smith, Coldwell Banker Hearthside-Allentown. Bright MLS
- $535,0005 bd4 ba3.6k sqft124 Kingston Rd, Cheltenham, PA 19012For SaleMLS ID #PAMC2188658, Parisha Smith, Real Broker, LLC. Bright MLS
- $624,0004 bd3 ba2.1k sqft729 Mockingbird Ln, Norristown, PA 19403For SaleMLS ID #PAMC2196118, Joymarie DeFruscio, Keller Williams Realty Group. Bright MLS
- $529,9005 bd3 ba2.8k sqft814 Caledonia St, Philadelphia, PA 19128For SaleMLS ID #PAPH2679040, Luna Ge, Canaan Realty Services INC. Bright MLS
- $525,0003 bd2 ba1.3k sqft503 Oreland Mill Rd, Oreland, PA 19075For SaleMLS ID #PAMC2196588, Matthew DeSantis, Keller Williams Real Estate-Horsham. Bright MLS
- $624,9005 bd3 ba2.6k sqft122 County Line Rd, Lansdale, PA 19446For SaleMLS ID #PAMC2191700, Tim Reeder, Coldwell Banker Realty. Bright MLS
- $699,9004 bd3 ba2.9k sqft23 Great Oak Dr, Churchville, PA 18966For SaleMLS ID #PABU2127992, Joseph Bograd, Elite Realty Group Unl. Inc.. Bright MLS
- $545,0004 bd3 ba2.6k sqft1043 Davisville Rd, Southampton, PA 18966For SaleMLS ID #PABU2132622, Jennifer Paullin, Keller Williams Real Estate - Newtown. Bright MLS
- $500,0004 bd2 ba1.8k sqft1141 Elwood Ave, Bensalem, PA 19020For SaleMLS ID #PABU2132408, Robin Carp, Homestarr Realty. Bright MLS
- $519,9003 bd3 ba1.7k sqft9745 Portis Rd, Philadelphia, PA 19115For SaleMLS ID #PAPH2661432, Jenna Taimanglo, Roc Hous Real Estate LLC. Bright MLS
- $679,0006 bd3 ba3.4k sqft563 Broadview Rd, Holland, PA 18966For SaleMLS ID #PABU2127544, Ruth Ann Roche, RE/MAX Centre Realtors. Bright MLS
