Welcome to this spacious 3-bedroom, 2.5-bath bi-level home in desirable Pine Valley, situated on a large corner lot with a fully fenced backyard. Step inside to a bright, open main living area featuring cathedral ceilings and plenty of natural light. The updated kitchen offers granite countertops, ample cabinet and counter space, and a functional layout perfect for everyday living and entertaining. All three bedrooms are conveniently located on the main level, including a spacious primary bedroom with a private en-suite bathroom. The lower level provides valuable additional living space featuring a working fireplace, half bathroom, and versatile bonus/flex room—ideal for a home office, guest room, playroom, gym, or potential fourth bedroom. Outside, enjoy the large fenced-in backyard, offering plenty of space for entertaining, relaxing, pets, or play. Additional highlights include solar panels for added energy efficiency, a deep garage, laundry area, and abundant storage. With its corner lot, updated kitchen, primary suite, flexible living space, fireplace, garage, and spacious backyard, this Pine Valley home offers the space and versatility today’s buyers are looking for. Schedule your showing today!
For sale
Price cut: $19.9K (9/8)
$530,000
9745 Portis Rd, Philadelphia, PA 19115
3beds
1,794sqft
Single Family Residence
Built in 1961
7,300 Square Feet Lot
$513,900 Zestimate®
$295/sqft
$-- HOA
What's special
Deep garageFully fenced backyardLaundry areaLarge corner lotAbundant storageWorking fireplaceCathedral ceilings
- 24 days
- 2,533
- 134
Likely to sell faster than
Zillow last checked:
Listing updated:
Listed by:
Jenna Taimanglo 267-250-8787,
Roc Hous Real Estate LLC 215-986-5064,
Co-Listing Agent: Ryan Margaret Giorla 215-268-8894,
Roc Hous Real Estate LLC
Source: Bright MLS,MLS#: PAPH2661432
Facts & features
Interior
Bedrooms & bathrooms
- Bedrooms: 3
- Bathrooms: 3
- Full bathrooms: 2
- 1/2 bathrooms: 1
- Main level bathrooms: 2
- Main level bedrooms: 3
Basement
- Area: 0
Heating
- Forced Air, Natural Gas
Cooling
- Central Air, Electric
Appliances
- Included: Gas Water Heater
Features
- Basement: Full,Finished,Garage Access,Heated,Exterior Entry,Walk-Out Access
- Has fireplace: No
Interior area
- Total structure area: 1,794
- Total interior livable area: 1,794 sqft
- Finished area above ground: 1,794
- Finished area below ground: 0
Property
Parking
- Total spaces: 2
- Parking features: Storage, Garage Faces Front, Oversized, Attached, Driveway, On Street
- Attached garage spaces: 2
- Has uncovered spaces: Yes
Accessibility
- Accessibility features: None
Features
- Levels: Bi-Level,Two
- Stories: 2
- Pool features: None
Lot
- Size: 7,300 Square Feet
- Dimensions: 60.00 x 108.00
Details
- Additional structures: Above Grade, Below Grade
- Parcel number: 581210700
- Zoning: RSD3
- Special conditions: Standard
Construction
Type & style
- Home type: SingleFamily
- Architectural style: Traditional
- Property subtype: Single Family Residence
Materials
- Frame
- Foundation: Brick/Mortar
Condition
- New construction: No
- Year built: 1961
Utilities & green energy
- Sewer: Public Sewer
- Water: Public
Green energy
- Energy generation: PV Solar Array(s) Leased
Community & HOA
Community
- Subdivision: Pine Valley
HOA
- Has HOA: No
Location
- Region: Philadelphia
- Municipality: PHILADELPHIA
Financial & listing details
- Price per square foot: $295/sqft
- Tax assessed value: $493,200
- Annual tax amount: $6,903
- Date on market: 8/22/2026
- Listing agreement: Exclusive Right To Sell
- Listing terms: Cash,Conventional,FHA,VA Loan
- Inclusions: Washer, Dryer, Kitchen Refrigerator, Garage Shelfing, And Better Built Tool Chest All In As Is Condition And Of No Monetary Value.
- Exclusions: Laundry Room Refrigerator
- Ownership: Fee Simple
Estimated market value
$513,900
$488,000 - $540,000
$2,899/mo
Price history
| Date | Event | Price |
|---|---|---|
| 9/8/2026 | Price change | $530,000-3.6%$295/sqft |
Source:  Bright MLS #PAPH2661432 Report a problem Bright MLS #PAPH2661432 Report a problem | ||
| 8/22/2026 | Listed for sale | $549,900+104.4%$307/sqft |
Source: Bright MLS #PAPH2661432 Report a problem | ||
| 6/21/2011 | Sold | $269,000-3.6%$150/sqft |
Source: Public Record Report a problem | ||
| 4/14/2011 | Price change | $279,000-3.8%$156/sqft |
Source: Prudential Fox and Roach #5782746 Report a problem | ||
| 10/30/2010 | Price change | $289,900-3.3%$162/sqft |
Source: Prudential Fox and Roach #5782746 Report a problem | ||
| 10/6/2010 | Listed for sale | $299,900$167/sqft |
Source: Prudential Fox and Roach #5782746 Report a problem | ||
Public tax history
| Year | Property taxes | Tax assessment |
|---|---|---|
| 2025 | $6,208 +23.5% | $443,500 +23.5% |
| 2024 | $5,025 | $359,000 |
| 2023 | $5,025 +14.6% | $359,000 |
| 2022 | $4,386 | -- |
| 2021 | $4,386 +4.4% | -- |
| 2018 | $4,199 | -- |
| 2017 | $4,199 +5.7% | -- |
| 2016 | $3,974 | -- |
| 2015 | $3,974 | -- |
| 2014 | $3,974 +4.5% | $283,900 +664.2% |
| 2012 | $3,804 | $37,152 |
| 2011 | -- | $37,152 |
| 2010 | -- | $37,152 |
| 2009 | -- | $37,152 |
| 2008 | -- | $37,152 |
| 2007 | -- | $37,152 +7.5% |
| 2006 | -- | $34,560 |
| 2005 | -- | $34,560 |
| 2004 | -- | $34,560 +5.9% |
| 2003 | -- | $32,640 +11.7% |
| 2002 | -- | $29,216 +3.2% |
| 2000 | -- | $28,320 |
| 1999 | -- | $28,320 |
Find assessor info on the county website
Monthly payment
Est. payment
Payment breakdown
Explore the cost of this home by adjusting the details. Changes won't be saved.Climate risks
Neighborhood: Bustleton
Nearby schools
Schools provided by the listing agent
- Elementary: Joseph Greenberg School
- District: Philadelphia City
Source: Bright MLS. This data may not be complete. We recommend contacting the local school district to confirm school assignments for this home.
- $465,800-- bd-- ba1.6k sqft9743 Portis Rd, Philadelphia, PA 19115Off Market
- $560,300-- bd-- ba2.4k sqft856 Morefield Rd, Philadelphia, PA 19115Off Market
- $547,7004 bd2 ba1.6k sqft9741 Portis Rd, Philadelphia, PA 19115Off Market
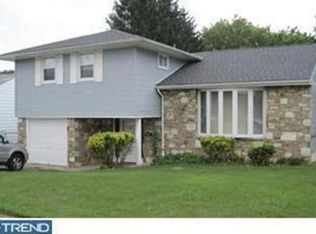
- $496,8003 bd2 ba1.6k sqft851 Morefield Rd, Philadelphia, PA 19115Off Market
Similar homes
- $553,0003 bd3 ba1.8k sqft865 Morefield Rd, Philadelphia, PA 19115For Sale
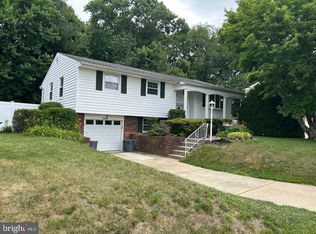
 MLS ID #PAPH2633550, Nancy Aulett, Keller Williams Real Estate-Langhorne. Bright MLS
 - $449,9003 bd3 ba1.6k sqft8910 Sylvia Ln, Philadelphia, PA 19115For Sale
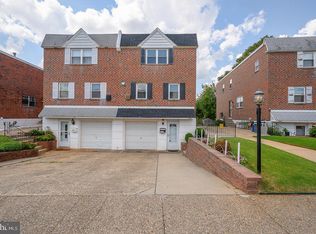 MLS ID #PAPH2649892, Mike Xiao, Canaan Realty Services INC. Bright MLS
 - $450,0004 bd3 ba1.8k sqft10925 Lockart Rd, Philadelphia, PA 19116For Sale
 MLS ID #PAPH2661272, Randi Behlert, Keller Williams Real Estate-Langhorne. Bright MLS
 - $499,9004 bd3 ba2k sqft4620 Convent Ln, Philadelphia, PA 19114For Sale
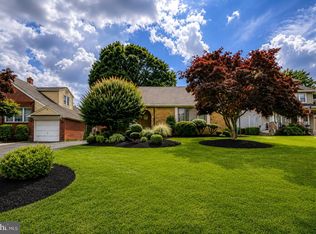 MLS ID #PAPH2642178, Christopher Thude, RE/MAX Access. Bright MLS
 - $425,0003 bd3 ba1.6k sqft1829 Loney St, Philadelphia, PA 19111For SaleMLS ID #PAPH2662382, Ella Thang, Canaan Realty Services INC. Bright MLS
- $545,0004 bd3 ba2.3k sqft1028 Arboretum Rd, Wyncote, PA 19095For SaleMLS ID #PAMC2191880, Tiffany Sellers, EXP Realty, LLC. Bright MLS
- $489,0004 bd2 ba1.4k sqft8017 Lenola St, Philadelphia, PA 19136For SaleMLS ID #PAPH2660906, Ken Prause, Opus Elite Real Estate. Bright MLS
- $509,0003 bd2 ba1.9k sqft215 Maple St, Warminster, PA 18974For SaleMLS ID #PABU2129252, Brian McKendry, EXP Realty, LLC. Bright MLS
- $549,0003 bd3 ba2.1k sqft1104 Almshouse Rd, Ivyland, PA 18974For SaleMLS ID #PABU2127136, Cary Simons, Kurfiss Sotheby's International Realty. Bright MLS
- $529,7453 bd3 ba2.3k sqft16 Saint Martins Rd, Cherry Hill, NJ 08002For SaleMLS ID #NJCD2123794, Joan George, REMAX Welcome Home. Bright MLS
- $524,9004 bd2 ba2k sqft1915 Grand Ave, Trevose, PA 19053For SaleMLS ID #PABU2124568, John Spognardi, RE/MAX Signature. Bright MLS
- $510,0004 bd3 ba2.3k sqft721 Hamilton Ave, Roebling, NJ 08554For SaleMLS ID #NJBL2119486, Joseph Wright, Sureway Realty. Bright MLS
- $389,9993 bd2 ba1.2k sqft2012 Tomlinson Rd, Philadelphia, PA 19116For SaleMLS ID #PAPH2660232, Katie Smith, Homestarr Realty. Bright MLS
- $539,9004 bd3 ba2k sqft2212 Chestnut Hill Dr, Cinnaminson, NJ 08077For SaleMLS ID #NJBL2117456, Christine Caruso, RE/MAX World Class Realty. Bright MLS
- $599,0003 bd2 ba1.5k sqft9342 Campus Ln, Philadelphia, PA 19114For SaleMLS ID #PAPH2620062, Zach Neild, Real Broker, LLC. Bright MLS
- $539,0004 bd3 ba2.3k sqft100 Coachman Dr, Bordentown, NJ 08505For Sale
 MLS ID #2703953R, GEE KAY CHEUNG. All Jersey MLS
 - $549,9004 bd3 ba2k sqft729 Saint Davids Ave, Warminster, PA 18974For SaleMLS ID #PABU2129540, Enjamuri Swamy, Realty Mark Cityscape-Huntingdon Valley. Bright MLS
- $539,9005 bd2 ba2.1k sqft5 Whitemarsh Ave, Erdenheim, PA 19038For SaleMLS ID #PAMC2192574, Ron Vogel, RE/MAX Main Line - Malvern. Bright MLS
- $535,0004 bd4 ba2k sqft325 Cedar St, Warminster, PA 18974For SaleMLS ID #PABU2128326, Jessica Murphy, Keller Williams Main Line. Bright MLS
- $629,9003 bd3 ba2.6k sqft1062 Old Ford Rd, Huntingdon Valley, PA 19006For SaleMLS ID #PAMC2191632, Christopher Somers, KW Empower. Bright MLS
