Some homes have a story you can feel the moment you walk through the door. Lovingly cared for by its original owners for more than 30 years, this beautifully maintained home has been the setting for countless celebrations, everyday joys, and treasured memories. Thoughtful updates to both its finishes and systems over the years reflect a lasting commitment to comfort, style, and upkeep. Now, as the owners prepare to downsize, a new chapter awaits its next fortunate owners. Set on a quiet, horseshoe-shaped street in the established Andorra neighborhood, the home offers a wonderful combination of wooded privacy and everyday convenience. Backing directly to Fairmount Park, the property enjoys a leafy backdrop that makes the backyard feel like a personal retreat. Yet Andorra Shopping Center is just a short walk away, with the new GIANT supermarket, Starbucks, TJ Maxx, Chipotle, other dining options, and the Andorra Library close at hand. Nearby access to Wissahickon Valley Park opens the door to miles of walking and biking trails, scenic woodland, and the Wissahickon Creek. A suburban feel within Philadelphia, with walkable bus access and regional rail stations a short drive away for trips into Center City. Inside, the bright, sun-filled living room welcomes you with an elegant fireplace and an inviting atmosphere. The adjoining dining area and well-appointed kitchen, featuring rich cherry cabinetry, granite countertops, and a full complement of appliances, create a natural setting for everyday meals and entertaining. Step onto the deck to enjoy morning coffee or outdoor dining overlooking the pool and backyard. Upstairs, the primary bedroom offers ample closet space and an updated en-suite full bath. Two additional bedrooms and an updated hall bath complete this level. The expansive finished lower level is a standout gathering space, with a gas fireplace adding warmth and ambiance and plenty of room for comfortable seating, games, movie nights, or a quiet reading corner. Equally inviting after an afternoon by the pool or on a cozy winter evening, this versatile family room includes a third full bathroom and direct walkout access to the patio. Outside, the above-ground pool, poolside bar, and spacious backyard set the scene for summer entertaining, all framed by the beautiful wooded surroundings. From its immaculate presentation to its exceptional setting, this is a home that has been loved deeply and cared for thoughtfully - ready for new memories to begin.
For sale
$489,900
812 Seffert St, Philadelphia, PA 19128
3beds
2,204sqft
Single Family Residence
Built in 1985
3,500 Square Feet Lot
$480,600 Zestimate®
$222/sqft
$-- HOA
What's special
Elegant fireplacePoolside barAbove-ground poolInviting atmosphereRich cherry cabinetryQuiet horseshoe-shaped streetUpdated hall bath
- 5 days
- 1,828
- 194
Likely to sell faster than
Zillow last checked:
Listing updated:
Listed by:
ZJ Jasdi 215-704-5600,
Keller Williams Real Estate-Blue Bell 2156462900
Source: Bright MLS,MLS#: PAPH2678114
Facts & features
Interior
Bedrooms & bathrooms
- Bedrooms: 3
- Bathrooms: 4
- Full bathrooms: 3
- 1/2 bathrooms: 1
- Main level bathrooms: 1
Rooms
- Room types: Living Room, Dining Room, Primary Bedroom, Bedroom 2, Bedroom 3, Kitchen, Family Room, Laundry, Primary Bathroom, Full Bath, Half Bath
Primary bedroom
- Features: Attached Bathroom
- Level: Upper
Bedroom 2
- Level: Upper
Bedroom 3
- Level: Upper
Primary bathroom
- Features: Bathroom - Stall Shower
- Level: Upper
Dining room
- Features: Dining Area
- Level: Main
Family room
- Level: Lower
Other
- Features: Bathroom - Stall Shower
- Level: Lower
Other
- Features: Bathroom - Tub Shower
- Level: Upper
Half bath
- Level: Main
Kitchen
- Features: Breakfast Bar, Granite Counters, Kitchen - Gas Cooking
- Level: Main
Laundry
- Level: Lower
Living room
- Features: Flooring - HardWood, Fireplace - Electric
- Level: Main
Heating
- Forced Air, Natural Gas
Cooling
- Central Air, Electric
Appliances
- Included: Microwave, Dishwasher, Disposal, Dryer, Oven/Range - Gas, Refrigerator, Washer, Gas Water Heater
- Laundry: Laundry Room
Features
- Attic, Recessed Lighting
- Basement: Partial,Full,Finished,Interior Entry,Walk-Out Access,Windows
- Number of fireplaces: 2
- Fireplace features: Electric, Gas/Propane
Interior area
- Total structure area: 2,204
- Total interior livable area: 2,204 sqft
- Finished area above ground: 1,520
- Finished area below ground: 684
Video & virtual tour
Property
Parking
- Total spaces: 2
- Parking features: Concrete, Private, Driveway
- Uncovered spaces: 2
Accessibility
- Accessibility features: None
Features
- Levels: Two
- Stories: 2
- Patio & porch: Deck, Patio
- Exterior features: Lighting, Flood Lights, Storage, Street Lights
- Has private pool: Yes
- Pool features: Above Ground, Fenced, Heated, Vinyl, Private
- Fencing: Vinyl
Lot
- Size: 3,500 Square Feet
- Features: Backs to Trees, Front Yard, Rear Yard, SideYard(s)
Details
- Additional structures: Above Grade, Below Grade
- Parcel number: 214088524
- Zoning: RSA2
- Special conditions: Standard
Construction
Type & style
- Home type: SingleFamily
- Architectural style: Other
- Property subtype: Single Family Residence
- Attached to another structure: Yes
Materials
- Frame
- Foundation: Concrete Perimeter
- Roof: Shingle
Condition
- Excellent
- New construction: No
- Year built: 1985
Utilities & green energy
- Electric: 100 Amp Service, Circuit Breakers
- Sewer: Public Sewer
- Water: Public
- Utilities for property: Fiber Optic, Cable
Community & HOA
Community
- Subdivision: Andorra
HOA
- Has HOA: No
Location
- Region: Philadelphia
- Municipality: PHILADELPHIA
Financial & listing details
- Price per square foot: $222/sqft
- Tax assessed value: $357,100
- Annual tax amount: $4,998
- Date on market: 10/8/2026
- Listing agreement: Exclusive Right To Sell
- Listing terms: Cash,Conventional
- Inclusions: Washer, Dryer, Refrigerator, Pool Equipment - All In "as Is" Condition. Solar Panels - Subject To Lease Agreement.
- Ownership: Fee Simple
Estimated market value
$480,600
$457,000 - $505,000
$2,824/mo
Price history
| Date | Event | Price |
|---|---|---|
| 10/8/2026 | Listed for sale | $489,900$222/sqft |
Source:  Bright MLS #PAPH2678114 Report a problem Bright MLS #PAPH2678114 Report a problem | ||
Public tax history
| Year | Property taxes | Tax assessment |
|---|---|---|
| 2025 | $4,478 +25.5% | $319,900 +25.5% |
| 2024 | $3,567 | $254,800 |
| 2023 | $3,567 +11.1% | $254,800 |
| 2022 | $3,210 | -- |
| 2021 | $3,210 +3.6% | -- |
| 2018 | $3,098 +22.1% | -- |
| 2017 | $2,538 +1.3% | -- |
| 2016 | $2,504 | -- |
| 2015 | $2,504 | -- |
| 2014 | $2,504 +4.5% | $208,900 +747.8% |
| 2012 | $2,397 | $24,640 |
| 2011 | -- | $24,640 |
| 2010 | -- | $24,640 |
| 2009 | -- | $24,640 |
| 2008 | -- | $24,640 |
| 2007 | -- | $24,640 |
| 2006 | -- | $24,640 |
| 2005 | -- | $24,640 |
| 2004 | -- | $24,640 |
| 2003 | -- | $24,640 |
| 2002 | -- | $24,640 |
| 2000 | -- | $24,640 |
| 1999 | -- | $24,640 |
Find assessor info on the county website
Monthly payment
Est. payment
Payment breakdown
Explore the cost of this home by adjusting the details. Changes won't be saved.Climate risks
Neighborhood: Roxborough
Nearby schools
Schools provided by the listing agent
- Elementary: Shawmont School
- District: Philadelphia City
Source: Bright MLS. This data may not be complete. We recommend contacting the local school district to confirm school assignments for this home.
Similar homes
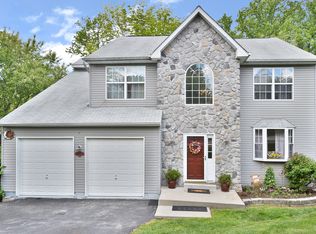
- $525,0003 bd2 ba1.3k sqft503 Oreland Mill Rd, Oreland, PA 19075For Sale
 MLS ID #PAMC2196588, Matthew DeSantis, Keller Williams Real Estate-Horsham. Bright MLS
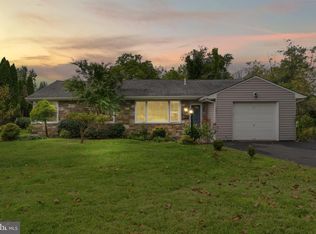
 - $525,0003 bd3 ba1.8k sqft3335 Craig Y Nos Ave, Dresher, PA 19025For Sale
 MLS ID #PAMC2196764, Allison Wolf, BHHS Fox & Roach-Blue Bell. Bright MLS
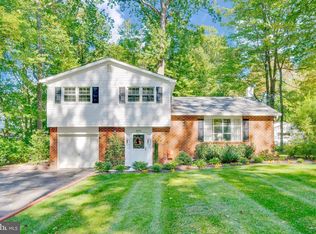
 - $475,0003 bd4 ba1.5k sqft3041 Mitchell Ct, Lafayette Hill, PA 19444For Sale
 MLS ID #PAMC2195834, jennifer beck, Honest Real Estate. Bright MLS
 - $449,0003 bd2 ba1.4k sqft3027 Crescent Ave, Lafayette Hill, PA 19444For Sale
 MLS ID #PAMC2193798, Lori-Nan Engler, Redfin Corporation. Bright MLS
 - $500,0003 bd3 ba2.1k sqftCrooked Lane Crossing, King Of Prussia, PA 19406For SaleMLS ID #PAMC2196048, Sandy Hershey, RE/MAX 440 - Skippack. Bright MLS
- $494,9003 bd3 ba2k sqft6 Kent Ct, Mantua, NJ 08051For SaleMLS ID #NJGL2079250, Ron Bruce, BHHS Fox & Roach-Mullica Hill South. Bright MLS
- $625,0003 bd2 ba1.4k sqft356 Golf View Rd, Lafayette Hill, PA 19444For SaleMLS ID #PAMC2195866, Ed Gomez, EXP Realty, LLC. Bright MLS
- $489,9994 bd3 ba2k sqft3021 Winchester Ave, Philadelphia, PA 19136For SaleMLS ID #PAPH2642444, Tonette Closson, Honest Real Estate. Bright MLS
- $435,0003 bd3 ba1.2k sqft1908 Murray St, Philadelphia, PA 19115For SaleMLS ID #PAPH2678316, David Brown, JMG Pennsylvania. Bright MLS
- $520,0003 bd3 ba2k sqft945 Mystic Ln, Norristown, PA 19403For SaleMLS ID #PAMC2193998, Jennifer McKnight, Keller Williams Real Estate-Horsham. Bright MLS
- $474,9003 bd3 ba1.6k sqft19 Victoria Cir, Collegeville, PA 19426For SaleMLS ID #PAMC2196738, Betsy Cohen, BHHS Fox & Roach Malvern-Paoli. Bright MLS
- $550,0003 bd2 ba1.5k sqft92 Evergreen Dr, New Britain, PA 18901For SaleMLS ID #PABU2133030, Fay Evans, Keller Williams Real Estate-Doylestown. Bright MLS
- $489,0004 bd2 ba1.4k sqft8017 Lenola St, Philadelphia, PA 19136For SaleMLS ID #PAPH2660906, Ken Prause, Opus Elite Real Estate. Bright MLS
- $474,9003 bd2 ba1.2k sqft327 Greenwood Ave, Jenkintown, PA 19046For SaleMLS ID #PAMC2193122, Ms. Cindy Wollman, BHHS Fox & Roach-Jenkintown. Bright MLS
- $489,9003 bd1 ba2k sqft1029 Old Huntingdon Pike, Huntingdon Valley, PA 19006For SaleMLS ID #PAMC2179872, Edward McDonald, Re/Max One Realty. Bright MLS
- $519,9003 bd2 ba1.9k sqft5 Althea Ln, Morton, PA 19070For SaleMLS ID #PADE2124050, Susan Bagosy, Long & Foster Real Estate, Inc.. Bright MLS
- $679,9003 bd3 ba2.3k sqft1046 Huntingdon Rd, Abington, PA 19001For SaleMLS ID #PAMC2194668, Eileen S Longo, RE/MAX Keystone. Bright MLS
- $455,0003 bd3 ba2.7k sqft55 N State Rd, Springfield, PA 19064For SaleMLS ID #PADE2122718, Darcy Scollin, OCF Realty LLC - Philadelphia. Bright MLS
- $450,0004 bd2 ba2.2k sqft30 W Moreland Ave, Hatboro, PA 19040For SaleMLS ID #PAMC2194750, Jayna Zoeiro, KW Empower. Bright MLS
- $543,0003 bd3 ba1.8k sqft865 Morefield Rd, Philadelphia, PA 19115For SaleMLS ID #PAPH2633550, Nancy Aulett, Keller Williams Real Estate-Langhorne. Bright MLS
