Welcome to 55 N. State Road, a beautifully maintained three-bedroom, two-and-a-half-bath Colonial in the heart of Springfield that offers an effortless blend of classic character, comfortable everyday living, and versatile space. From the moment you arrive, exceptional curb appeal and manicured landscaping set a warm, welcoming tone. Inside, abundant natural light flows through the cozy living room, while the spacious formal dining room provides the ideal setting for gathering around the dinner table. At the center of the home, the bright and airy kitchen features classic maple cabinetry, durable granite countertops, and a convenient breakfast bar for casual dining. The expansive family room anchors the main level with its cozy brick fireplace and direct access through sliding glass doors to a brand-new deck, where you can relax and look out over a peaceful, tree-lined backyard. A convenient half bath completes the first floor. Upstairs, the home offers three generously sized bedrooms, including a spacious primary suite featuring its own dedicated primary bath. A full hall bathroom and an upstairs laundry area make daily routines seamless and easy. Downstairs, the expansive lower level offers endless possibilities to customize additional living space to fit your lifestyle—whether as a recreation room, home gym, or workspace. Outside, the private backyard serves as a quiet retreat for relaxing or entertaining. Ideally situated just minutes from local dining, shopping, and major commuter routes including I-476 and I-95, this Springfield gem is ready to welcome you home.
For sale
$475,000
55 N State Rd, Springfield, PA 19064
3beds
2,778sqft
Single Family Residence
Built in 1985
9,583 Square Feet Lot
$481,200 Zestimate®
$171/sqft
$-- HOA
What's special
Cozy brick fireplacePeaceful tree-lined backyardManicured landscapingAbundant natural lightConvenient half bathExpansive lower levelExceptional curb appeal
- 14 days
- 1,815
- 148
Likely to sell faster than
Zillow last checked:
Listing updated:
Listed by:
Darcy Scollin 215-285-6198,
OCF Realty LLC - Philadelphia (215) 735-7368,
Listing Team: The Silva Group
Source: Bright MLS,MLS#: PADE2122718
Facts & features
Interior
Bedrooms & bathrooms
- Bedrooms: 3
- Bathrooms: 3
- Full bathrooms: 2
- 1/2 bathrooms: 1
- Main level bathrooms: 1
Rooms
- Room types: Living Room, Dining Room, Primary Bedroom, Bedroom 2, Bedroom 3, Kitchen, Family Room, Foyer, Laundry, Primary Bathroom, Full Bath, Half Bath
Primary bedroom
- Level: Upper
- Area: 216 Square Feet
- Dimensions: 18 X 12
Bedroom 2
- Level: Upper
- Area: 154 Square Feet
- Dimensions: 14 X 11
Bedroom 3
- Level: Upper
- Area: 110 Square Feet
- Dimensions: 10 X 11
Primary bathroom
- Level: Upper
Dining room
- Level: Main
- Area: 120 Square Feet
- Dimensions: 10 X 12
Family room
- Features: Fireplace - Wood Burning
- Level: Main
- Area: 231 Square Feet
- Dimensions: 21 X 11
Foyer
- Level: Main
Other
- Level: Upper
- Area: 48 Square Feet
- Dimensions: 8 X 6
Half bath
- Level: Main
Kitchen
- Level: Main
- Area: 154 Square Feet
- Dimensions: 14 X 11
Laundry
- Level: Upper
Living room
- Level: Main
- Area: 168 Square Feet
- Dimensions: 14 X 12
Heating
- Forced Air, Natural Gas
Cooling
- Central Air, Electric
Appliances
- Included: Refrigerator, Dishwasher, Oven/Range - Gas, Range Hood, Gas Water Heater
- Laundry: Upper Level, Laundry Room
Features
- Bathroom - Tub Shower, Breakfast Area, Combination Kitchen/Living, Crown Molding, Family Room Off Kitchen, Formal/Separate Dining Room, Eat-in Kitchen
- Flooring: Laminate, Wood, Tile/Brick
- Basement: Unfinished
- Number of fireplaces: 1
- Fireplace features: Brick, Gas/Propane
Interior area
- Total structure area: 3,618
- Total interior livable area: 2,778 sqft
- Finished area above ground: 1,938
- Finished area below ground: 840
Video & virtual tour
Property
Parking
- Total spaces: 4
- Parking features: Off Street, Driveway
- Uncovered spaces: 4
Accessibility
- Accessibility features: None
Features
- Levels: Two
- Stories: 2
- Pool features: None
- Has view: Yes
- View description: Trees/Woods
Lot
- Size: 9,583 Square Feet
Details
- Additional structures: Above Grade, Below Grade
- Parcel number: 42000667502
- Zoning: RESIDENTIAL
- Special conditions: Standard
Construction
Type & style
- Home type: SingleFamily
- Architectural style: Traditional,Colonial
- Property subtype: Single Family Residence
Materials
- Vinyl Siding, Brick
- Foundation: Block
- Roof: Shingle
Condition
- Very Good
- New construction: No
- Year built: 1985
Utilities & green energy
- Sewer: Public Sewer, Grinder Pump
- Water: Public
Community & HOA
Community
- Subdivision: Rolling Green
HOA
- Has HOA: No
Location
- Region: Springfield
- Municipality: SPRINGFIELD TWP
Financial & listing details
- Price per square foot: $171/sqft
- Tax assessed value: $317,480
- Annual tax amount: $9,853
- Date on market: 9/1/2026
- Listing agreement: Exclusive Right To Sell
- Listing terms: Conventional,FHA,VA Loan
- Inclusions: All Appliances
- Ownership: Fee Simple
Estimated market value
$481,200
$457,000 - $505,000
$3,259/mo
Price history
| Date | Event | Price |
|---|---|---|
| 9/1/2026 | Listed for sale | $475,000-13.6%$171/sqft |
Source:  Bright MLS #PADE2122718 Report a problem Bright MLS #PADE2122718 Report a problem | ||
| 8/16/2026 | Listing removed | $550,000$198/sqft |
Source: Bright MLS #PADE2118810 Report a problem | ||
| 7/22/2026 | Price change | $550,000-2.7%$198/sqft |
Source: Bright MLS #PADE2118810 Report a problem | ||
| 7/2/2026 | Listed for sale | $565,000+101.8%$203/sqft |
Source: Bright MLS #PADE2118810 Report a problem | ||
| 4/30/2009 | Sold | $280,000$101/sqft |
Source: Public Record Report a problem | ||
Public tax history
| Year | Property taxes | Tax assessment |
|---|---|---|
| 2026 | $9,854 +5.8% | $317,480 |
| 2025 | $9,314 +4.4% | $317,480 |
| 2024 | $8,923 +3.9% | $317,480 |
| 2023 | $8,592 +2.2% | $317,480 |
| 2022 | $8,406 +0.4% | $317,480 |
| 2021 | $8,373 +918.4% | $317,480 +110.9% |
| 2020 | $822 -87.7% | $150,560 |
| 2019 | $6,662 +1.4% | $150,560 |
| 2018 | $6,568 +694.9% | $150,560 |
| 2017 | $826 -2% | $150,560 |
| 2016 | $843 +2% | $150,560 |
| 2015 | $826 -2% | $150,560 |
| 2014 | $843 +4.8% | $150,560 |
| 2013 | $804 +0.8% | $150,560 |
| 2012 | $798 +2.3% | $150,560 |
| 2011 | $780 +2% | $150,560 |
| 2010 | $764 +7.5% | $150,560 |
| 2009 | $711 | $150,560 |
| 2008 | $711 +6.1% | $150,560 |
| 2007 | $670 | $150,560 |
| 2006 | $670 | $150,560 |
| 2005 | $670 | $150,560 |
| 2004 | $670 +8.5% | $150,560 |
| 2003 | $617 +7.9% | $150,560 |
| 2002 | $572 | $150,560 |
| 2000 | $572 | $150,560 |
Find assessor info on the county website
Monthly payment
Est. payment
Payment breakdown
Explore the cost of this home by adjusting the details. Changes won't be saved.Climate risks
Neighborhood: 19064
Nearby schools
Schools provided by the listing agent
- High: Springfield
- District: Springfield
Source: Bright MLS. This data may not be complete. We recommend contacting the local school district to confirm school assignments for this home.
Similar homes
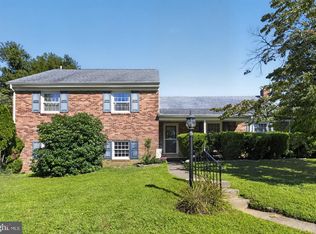
- $635,0004 bd4 ba2.7k sqft76 Snyder Ln, Springfield, PA 19064For Sale
 MLS ID #PADE2122548, Mike Bottaro, Homestarr Realty. Bright MLS
 - $450,0004 bd3 ba2.2k sqft522 Wilde Ave, Drexel Hill, PA 19026For Sale
 MLS ID #PADE2122048, John Dolceamore, BHHS Fox&Roach-Newtown Square. Bright MLS
 - $479,9003 bd2 ba2.4k sqft640 S Eagle Rd, Havertown, PA 19083For Sale
 MLS ID #PADE2117820, Al Perry, Century 21 Advantage Gold-South Philadelphia. Bright MLS
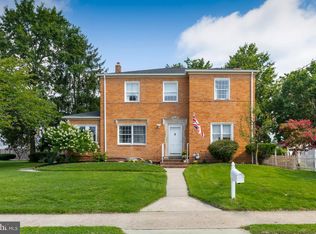
 - $425,0004 bd3 ba2.4k sqft523 W Broad St, Gibbstown, NJ 08027For Sale
 MLS ID #NJGL2077022, Nichole Arnold, Keller Williams Hometown. Bright MLS
 - $499,9993 bd3 ba2.3k sqft7018 City Ave, Philadelphia, PA 19151For SaleMLS ID #PAPH2658936, Lonnie Perry, Realty ONE Group Focus. Bright MLS
- $525,0003 bd3 ba1.7k sqft945 Mystic Ln, Norristown, PA 19403For SaleMLS ID #PAMC2193998, Jennifer McKnight, Keller Williams Real Estate-Horsham. Bright MLS
- $475,0004 bd2 ba2.2k sqft24 Winding Way, Upper Chichester, PA 19061For SaleMLS ID #PADE2121478, Amy Jackson, Whitney Sims Realty LLC. Bright MLS
- $490,0003 bd3 ba2k sqft14 Pony Run, Sewell, NJ 08080For SaleMLS ID #NJGL2078168, Deborah Stoyko, BHHS Fox & Roach-Mullica Hill South. Bright MLS
- $575,0004 bd3 ba2.8k sqft218 Ramblewood Dr, Sewell, NJ 08080For SaleMLS ID #NJGL2078208, Chris Lang, Real Broker, LLC. Bright MLS
- $315,0003 bd2 ba1.4k sqft306 S State Rd, Upper Darby, PA 19082For SaleMLS ID #PADE2123374, Adam Durant, Realty One Group Restore - Conshohocken. Bright MLS
- $545,0005 bd2 ba2.1k sqft141 Flintlock Rd, Drexel Hill, PA 19026For SaleMLS ID #PADE2117932, Nicole Erickson, Keller Williams Main Line. Bright MLS
- $695,0004 bd3 ba3.1k sqft905 Ridley Creek Dr, Media, PA 19063For SaleMLS ID #PADE2122556, Mr. Matthew Fetick, EXP Realty, LLC. Bright MLS
- $425,0004 bd3 ba1.9k sqft8341 Mansfield Ave, Philadelphia, PA 19150For SaleMLS ID #PAPH2665438, Neil DiFranco, Elfant Wissahickon-Chestnut Hill. Bright MLS
- $395,0003 bd2 ba1.5k sqft546 Arlington Ave, Milmont Park, PA 19033For SaleMLS ID #PADE2116320, William Holder, Real Broker, LLC. Bright MLS
- $575,0002 bd2 ba1.5k sqft65 Delia Dr, Broomall, PA 19008For SaleMLS ID #PADE2120772, MaryEllen Detterline, RE/MAX Ace Realty. Bright MLS
- $395,0004 bd2 ba1.6k sqft1033 Galbreath Ave, Marcus Hook, PA 19061For SaleMLS ID #PADE2122342, Christina Sutherland, Coldwell Banker Realty. Bright MLS
- $467,0005 bd3 ba2k sqft16 Biscayne Blvd, Woodbury, NJ 08096For SaleMLS ID #NJGL2077610, Carmela Cetkowski, EXP Realty, LLC. Bright MLS
- $425,0004 bd2 ba1.9k sqft210 Walnut Rd, Wallingford, PA 19086For SaleMLS ID #PADE2117994, William Holder, Real Broker, LLC. Bright MLS
- $529,7453 bd3 ba2.3k sqft16 Saint Martins Rd, Cherry Hill, NJ 08002For SaleMLS ID #NJCD2123794, Joan George, REMAX Welcome Home. Bright MLS
- $314,9004 bd3 ba2.6k sqft119 S Scott Ave, Glenolden, PA 19036For SaleMLS ID #PADE2120826, Pete McGuinn, RE/MAX Main Line-West Chester. Bright MLS
