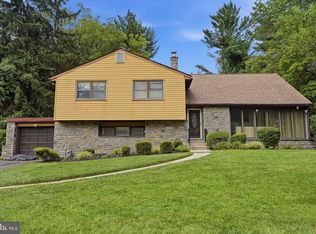
From the moment you step inside, timeless character and inviting spaces come together to create a home that feels warm, welcoming, and effortlessly charming. Sunlight spills through expansive windows, illuminating beautifully designed living spaces where classic architectural details and enduring craftsmanship create a warm, welcoming atmosphere. Rich wood accents, gleaming hardwood floors, and a striking brick fireplace framed by soaring beamed ceilings give the heart of the home a character that is both timeless and inviting. The kitchen is perfectly positioned to remain connected to the home's main gathering spaces, making conversation and entertaining feel effortless. Whether hosting a dinner with friends or enjoying a quiet morning with coffee overlooking the backyard, every space feels comfortable, functional, and filled with natural light. Upstairs, generously sized bedrooms provide flexibility for a variety of needs, while the spacious primary suite offers a peaceful retreat at the end of the day. Step outside and discover one of the property's most captivating features. Mature trees and established landscaping create a picturesque backdrop, while the patio offers a quiet place to enjoy the changing seasons, dine outdoors, or simply relax in the privacy of the backyard. Lovingly maintained and ready for its next owner, this home offers the perfect balance of timeless charm, comfortable living, and the opportunity to make it distinctly your own. Come experience the warmth and character that make this home so special. A whole home generator provides peace of mind and ensures that the home maintains an ease of function and modern living.
Under contract
$499,900
1429 Hopeland Rd, Wyncote, PA 19095
4beds
2,352sqft
Single Family Residence
Built in 1973
0.48 Acres Lot
$484,600 Zestimate®
$213/sqft
$-- HOA
What's special
Beautifully designed living spacesTimeless characterInviting spacesExpansive windowsEnduring craftsmanshipMature treesClassic architectural details
- 66 days
- 576
- 53
Likely to sell faster than
Zillow last checked:
Listing updated:
Listed by:
Alec Kearns 315-882-5289,
KRG Residential 4842220470
Source: Bright MLS,MLS#: PAMC2184652
Facts & features
Interior
Bedrooms & bathrooms
- Bedrooms: 4
- Bathrooms: 3
- Full bathrooms: 2
- 1/2 bathrooms: 1
- Main level bathrooms: 1
Basement
- Area: 0
Heating
- Forced Air, Hot Water, Electric
Cooling
- Central Air, Electric
Appliances
- Included: Dishwasher, Disposal, Microwave, Oven/Range - Electric, Refrigerator, Water Heater, Electric Water Heater
Features
- Basement: Partial
- Number of fireplaces: 1
Interior area
- Total structure area: 2,352
- Total interior livable area: 2,352 sqft
- Finished area above ground: 2,352
- Finished area below ground: 0
Property
Parking
- Total spaces: 2
- Parking features: Garage Door Opener, Garage Faces Side, Driveway, Attached
- Attached garage spaces: 2
- Has uncovered spaces: Yes
Accessibility
- Accessibility features: None
Features
- Levels: Two
- Stories: 2
- Pool features: None
Lot
- Size: 0.48 Acres
Details
- Additional structures: Above Grade, Below Grade
- Parcel number: 310014977499
- Zoning: RESIDENTIAL
- Zoning description: Residential
- Special conditions: Standard
Construction
Type & style
- Home type: SingleFamily
- Architectural style: Traditional
- Property subtype: Single Family Residence
Materials
- Brick
- Foundation: Block
- Roof: Asphalt,Shingle
Condition
- New construction: No
- Year built: 1973
Utilities & green energy
- Electric: 220 Volts, Generator
- Sewer: Public Sewer
- Water: Public
Community & HOA
Community
- Subdivision: None Available
HOA
- Has HOA: No
Location
- Region: Wyncote
- Municipality: CHELTENHAM TWP
Financial & listing details
- Price per square foot: $213/sqft
- Tax assessed value: $169,930
- Annual tax amount: $11,890
- Date on market: 7/11/2026
- Listing agreement: Exclusive Right To Sell
- Listing terms: Cash,Conventional
- Inclusions: Refrigerator
- Ownership: Fee Simple
Estimated market value
$484,600
$460,000 - $509,000
$3,508/mo
Price history
| Date | Event | Price |
|---|---|---|
| 8/24/2026 | Contingent | $499,900$213/sqft |
Source:  Bright MLS #PAMC2184652 Report a problem Bright MLS #PAMC2184652 Report a problem | ||
| 7/11/2026 | Listed for sale | $499,900+524.9%$213/sqft |
Source: Bright MLS #PAMC2184652 Report a problem | ||
| 7/1/1976 | Sold | $80,000$34/sqft |
Source: Agent Provided Report a problem | ||
Public tax history
| Year | Property taxes | Tax assessment |
|---|---|---|
| 2025 | $11,557 +2.7% | $169,930 |
| 2024 | $11,255 | $169,930 |
| 2023 | $11,255 +2.1% | $169,930 |
| 2022 | $11,029 +2.8% | $169,930 |
| 2021 | $10,726 +2.3% | $169,930 |
| 2020 | $10,484 +2.7% | $169,930 |
| 2019 | $10,210 +3.2% | $169,930 |
| 2018 | $9,892 +2.2% | $169,930 |
| 2017 | $9,681 +2% | $169,930 |
| 2016 | $9,493 +2.8% | $169,930 |
| 2015 | $9,230 +3.3% | $169,930 |
| 2014 | $8,939 +1.4% | $169,930 |
| 2013 | $8,819 | $169,930 |
| 2012 | $8,819 +0.9% | $169,930 |
| 2011 | $8,741 +5.1% | $169,930 |
| 2010 | $8,317 +4.2% | $169,930 |
| 2009 | $7,979 +4.4% | $169,930 |
| 2008 | $7,640 +6.7% | -- |
| 2007 | $7,161 +6.6% | -- |
| 2006 | $6,717 +5.8% | -- |
| 2005 | $6,349 +4.1% | -- |
| 2004 | $6,100 +4.9% | -- |
| 2003 | $5,815 +8.9% | -- |
| 2002 | $5,339 +7.1% | -- |
| 2000 | $4,983 +7.9% | -- |
| 1999 | $4,618 | -- |
Find assessor info on the county website
Monthly payment
Est. payment
Payment breakdown
Explore the cost of this home by adjusting the details. Changes won't be saved.Climate risks
Neighborhood: 19095
Nearby schools
Schools provided by the listing agent
- High: Cheltenham
- District: Cheltenham
Source: Bright MLS. This data may not be complete. We recommend contacting the local school district to confirm school assignments for this home.
Similar homes
- $520,0004 bd4 ba2k sqft801 Pardee Ln, Wyncote, PA 19095For Sale

 MLS ID #PAMC2193154, Cassie Barnes, BHHS Fox & Roach-Rosemont. Bright MLS
 - $545,0004 bd3 ba2.3k sqft1028 Arboretum Rd, Wyncote, PA 19095For Sale
 MLS ID #PAMC2191880, Tiffany Sellers, EXP Realty, LLC. Bright MLS
 - $525,0004 bd3 ba2.3k sqft1026 Old Ford Rd, Huntingdon Valley, PA 19006For Sale
 MLS ID #PAMC2191114, Kim Rock, Keller Williams Real Estate-Langhorne. Bright MLS
 - $515,0004 bd3 ba2.7k sqft609 Foster Rd, Cheltenham, PA 19012For Sale
 MLS ID #PAMC2172258, James Victor, JB Victor Realtors & Business Brokers. Bright MLS
 - $455,0004 bd3 ba2.1k sqft1102 Orleans Rd, Cheltenham, PA 19012For SaleMLS ID #PAMC2188776, Sarah Khim, Homestarr Realty. Bright MLS
- $425,0004 bd3 ba1.9k sqft8341 Mansfield Ave, Philadelphia, PA 19150For SaleMLS ID #PAPH2665438, Neil DiFranco, Elfant Wissahickon-Chestnut Hill. Bright MLS
- $449,9003 bd3 ba1.6k sqft197 Greyhorse Rd, Willow Grove, PA 19090For SaleMLS ID #PAMC2193736, Patrick Joos, Keller Williams Real Estate-Blue Bell. Bright MLS
- $499,9006 bd3 ba1.9k sqft608 Washington Ln, Jenkintown, PA 19046For SaleMLS ID #PAMC2171722, Jake Toyberman, Homestarr Realty. Bright MLS
- $465,0005 bd4 ba2.5k sqft242 E Church Rd, Elkins Park, PA 19027For SaleMLS ID #PAMC2180872, Aaron L. Gray, Sr., Century 21 Advantage Gold-Elkins Park. Bright MLS
- $525,0003 bd3 ba1.7k sqft945 Mystic Ln, Norristown, PA 19403For SaleMLS ID #PAMC2193998, Jennifer McKnight, Keller Williams Real Estate-Horsham. Bright MLS
- $499,9004 bd3 ba2k sqft3021 Winchester Ave, Philadelphia, PA 19136For SaleMLS ID #PAPH2642444, Tonette Closson, Honest Real Estate. Bright MLS
- $615,0003 bd3 ba2.1k sqft2615 Martin Rd, Willow Grove, PA 19090For SaleMLS ID #PAMC2193674, Ms. Ashley Jannetti, RE/MAX Regency Realty. Bright MLS
- $575,0005 bd4 ba2.7k sqft3036 Susquehanna Rd, Abington, PA 19001For SaleMLS ID #PAMC2189856, Brian Lanoza, Century 21 Advantage Gold-Southampton. Bright MLS
- $649,9004 bd3 ba2.4k sqft707 Forrest Ave, Jenkintown, PA 19046For SaleMLS ID #PAMC2193734, Lauren Kerr, HomeSmart Nexus Realty Group - Newtown. Bright MLS
- $525,0005 bd4 ba2.6k sqft61 Tookany Creek Pkwy, Cheltenham, PA 19012For SaleMLS ID #PAMC2190244, Brian Stetler, BHHS Fox & Roach-Center City Walnut. Bright MLS
- $465,0004 bd2 ba1.7k sqft896 Pine Hill Rd, Philadelphia, PA 19115For SaleMLS ID #PAPH2643922, Darwin Laureano, OCF Realty LLC - Philadelphia. Bright MLS
- $529,9003 bd2 ba2k sqft101 Sunnyside Ave, Eagleville, PA 19403For SaleMLS ID #PAMC2193916, Nick DeLuca, KW Empower. Bright MLS
- $499,9003 bd1 ba2k sqft1029 Old Huntingdon Pike, Huntingdon Valley, PA 19006For SaleMLS ID #PAMC2179872, Edward McDonald, Re/Max One Realty. Bright MLS
- $649,0004 bd3 ba2.5k sqft133 N Central Ave, Rockledge, PA 19046For SaleMLS ID #PAMC2192902, Gustavo Souza, RE/MAX Select Group. Bright MLS
- $549,9004 bd3 ba2k sqft729 Saint Davids Ave, Warminster, PA 18974For SaleMLS ID #PABU2129540, Enjamuri Swamy, Realty Mark Cityscape-Huntingdon Valley. Bright MLS
