Welcome to 43 Tiffany Lane, a spacious five-bedroom, three-full-bath home offering plenty of room and a flexible floor plan for its next owner! The recently updated kitchen features beautiful tile flooring, white shaker cabinetry, granite countertops, recessed lighting, stainless steel appliances, and an eat-in area, making everyday living and entertaining easy. The first floor offers a large living room just off the foyer, two generously sized bedrooms, a full hall bathroom, first-floor laundry, and convenient access to the two-car garage. The home also features a spacious primary suite with a private full bathroom. Upstairs, you'll find three additional bedrooms, a large full hall bathroom, and substantial attic space for additional storage. With a newer roof, newer mechanical systems, and numerous updates throughout, this home offers an excellent opportunity at a great price. Schedule your showing today and see everything this home has to offer.
Pending
$479,777
43 Tiffany Ln, Willingboro, NJ 08046
5beds
2,615sqft
Single Family Residence
Built in 1969
9,997 Square Feet Lot
$485,100 Zestimate®
$183/sqft
$-- HOA
What's special
Recessed lightingRecently updated kitchenFirst-floor laundryEat-in areaStainless steel appliancesSpacious five-bedroom three-full-bath homeGranite countertops
- 14 days
- 439
- 45
Zillow last checked:
Listing updated:
Listed by:
Rob Bunis 609-220-6311,
Prime Realty Partners
Source: Bright MLS,MLS#: NJBL2121348
Facts & features
Interior
Bedrooms & bathrooms
- Bedrooms: 5
- Bathrooms: 3
- Full bathrooms: 3
- Main level bathrooms: 2
- Main level bedrooms: 2
Basement
- Area: 0
Heating
- Forced Air, Natural Gas
Cooling
- Central Air, Natural Gas
Appliances
- Included: Stainless Steel Appliance(s), Gas Water Heater
Features
- Recessed Lighting, Bathroom - Stall Shower, Bathroom - Tub Shower, Breakfast Area, Combination Kitchen/Dining, Eat-in Kitchen, Upgraded Countertops
- Has basement: No
- Has fireplace: No
Interior area
- Total structure area: 2,615
- Total interior livable area: 2,615 sqft
- Finished area above ground: 2,615
- Finished area below ground: 0
Property
Parking
- Total spaces: 2
- Parking features: Other, Concrete, Attached
- Attached garage spaces: 2
- Has uncovered spaces: Yes
Accessibility
- Accessibility features: None
Features
- Levels: Two
- Stories: 2
- Pool features: None
Lot
- Size: 9,997 Square Feet
Details
- Additional structures: Above Grade, Below Grade
- Parcel number: 3801106 0200021
- Zoning: RESIDENTIAL
- Special conditions: Standard
Construction
Type & style
- Home type: SingleFamily
- Architectural style: Colonial
- Property subtype: Single Family Residence
Materials
- Frame
- Foundation: Slab
- Roof: Shingle
Condition
- New construction: No
- Year built: 1969
- Major remodel year: 2024
Utilities & green energy
- Sewer: Public Sewer
- Water: Public
Community & HOA
Community
- Subdivision: Twin Hills
HOA
- Has HOA: No
Location
- Region: Willingboro
- Municipality: WILLINGBORO TWP
Financial & listing details
- Price per square foot: $183/sqft
- Tax assessed value: $236,600
- Annual tax amount: $10,422
- Date on market: 10/1/2026
- Listing agreement: Exclusive Right To Sell
- Listing terms: Conventional,VA Loan,FHA
- Ownership: Fee Simple
Estimated market value
$485,100
$461,000 - $509,000
$4,090/mo
Price history
| Date | Event | Price |
|---|---|---|
| 10/13/2026 | Pending sale | $479,777$183/sqft |
Source:  Bright MLS #NJBL2121348 Report a problem Bright MLS #NJBL2121348 Report a problem | ||
| 10/1/2026 | Listed for sale | $479,777+108.6%$183/sqft |
Source: Bright MLS #NJBL2121348 Report a problem | ||
| 11/15/2018 | Sold | $230,000$88/sqft |
Source: Public Record Report a problem | ||
Public tax history
| Year | Property taxes | Tax assessment |
|---|---|---|
| 2026 | $10,422 +2% | $236,600 |
| 2025 | $10,214 +0.7% | $236,600 |
| 2024 | $10,138 | $236,600 |
| 2023 | -- | $236,600 |
| 2022 | $9,438 -0.2% | $236,600 |
| 2021 | $9,455 +0.5% | $236,600 |
| 2020 | $9,405 +1.9% | $236,600 |
| 2019 | $9,230 +5.8% | $236,600 |
| 2018 | $8,722 +1% | $236,600 |
| 2017 | $8,632 +6.9% | $236,600 |
| 2016 | $8,077 +5.4% | $236,600 |
| 2015 | $7,665 +3.6% | $236,600 |
| 2014 | $7,398 +2.9% | $236,600 |
| 2013 | $7,192 +0.2% | $236,600 |
| 2012 | $7,175 +1.4% | $236,600 |
| 2011 | $7,074 +7.6% | $236,600 |
| 2010 | $6,575 -0.3% | $236,600 +76% |
| 2009 | $6,592 -1.8% | $134,400 |
| 2008 | $6,712 -3.6% | $134,400 |
| 2007 | $6,962 +18.5% | $134,400 |
| 2006 | $5,873 +5.2% | $134,400 |
| 2005 | $5,582 +5.2% | $134,400 |
| 2004 | $5,305 | $134,400 |
| 2003 | -- | $134,400 |
| 2002 | -- | $134,400 |
| 2001 | -- | $134,400 |
Find assessor info on the county website
Monthly payment
Est. payment
Payment breakdown
Explore the cost of this home by adjusting the details. Changes won't be saved.Climate risks
Neighborhood: 08046
Nearby schools
Schools provided by the listing agent
- District: Willingboro Township Public Schools
Source: Bright MLS. This data may not be complete. We recommend contacting the local school district to confirm school assignments for this home.
Similar homes
- $475,0004 bd3 ba2.7k sqft13 Crosswick Pl, Willingboro, NJ 08046For Sale
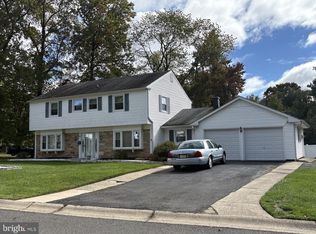
 MLS ID #NJBL2122298, Anna DeCristofaro, Coldwell Banker Realty. Bright MLS
 - $485,0004 bd3 ba2.4k sqft42 Temple Ln, Willingboro, NJ 08046For Sale
 MLS ID #NJBL2121902, Rhonda Golub, Redfin. Bright MLS
 - $459,9004 bd2 ba2k sqft10 Thornhill Ln, Willingboro, NJ 08046For Sale
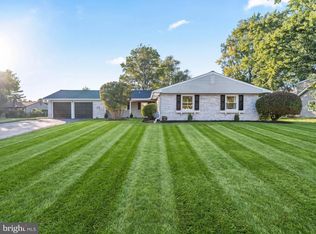 MLS ID #NJBL2122244, Mr. Jared Lee Boyer, Imani Realty & Associates. Bright MLS
 - $440,0004 bd2 ba1.9k sqft64 Twisting Ln, Willingboro, NJ 08046For Sale
 MLS ID #NJBL2122404, Preeti Kasbekar, RE/MAX First Realty. Bright MLS
 - $399,0004 bd3 ba2.7k sqft33 Timber Ln, Willingboro, NJ 08046For SaleMLS ID #NJBL2122250, Lawrence Majette, Keller Williams Cornerstone Realty. Bright MLS
- $479,9004 bd3 ba1.9k sqft278 Tiffany Ln, Willingboro, NJ 08046For SaleMLS ID #NJBL2121104, Zohan Ahmad, Keller Williams Premier. Bright MLS
- $514,4444 bd3 ba2.6k sqft15 Eagle Ln, Willingboro, NJ 08046For SaleMLS ID #NJBL2122326, Shamel Lewis, Keller Williams Realty - Moorestown. Bright MLS
- $499,9004 bd3 ba2.4k sqft163 Tiffany Ln, Willingboro, NJ 08046For SaleMLS ID #NJBL2113980, Kenneth Flannery, EXP Realty, LLC. Bright MLS
- $549,9005 bd3 ba2.5k sqft10 Tucker Ct, Willingboro, NJ 08046For SaleMLS ID #NJBL2119518, AARON GRADY, Nationwide Homes Realty. Bright MLS
- $435,0005 bd2 ba2k sqft163 Twin Hill Dr, Willingboro, NJ 08046For SaleMLS ID #NJBL2119608, Ranjeet Kaur, Weichert Realtors-Cherry Hill. Bright MLS
- $519,9995 bd4 ba2.1k sqft63 Marboro Ln, Willingboro, NJ 08046For SaleMLS ID #NJBL2121996, Mirileidy Parra, EXP Realty, LLC. Bright MLS
- $574,9005 bd3 ba3.4k sqft39 Twilight Ln, Willingboro, NJ 08046For SaleMLS ID #NJBL2119142, Michelle Greco, Real Broker, LLC. Bright MLS
- $425,0004 bd2 ba1.7k sqft15 Toledo Ln, Willingboro, NJ 08046For SaleMLS ID #NJBL2122220, Todd Bouchard, Coldwell Banker Realty. Bright MLS
- $415,0004 bd3 ba2k sqft8 Heath Ln, Willingboro, NJ 08046For SaleMLS ID #NJBL2122586, AARON GRADY, Nationwide Homes Realty. Bright MLS
- $429,0004 bd3 ba2.1k sqft12 Elridge Pl, Willingboro, NJ 08046For SaleMLS ID #NJBL2120802, Michelle Greco, Real Broker, LLC. Bright MLS
- $429,9004 bd2 ba2.2k sqft18 Eden Rock Ln, Willingboro, NJ 08046For SaleMLS ID #NJBL2120796, Ronnie Glomb, Your Town Realty. Bright MLS
- $405,0004 bd2 ba2k sqft16 Terrell Ln, Willingboro, NJ 08046For SaleMLS ID #NJBL2118798, Isabele Moss, Weichert Realtors - Moorestown. Bright MLS
